This is a carousel with tiles that activate property listing cards. Use the previous and next buttons to navigate.
1/1
$334,900
This is a carousel with tiles that activate property listing cards. Use the previous and next buttons to navigate.
1/1
Property Description
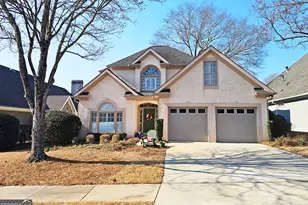
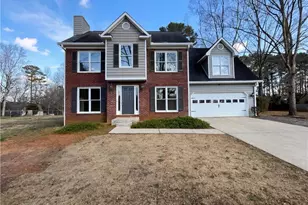
Lovely two story home in The Villages at Eagles Landing. Luxury, safety and convenience, it's just minutes to I-75, Piedmont Henry Hospital, dining and shopping. This home has a flexible floor plan with a spacious primary suite on the main level. The formal DR is being utilized as an office while the large eat-in kitchen area is big enough to accommodate a formal dining table and chairs. The spacious great room is full of natural light with radius windows that flank a gas log fireplace with remote starter, and a vaulted ceiling that looks up to the 2nd floor landing. Upstairs has two bedrooms plus a large bonus room and a double vanity bath with tub and shower and a transom window. This home has plenty of windows for views outside including the oversized patio and courtyard. It's also good for storage with extra closets throughout and a large walk-in closet in the primary BR. The kitchen has a wood top island and double pantry plus a butler's pantry that adjoins the DR/office area. Recent upgrades include a new front door, new gutters with gutter guards and wood plank flooring on the main level. This gated community features weekly lawn maintenance, pool with clubhouse and pickle ball courts, and is available for Eagles Landing Country Club memberships. Direct access to the club via a golf cart path. Agents EZ showings please schedule thru Showing Time.
Full Property Details
Full Property Details for 105 Wexford Ct
General
- Sold For: $334,900
- HOA FEE: $3,240
- Taxes: $5,467 (24)
- Status: Closed
- Type: Single Family
- Source: GAMLS_Atlanta
- MLS ID: 10688931
- Added to Site: 167 day(s) ago
Interior
- Rooms/Areas: Bonus Room, Foyer, Great Room, Laundry
- Interior Features: Double Vanity, High Ceilings, Master On Main Level, Pull-Down Attic Stairs, Separate Shower, Tile Bath, Tray Ceiling(s), Vaulted Ceiling(s), Walk-In Closet(s), Whirlpool Tub
- Fireplace: Yes
- Number of Fireplaces: 1
- Fireplace(s): Factory Built, Family Room, Gas Log, Gas Starter, Factory-Built, Family Room, Gas Log, Gas Starter
- Appliances: Dishwasher, Microwave, Oven/Range (Combo)
Rooms
Bathrooms
- Total Bathrooms: 3
- Full Bathrooms: 2
- Half Bathrooms: 1
- Upper Floor Baths: 1
- Upper - Full Baths: 1
- Main - Full Baths: 1
- Main - 1/2 Baths: 1
Bedrooms
- Total Bedrooms: 4
- Bedrooms Upper: 3
- Bedrooms-Up1: 3
- Bedrooms Main: 1
Other Rooms
- Kitchen: Breakfast Area, Pantry
- Laundry: In Hall
Additional Information
- Shared Pool: Yes
- Tennis: Yes
Exterior
- Exterior Features: Sprinkler System
Parking
- Parking Features: Garage Door Opener, Garage
Location
- County: Henry
- Driving Directions: I-75 South to Exit 224. Left off of interstate on Eagles Landing Pkwy. Go past Country Club Dr to Entrance to The Villages on Killarney Dr on your right. Go to visitors call box and follow prompts at box to dial gate code, 5510. Access Gate on Eagles Landing Pkwy only.
School Information
- Elementary School: Flippen
- Middle School: Eagles Landing
- High School: Eagles Landing
Community
- Gated community: Yes
- Assoc. Fees Include: Facilities Fee, Maintenance Grounds, Management Fee, Private Roads, Reserve Fund, Security, Swimming, Tennis
Heating & Cooling
- Cooling Type: Electric, Zoned, Dual
- Heating Type: Natural Gas, Central
Utilities
- Water/Sewer: Public Sewer
Structural Information
- Architectural Style: European, Traditional
- Construction Status: Resale
- Basement Desc.: None
- Roof: Composition
- Stories/Levels: Two
- Living Area: 2,294 Sq. Ft.
- Finished Total: 2,294 Sq. Ft.
- Finished Above Grnd: 2,294 Sq. Ft.
- Year Built: 1994
Lot Features
- Lot Size (Acres): 0.25
- Lot Size Range: .25
- Lot Size Source: Public Records
- Lot Description: Private
Financial Considerations
- Association Fee: Yes
- Association Fee: $3,240
- Tax Amount: $5,467.96
- Tax Year: 24
Disclosures and Reports
- Block: C
- Lot Number: 15
Listing Courtesy of: Southern Classic Realtors
Sold by National Property Institute

Get Pre-Approved Today
Schools
Schools serving 105 Wexford Ct
School District:Henry County School District
| Name | Grades | Distance |
|---|---|---|
Flippen Elementary School 425 Peach Drive, McDonough, GA 30253 | K-5 | 1.4 mi |
Eagle's Landing Middle School 295 Tunis Road, McDonough, GA 30253 | 6-8 | 1.6 mi |
Eagle's Landing High School 301 Tunis Road, McDonough, GA 30253 | 9-12 | 1.5 mi |
Disclaimer:
School attendance boundaries provided by ATTOM Data Solutions and are for reference only. Contact the school directly to verify enrollment eligibility.
Price & Sales History for 105 Wexford Ct
Date
Details
Price
Change
Source
5/29/2026
Sold
$334,900
—
MLS
1/29/2026
Listed
$334,900
—
MLS
Disclaimer: Historical sales information is derived from public records provided by the county offices. Information is not guaranteed and should be independently verified.
105 Wexford Court, Stockbridge, GA 30281 (MLS# 10688931) is a Single Family property that was sold at $334,900 on May 29, 2026. Want to learn more about 105 Wexford Court? Do you have questions about finding other Single Family real estate for sale in Stockbridge? You can browse all Stockbridge real estate or contact a Coldwell Banker agent to request more information.