This is a carousel with tiles that activate property listing cards. Use the previous and next buttons to navigate.
1/1
$625,000
This is a carousel with tiles that activate property listing cards. Use the previous and next buttons to navigate.
1/1
Property Description
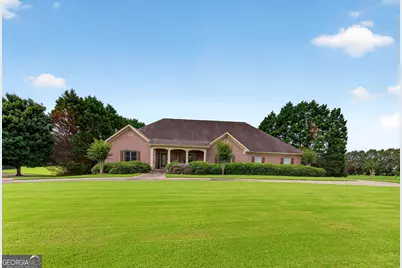
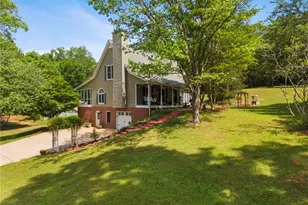
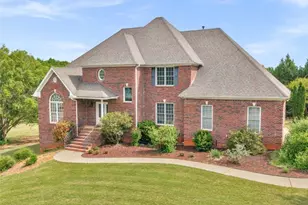
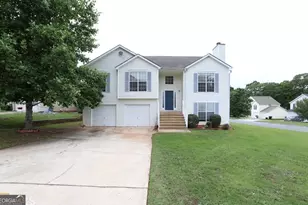
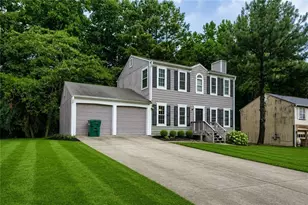
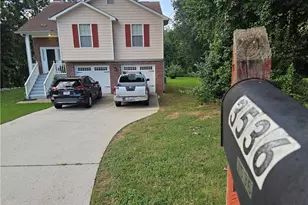
Beautiful four-sided brick ranch in a gorgeously maintained neighborhood featuring spacious 1+ acre lots. This meticulously cared-for home shines inside and out and offers an exceptional layout perfect for everyday living and entertaining. A welcoming foyer opens to a separate dining room and a spacious family room with a stunning two-sided fireplace shared with a lovely sunroom filled with natural light. The oversized kitchen boasts an abundance of custom cabinetry and an extra-large breakfast area, ideal for gatherings. A large laundry room includes built-in custom cabinets and a convenient computer desk. The primary suite is a true retreat with his-and-hers walk-in closets, dual vanities, an oversized soaking tub, and a separate walk-in shower. Two additional oversized bedrooms share a generously sized bathroom, with ample closets and storage throughout the home. The finished lower level offers incredible versatility with a large office or flex space featuring oversized windows, a family/game room, and an entertainer's dream bar complete with beer taps, dishwasher, refrigerator, and an adjacent private wine room. This level also includes a full bathroom, a potential fourth bedroom or flex space, and abundant storage. A roll-up garage door provides easy access with room for two cars and a paved driveway extending from the street. This finished basement provides the perfect private space for parents, older children, or caregivers to enjoy comfortable short-or long-term living. Situated on a level lot, the outdoor living is just as impressive with an inground pool, fenced yard, gazebo, and a screened-in lower-level patio. This spacious, well-maintained home truly has it all-comfort, functionality, and timeless appeal. Conventionally located to the Atlanta Airport. This home checks all the boxes!
Full Property Details
Full Property Details for 1110 Virginia Lee Ln
General
- Sold For: $625,000
- HOA FEE: $150
- Taxes: $9,384 (24)
- Status: Closed
- Type: Single Family
- Source: GAMLS_Atlanta
- MLS ID: 10797596
- Added to Site: 151 day(s) ago
Interior
- Rooms/Areas: Den, Exercise Room, Family Room, Foyer, Game Room, Laundry, Sun Room
- Interior Features: Double Vanity, In-Law Floorplan, Master On Main Level, Separate Shower, Walk-In Closet(s), Wet Bar
- Fireplace: Yes
- Number of Fireplaces: 1
- Fireplace(s): Family Room, Gas Log, Family Room, Gas Log
- Appliances: Cooktop, Dishwasher, Microwave, Oven (Wall), Refrigerator, Stainless Steel Appliance(s)
Rooms
Bathrooms
- Total Bathrooms: 4
- Full Bathrooms: 3
- Half Bathrooms: 1
- Main - Full Baths: 2
- Main - 1/2 Baths: 1
- Lower - Full Baths: 1
Bedrooms
- Total Bedrooms: 3
- Bedrooms Main: 3
Other Rooms
- Kitchen: Breakfast Room, Pantry
- Laundry: In Kitchen
Parking
- Parking Features: Attached, Basement, Garage, Garage Door Opener, Kitchen Level, RV/Boat Parking, Side/Rear Entrance
Location
- County: Henry
- Driving Directions: From Millers Mill Rd. Turn into Cotton Plantation. First road on the right is Virginia Lee Ln. GPS
School Information
- Elementary School: Pleasant Grove
- Middle School: Woodland
- High School: Other
Community
- Assoc. Fees Include: None
Heating & Cooling
- Cooling Type: Ceiling Fan(s), Central Air, Dual, Electric, Zoned
- Heating Type: Central, Electric, Hot Water, Natural Gas
Utilities
- Water/Sewer: Septic Tank
Structural Information
- Architectural Style: Brick 4 Side
- Construction Status: Resale
- Basement: Yes
- Basement Desc.: Finished Bath, Boat Door, Daylight, Exterior Entry, Finished, Full
- Roof: Composition
- Stories/Levels: Three Or More
- Living Area: 5,499 Sq. Ft.
- Finished Total: 5,499 Sq. Ft.
- Finished Above Grnd: 3,514 Sq. Ft.
- Finished Below Grnd: 1,985 Sq. Ft.
- Unfin. Below Grnd: 1,514 Sq. Ft.
- Year Built: 2001
Lot Features
- Lot Size (Acres): 1.05
- Lot Size Range: 1.05
- Lot Size Source: Public Records
- Lot Description: Cul-De-Sac, Level
Financial Considerations
- Association Fee: Yes
- Association Fee: $150
- Tax Amount: $9,384.92
- Tax Year: 24
Listing Courtesy of: BHHS Georgia Properties
Sold by Watch Realty Co

Get Pre-Approved Today
Schools
Schools serving 1110 Virginia Lee Ln
School District:Henry County School District
| Name | Grades | Distance |
|---|---|---|
Pleasant Grove Elementary School, Stockbridge, GA 150 Reagan Road, Stockbridge, GA 30281 | K-5 | 1.3 mi |
Woodland Middle School, Stockbridge, GA 820 Moseley Drive, Stockbridge, GA 30281 | 6-8 | 2.4 mi |
Woodland High School, Stockbridge, GA 800 Moseley Drive, Stockbridge, GA 30281 | 9-12 | 2.1 mi |
Disclaimer:
School attendance boundaries provided by ATTOM Data Solutions and are for reference only. Contact the school directly to verify enrollment eligibility.
Price & Sales History for 1110 Virginia Lee Ln
Date
Details
Price
Change
Source
8/27/2026
Sold
$625,000
—
MLS
5/13/2026
Listed
$625,000
—
MLS
Disclaimer: Historical sales information is derived from public records provided by the county offices. Information is not guaranteed and should be independently verified.
1110 Virginia Lee Lane, Stockbridge, GA 30281 (MLS# 10797596) is a Single Family property that was sold at $625,000 on August 27, 2026. Want to learn more about 1110 Virginia Lee Lane? Do you have questions about finding other Single Family real estate for sale in Stockbridge? You can browse all Stockbridge real estate or contact a Coldwell Banker agent to request more information.