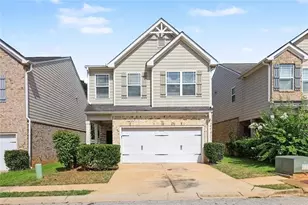
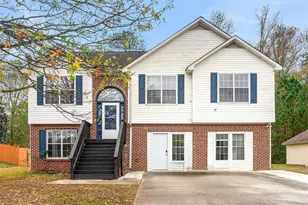
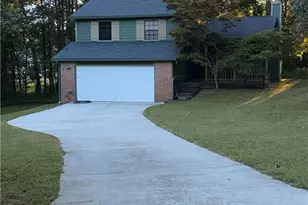
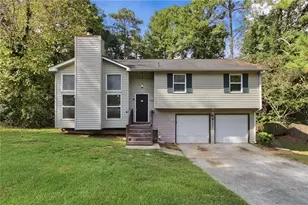
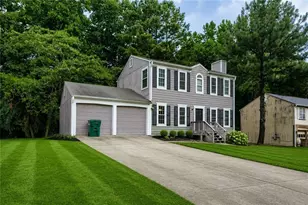
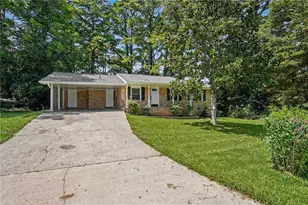
This is a carousel with tiles that activate property listing cards. Use the previous and next buttons to navigate.
1/1
$275,000
This is a carousel with tiles that activate property listing cards. Use the previous and next buttons to navigate.
1/1
Property Description
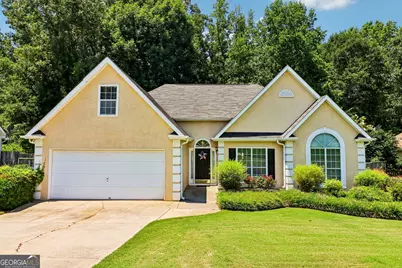
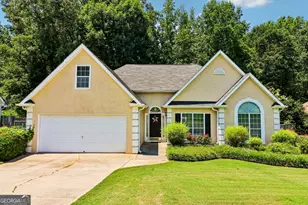
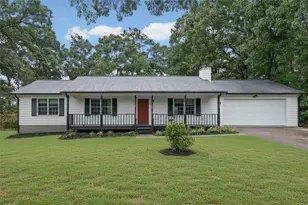
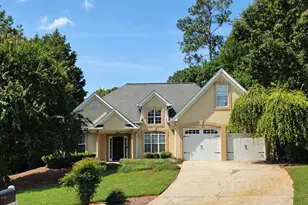
This spacious 4-bedroom, 2-bath home offers a functional open-concept layout with plenty of room to spread out. The kitchen opens directly to the large living room, where a cozy fireplace creates the perfect gathering space. A separate dining room provides additional space for entertaining, family dinners, or even a home office. The primary suite is conveniently located on the main level and features a walk-in closet and private bath with a soaking tub, separate shower, and double vanity. Upstairs, you'll find generously sized secondary bedrooms with plenty of space for family, guests, or a home office. Conveniently located just minutes from the interstate, Highway 42, Highway 155, grocery stores, shopping, and everyday necessities, this home combines space, comfort, and a location that makes getting around easy. Schedule your showing and come see everything this home has to offer!
Full Property Details
Full Property Details for 115 Parkside Dr
General
- Sold For: $275,000
- Taxes: $4,939 (2025)
- Status: Closed
- Type: Single Family
- Source: GAMLS_Atlanta
- MLS ID: 10830321
- Added to Site: 51 day(s) ago
Interior
- Rooms/Areas: Bonus Room, Foyer
- Interior Features: Master On Main Level
- Fireplace: Yes
- Number of Fireplaces: 1
- Appliances: Dishwasher, Oven/Range (Combo)
Rooms
Bathrooms
- Total Bathrooms: 2
- Full Bathrooms: 2
- Main - Full Baths: 2
Bedrooms
- Total Bedrooms: 4
- Bedrooms Upper: 1
- Bedrooms-Up1: 1
- Bedrooms Main: 3
Other Rooms
- Laundry: Other
Parking
- Parking Features: Attached, Garage, Garage Door Opener, Kitchen Level
Location
- County: Henry
- Driving Directions: USE GPS
School Information
- Elementary School: Flippen
- Middle School: Eagles Landing
- High School: Eagles Landing
Community
- Assoc. Fees Include: Other, Swimming
Heating & Cooling
- Cooling Type: Ceiling Fan(s), Central Air
- Heating Type: Central
Utilities
- Water/Sewer: Public Sewer
Structural Information
- Architectural Style: Ranch
- Construction Status: Resale
- Basement Desc.: None
- Roof: Composition
- Stories/Levels: One
- Living Area: 1,943 Sq. Ft.
- Finished Total: 1,943 Sq. Ft.
- Finished Above Grnd: 1,943 Sq. Ft.
- Year Built: 1994
Lot Features
- Lot Size (Acres): 0.3
- Lot Size Range: .3
- Lot Size Source: Public Records
- Lot Description: Level
Financial Considerations
- Association Fee: Yes
- Tax Amount: $4,939
- Tax Year: 2025
Listing Courtesy of: Dwelli
Sold by eXp Realty

Get Pre-Approved Today
Schools
Schools serving 115 Parkside Dr
School District:Henry County School District
| Name | Grades | Distance |
|---|---|---|
Flippen Elementary School 425 Peach Drive, McDonough, GA 30253 | K-5 | 1.6 mi |
Eagle's Landing Middle School 295 Tunis Road, McDonough, GA 30253 | 6-8 | 2 mi |
Eagle's Landing High School 301 Tunis Road, McDonough, GA 30253 | 9-12 | 2 mi |
Disclaimer:
School attendance boundaries provided by ATTOM Data Solutions and are for reference only. Contact the school directly to verify enrollment eligibility.
Price & Sales History for 115 Parkside Dr
Date
Details
Price
Change
Source
9/30/2026
Sold
$275,000
—
MLS
8/21/2026
Listed
$275,000
—
MLS
Disclaimer: Historical sales information is derived from public records provided by the county offices. Information is not guaranteed and should be independently verified.
115 Parkside Drive, Stockbridge, GA 30281 (MLS# 10830321) is a Single Family property that was sold at $275,000 on September 30, 2026. Want to learn more about 115 Parkside Drive? Do you have questions about finding other Single Family real estate for sale in Stockbridge? You can browse all Stockbridge real estate or contact a Coldwell Banker agent to request more information.