This is a carousel with tiles that activate property listing cards. Use the previous and next buttons to navigate.
1/1
$510,000 Just Listed
This is a carousel with tiles that activate property listing cards. Use the previous and next buttons to navigate.
1/1
Property Description
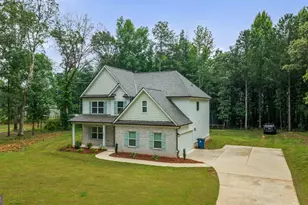
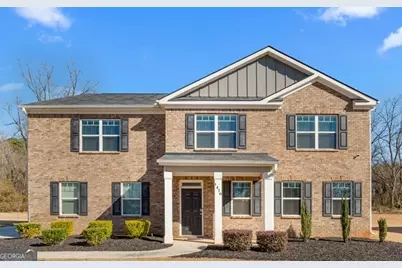
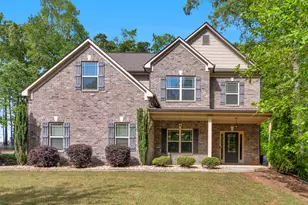
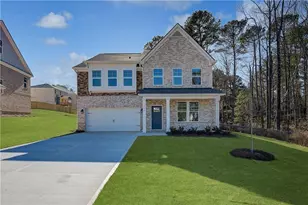
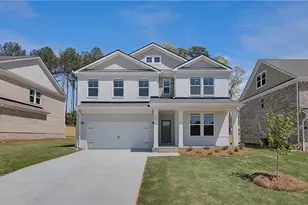
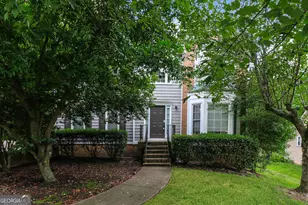
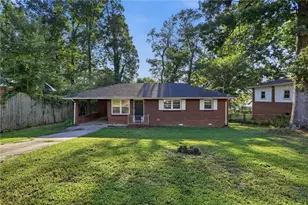
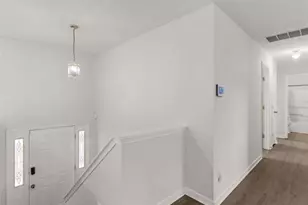
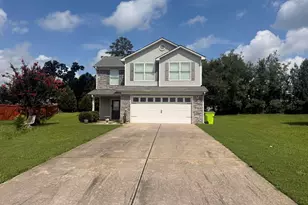
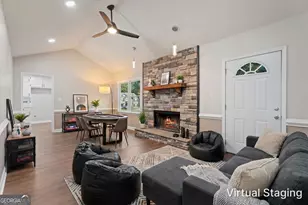
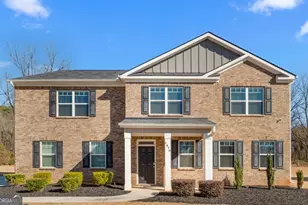
Your Dream Home Has Arrived! Modern Living Meets Timeless Style! Welcome to Bellah Landing, where timeless style meets modern comfort in this beautifully designed, barely lived-in four-sided brick home that still has the feel of new construction. Step inside to a stunning two-story foyer that welcomes you into an elegant formal dining room before opening to the spacious family room, complete with a cozy fireplace and seamless access to the gourmet kitchen, an ideal space for everyday living and entertaining. The kitchen is a chef's dream, featuring abundant cabinetry, a large center island, walk-in pantry, breakfast area, modern appliances, and plenty of room for gathering with family and friends. A versatile flex room on the main level offers the perfect space for a home office, playroom, study, or fitness area. The luxurious owner's suite is conveniently located on the main floor, creating a private retreat with the comfort and tranquility you deserve. Upstairs, you'll find four generously sized bedrooms, two full bathrooms, and a spacious loft that provides endless possibilities as a media room, second living area, game room, or homework space. Step outside to the covered patio overlooking a generously sized backyard, ready for your personal touch to create the outdoor oasis you've always envisioned. To make this exceptional home even more appealing, the seller is offering $5,000 toward the buyer's closing costs. Showings begin August 8, 2026. Schedule your private tour today through Showing Time and discover everything this exceptional Bellah Landing home has to offer! SHOWINGS WILL BEGIN AUGUST 15, 2026.
Full Property Details
Full Property Details for 1476 Harlequin Wy
General
- Price: $510,000
- HOA FEE: $500
- Taxes: $8,580 (25)
- Status: Active
- Type: Single Family
- Source: GAMLS_Atlanta
- MLS ID: 10817383
- Updated: Today (8/8/2026)
- Added to Site: Today
Interior
- Rooms/Areas: Family Room, Foyer, Laundry, Loft
- Interior Features: Double Vanity, High Ceilings, Master On Main Level, Separate Shower, Soaking Tub, Tile Bath, Walk-In Closet(s)
- Fireplace: Yes
- Number of Fireplaces: 1
- Fireplace(s): Family Room, Family Room
- Appliances: Convection Oven, Dishwasher, Disposal, Dryer, Electric Water Heater, Ice Maker, Microwave, Oven/Range (Combo), Refrigerator, Stainless Steel Appliance(s), Washer
Rooms
Bathrooms
- Total Bathrooms: 3
- Full Bathrooms: 3
- Upper Floor Baths: 2
- Upper - Full Baths: 2
- Lower - Full Baths: 1
Bedrooms
- Total Bedrooms: 5
- Bedrooms Upper: 4
- Bedrooms-Up1: 4
- Bedrooms Main: 1
Other Rooms
- Kitchen: Breakfast Area, Kitchen Island, Pantry, Solid-Surface Counters, Walk-In Pantry
- Laundry: In Hall
Additional Information
- Shared Pool: Yes
Parking
- Parking Features: Attached, Garage, Garage Door Opener, Kitchen Level, Side/Rear Entrance
Location
- County: Henry
- Driving Directions: Directions: Take I-75 South to Exit 228. Turn left off the exit onto Highway 138 and continue for approximately 6 miles. Next, turn right onto N Henry Blvd. Take first exit onto Hemphill Rd. Take a quick right onto Mosley Drive. Right onto Mandarin Ln. Left onto Harlequin Way Turn left onto Harlequin Way. The home at 1476 Harlequin Way will be on your right.
School Information
- Elementary School: Woodland
- Middle School: Woodland
- High School: Woodland
Community
- Assoc. Fees Include: Other, Reserve Fund, Swimming
Heating & Cooling
- Cooling Type: Ceiling Fan(s), Central Air, Electric
- Heating Type: Central, Electric
Utilities
- Water/Sewer: Public Sewer
Structural Information
- Architectural Style: Brick 4 Side
- Construction Status: Resale
- Basement Desc.: None
- Roof: Composition
- Stories/Levels: Two
- Living Area: 4,062 Sq. Ft.
- Finished Total: 4,062 Sq. Ft.
- Finished Above Grnd: 4,062 Sq. Ft.
- Year Built: 2020
Lot Features
- Lot Size (Acres): 0.41
- Lot Size Range: .41
- Lot Size Source: Owner
- Lot Description: Level
Financial Considerations
- Association Fee: Yes
- Association Fee: $500
- Tax Amount: $8,580.24
- Tax Year: 25
Disclosures and Reports
- Special Conditions: As Is
Listing Courtesy of: eXp Realty
Get Pre-Approved Today
Schools
Schools serving 1476 Harlequin Wy
School District:Henry County School District
| Name | Grades | Distance |
|---|---|---|
Woodland Elementary School 830 Moseley Drive, Stockbridge, GA 30281 | PK-5 | 1.2 mi |
Woodland Middle School, Stockbridge, GA 820 Moseley Drive, Stockbridge, GA 30281 | 6-8 | 1.1 mi |
Woodland High School, Stockbridge, GA 800 Moseley Drive, Stockbridge, GA 30281 | 9-12 | 1 mi |
Disclaimer:
School attendance boundaries provided by ATTOM Data Solutions and are for reference only. Contact the school directly to verify enrollment eligibility.
Price & Sales History for 1476 Harlequin Wy
Date
Details
Price
Change
Source
8/08/2026
Listed
$510,000
—
MLS
Disclaimer: Historical sales information is derived from public records provided by the county offices. Information is not guaranteed and should be independently verified.

Tax History
Tax History for 1476 Harlequin Wy
Year
Property Taxes
Change
Tax Assessment
Change
2025
$8,667
8%
$217,040
4%
2023
$8,059
—
$208,400
—
2023
$8,059
25%
$207,840
25%
2022
$6,453
14%
$165,960
14%
2021
$5,659
999%
$145,280
1107%
2020
$515
—
$12,040
—
Disclaimer: Historical tax information is derived from public records provided by the county offices. Information is not guaranteed and should be independently verified.
Estimate the Cost
Estimate the Cost for 1476 Harlequin Wy
1476 Harlequin Way, Stockbridge, GA 30281 (MLS# 10817383) is a Single Family property with 5 bedrooms and 3 full bathrooms. 1476 Harlequin Way is currently listed for $510,000 and was received on August 08, 2026. Want to learn more about 1476 Harlequin Way? Do you have questions about finding other Single Family real estate for sale in Stockbridge? You can browse all Stockbridge real estate or contact a Coldwell Banker agent to request more information.