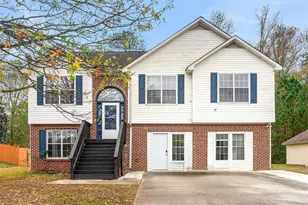
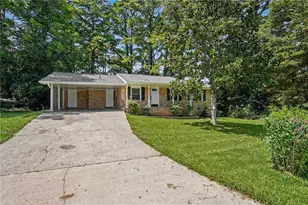
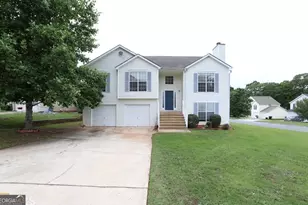
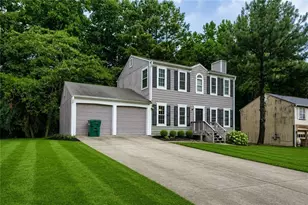
This is a carousel with tiles that activate property listing cards. Use the previous and next buttons to navigate.
1/1
$299,900
This is a carousel with tiles that activate property listing cards. Use the previous and next buttons to navigate.
1/1
Property Description
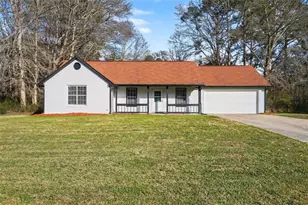
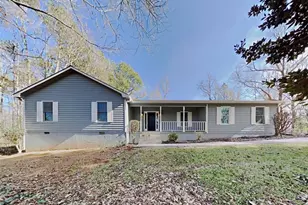
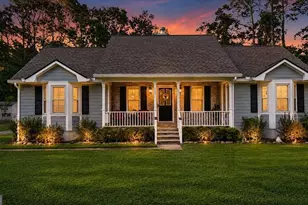
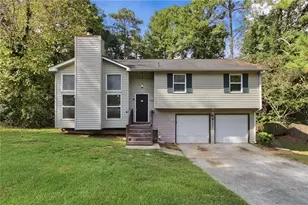
Seller offering $5,000 in lender credit to be used toward buyer's closing costs and/or a rate buy-down when using preferred lender, Shea Neely with Northpoint Mortgage. Enjoy the lifestyle you've been looking for in this beautifully maintained brick ranch located in a sought-after 55+ gated community designed for comfort, convenience, and carefree living. Spend your days strolling along the neighborhood sidewalks, relaxing by the community pool, or gathering with friends and neighbors at the clubhouse-all just steps from your front door. This spacious home offers an inviting open-concept layout featuring a vaulted great room with a cozy gas-log fireplace, creating the perfect space for entertaining or simply enjoying a quiet evening at home. The welcoming foyer leads to a thoughtfully designed floor plan that includes a formal dining room, separate den, and bright sunroom, providing plenty of space for hobbies, guests, or everyday living. The oversized primary suite serves as a private retreat with tray ceilings, a comfortable sitting area, and a generously sized en-suite bath. Move-in ready and equipped with all appliances-including the washer, dryer, refrigerator, and a brand-new stove-this home allows you to settle in and start enjoying your new lifestyle immediately. One of the greatest benefits of living here is the low-maintenance lifestyle. The HOA fee includes lawn care and trash collection, so you can spend less time on chores and more time enjoying the amenities and activities that matter most. Conveniently located near shopping, dining, medical facilities, and interstate access, this home offers the perfect combination of privacy, community, and accessibility. A fire station located at the entrance of the neighborhood provides additional peace of mind. Experience the ease and enjoyment of active adult living-schedule your private showing today!
Full Property Details
Full Property Details for 182 Meridian Dr
General
- Sold For: $299,900
- HOA FEE: $1,560
- Taxes: $851 (2025)
- Status: Closed
- Type: Single Family
- Source: GAMLS_Atlanta
- MLS ID: 10796267
- Added to Site: 152 day(s) ago
Interior
- Rooms/Areas: Den, Family Room, Sun Room
- Interior Features: Double Vanity, High Ceilings, Master On Main Level, Tile Bath, Tray Ceiling(s), Vaulted Ceiling(s), Walk-In Closet(s)
- Fireplace: Yes
- Number of Fireplaces: 1
- Fireplace(s): Gas Log, Gas Starter, Gas Log, Gas Starter
- Appliances: Dishwasher, Dryer, Ice Maker, Oven/Range (Combo), Refrigerator
Rooms
Bathrooms
- Total Bathrooms: 2
- Full Bathrooms: 2
- Main - Full Baths: 2
Bedrooms
- Total Bedrooms: 3
- Bedrooms Main: 3
Other Rooms
- Kitchen: Breakfast Area
- Laundry: In Mud Room
Additional Information
- Shared Pool: Yes
Exterior
- Exterior Features: Sprinkler System
Parking
- Parking Features: Attached, Garage, Garage Door Opener
Location
- County: Henry
- Driving Directions: From I 75 at Hudson Bridge, take Hudson Bridge to Right onto Jodeco Rd, Left onto Meridian Dr
School Information
- Elementary School: Pates Creek
- Middle School: Dutchtown
- High School: Dutchtown
Community
- Assoc. Fees Include: Maintenance Grounds, Trash
Heating & Cooling
- Cooling Type: Central Air
- Heating Type: Central
Utilities
- Water/Sewer: Public Sewer
Structural Information
- Architectural Style: Ranch
- Construction Status: Resale
- Basement Desc.: None
- Roof: Composition
- Stories/Levels: One
- Living Area: 1,730 Sq. Ft.
- Finished Total: 1,730 Sq. Ft.
- Finished Above Grnd: 1,730 Sq. Ft.
- Year Built: 2001
Lot Features
- Lot Size (Acres): 0.15
- Lot Size Range: .15
- Lot Size Source: Public Records
- Lot Description: Level
Financial Considerations
- Association Fee: Yes
- Association Fee: $1,560
- Tax Amount: $851.26
- Tax Year: 2025
Disclosures and Reports
- Lot Number: 43
Listing Courtesy of: Sweet Realty
Sold by Re/Max Southern

Get Pre-Approved Today
Schools
Schools serving 182 Meridian Dr
School District:Henry County School District
| Name | Grades | Distance |
|---|---|---|
Pate's Creek Elementary School 1309 Jodeco Road, Stockbridge, GA 30281 | PK-5 | 0.6 mi |
Dutchtown Middle School 155 Mitchell Road, Hampton, GA 30228 | 6-8 | 1.8 mi |
Dutchtown High School 149 Mitchell Road, Hampton, GA 30228 | 9-12 | 1.8 mi |
Disclaimer:
School attendance boundaries provided by ATTOM Data Solutions and are for reference only. Contact the school directly to verify enrollment eligibility.
Price & Sales History for 182 Meridian Dr
Date
Details
Price
Change
Source
7/29/2026
Sold
$299,900
—
MLS
3/27/2026
Listed
$299,900
—
MLS
Disclaimer: Historical sales information is derived from public records provided by the county offices. Information is not guaranteed and should be independently verified.
Home Warranty : Included
182 Meridian Drive, Stockbridge, GA 30281 (MLS# 10796267) is a Single Family property that was sold at $299,900 on July 29, 2026. Want to learn more about 182 Meridian Drive? Do you have questions about finding other Single Family real estate for sale in Stockbridge? You can browse all Stockbridge real estate or contact a Coldwell Banker agent to request more information.