This is a carousel with tiles that activate property listing cards. Use the previous and next buttons to navigate.
1/1
$520,000
This is a carousel with tiles that activate property listing cards. Use the previous and next buttons to navigate.
1/1
Property Description
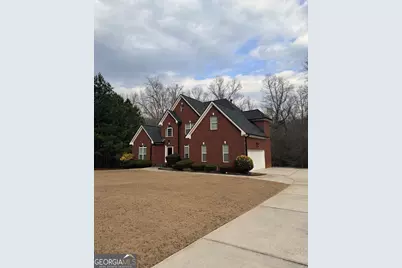
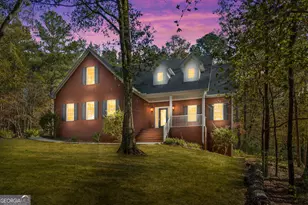
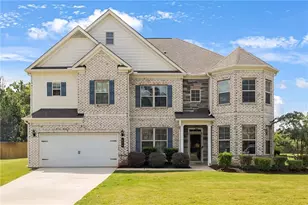
Live in one of Stockbridge's most sought-after neighborhoods - Ivey Estates. Spacious basement, soaring ceilings, and a flowing floor plan define this stately brick residence. Thoughtfully designed with a primary suite on the main level, the home is ideal for both elegant entertaining and everyday living. A dramatic two-story foyer with catwalk overlook sets the tone, complemented by rich hardwood floors throughout the main living areas. Two fireplaces, including a private fireplace in the primary suite, create a serene retreat.
Full Property Details
Full Property Details for 194 Johns Creek Ln
General
- Sold For: $520,000
- HOA FEE: $500
- Taxes: $7,950 (24)
- Status: Closed
- Type: Single Family
- Source: GAMLS_Atlanta
- MLS ID: 10684221
- Added to Site: 124 day(s) ago
Interior
- Rooms/Areas: Bonus Room, Family Room
- Interior Features: High Ceilings, In-Law Floorplan, Master On Main Level, Rear Stairs, Tile Bath, Two Story Foyer
- Fireplace: Yes
- Number of Fireplaces: 2
- Fireplace(s): Living Room, Living Room
- Appliances: Cooktop, Dishwasher, Stainless Steel Appliance(s)
Rooms
Bathrooms
- Total Bathrooms: 4
- Full Bathrooms: 3
- Half Bathrooms: 1
- Upper Floor Baths: 1
- Upper - Full Baths: 1
- Main - Full Baths: 1
- Main - 1/2 Baths: 1
- Lower - Full Baths: 1
Bedrooms
- Total Bedrooms: 7
- Bedrooms Upper: 3
- Bedrooms Lower: 3
- Bedrooms-Up1: 3
- Bedrooms Main: 1
- Bedrooms-Dn1: 3
Other Rooms
- Laundry: Common Area
Additional Information
- Shared Pool: Yes
- Tennis: Yes
Exterior
- Exterior Features: Balcony
Parking
- Parking Features: Garage, Garage Door Opener
Location
- County: Henry
- Driving Directions: Use GPS
School Information
- Elementary School: Austin Road
- Middle School: Austin Road
- High School: Woodland
Community
- Assoc. Fees Include: Maintenance Grounds, Swimming, Tennis
Heating & Cooling
- Cooling Type: Ceiling Fan(s), Central Air
- Heating Type: Central
Utilities
- Water/Sewer: Public Sewer
Structural Information
- Architectural Style: Brick 3 Side
- Construction Status: Resale
- Basement: Yes
- Basement Desc.: Finished Bath, Exterior Entry, Finished, Full, Interior Entry
- Roof: Composition
- Stories/Levels: Three Or More
- Living Area: 5,626 Sq. Ft.
- Finished Total: 5,626 Sq. Ft.
- Finished Above Grnd: 2,826 Sq. Ft.
- Finished Below Grnd: 2,800 Sq. Ft.
- Unfin. Below Grnd: 20 Sq. Ft.
- Year Built: 2004
Lot Features
- Lot Size (Acres): 0.87
- Lot Size Range: .87
- Lot Size Source: Public Records
- Lot Description: Private
Financial Considerations
- Association Fee: Yes
- Association Fee: $500
- Tax Amount: $7,950.97
- Tax Year: 24
Listing Courtesy of: Keller Williams Realty Atl. Partners
Sold by BHGRE Metro Brokers

Get Pre-Approved Today
Schools
Schools serving 194 Johns Creek Ln
School District:Henry County School District
| Name | Grades | Distance |
|---|---|---|
Austin Road Elementary School 50 Austin Road, Stockbridge, GA 30281 | PK-5 | 1 mi |
Austin Road Middle School 100 Austin Road, Stockbridge, GA 30281 | 6-8 | 1.1 mi |
Woodland High School, Stockbridge, GA 800 Moseley Drive, Stockbridge, GA 30281 | 9-12 | 3.7 mi |
Disclaimer:
School attendance boundaries provided by ATTOM Data Solutions and are for reference only. Contact the school directly to verify enrollment eligibility.
Price & Sales History for 194 Johns Creek Ln
Date
Details
Price
Change
Source
5/08/2026
Sold
$520,000
-3.7%
MLS
3/13/2026
Price Reduced
$540,000
-6.09%
MLS
1/24/2026
Listed
$575,000
—
MLS
Disclaimer: Historical sales information is derived from public records provided by the county offices. Information is not guaranteed and should be independently verified.
194 Johns Creek Lane, Stockbridge, GA 30281 (MLS# 10684221) is a Single Family property that was sold at $520,000 on May 08, 2026. Want to learn more about 194 Johns Creek Lane? Do you have questions about finding other Single Family real estate for sale in Stockbridge? You can browse all Stockbridge real estate or contact a Coldwell Banker agent to request more information.