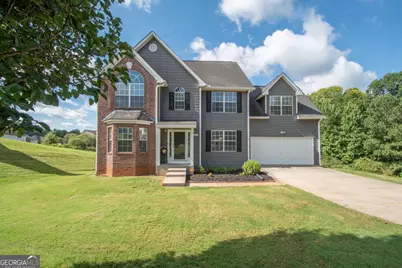
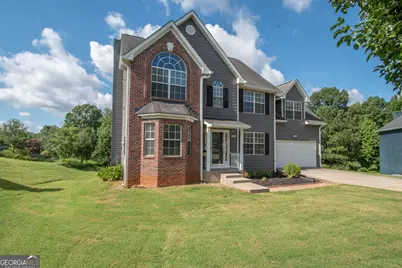
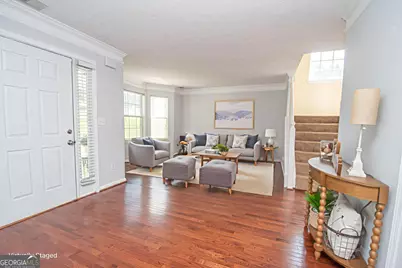
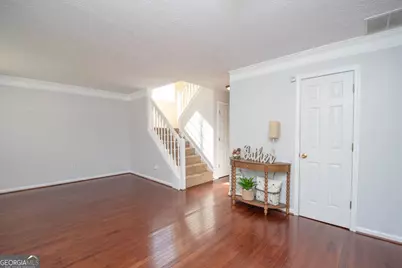
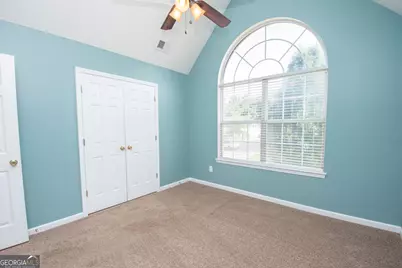
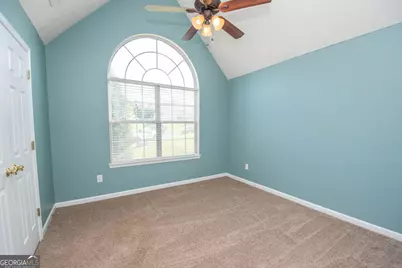
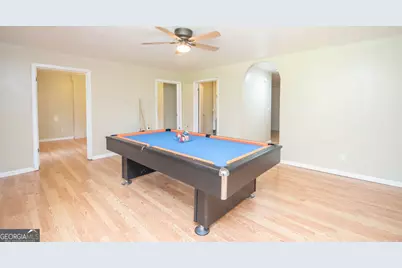
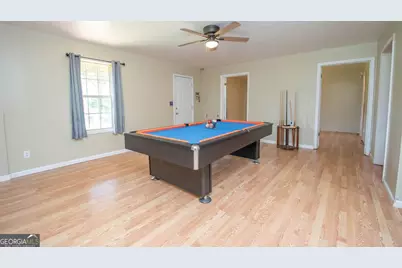
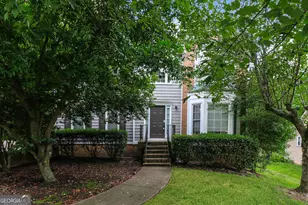
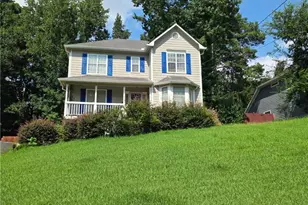
Full Property Details for 202 Biltmore Way
General
- Price: $350,000
- HOA FEE: $100
- Taxes: $5,779 (25)
- Status: Under Contract
- Type: Single Family
- Source: GAMLS_Atlanta
- MLS ID: 10818985
- Updated: 8/10/2026
- Added to Site: 22 day(s) ago
Interior
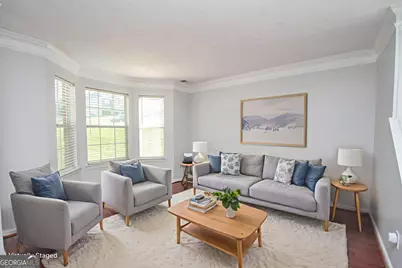
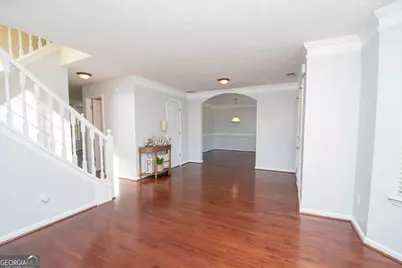
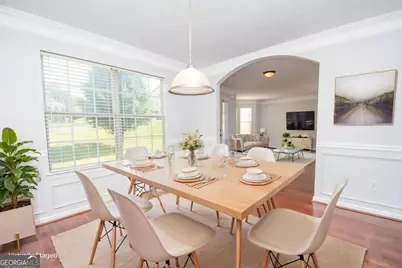
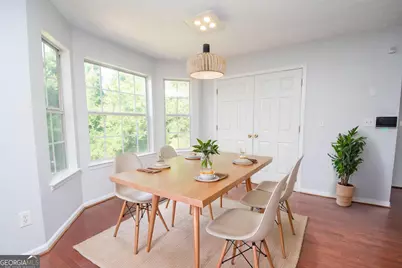
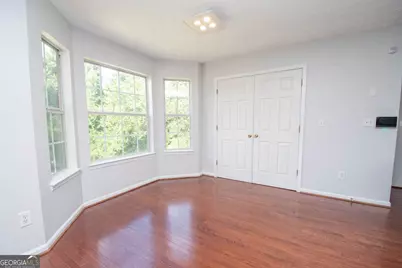
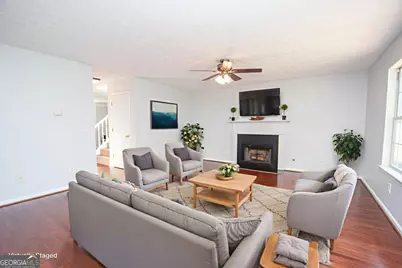
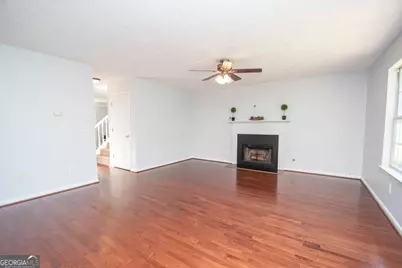
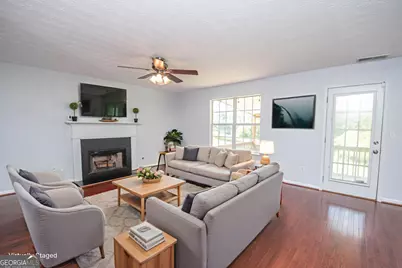
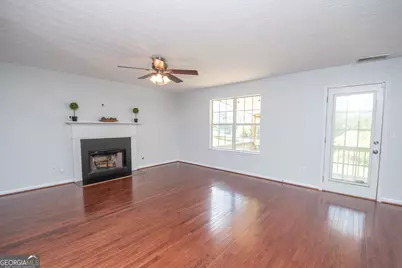
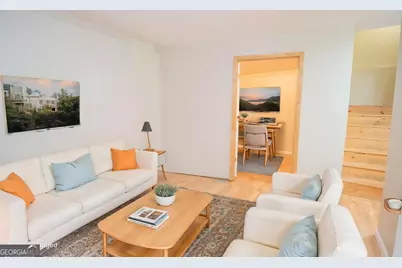
- Rooms/Areas: Foyer, Great Room
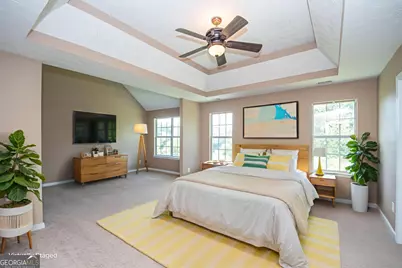
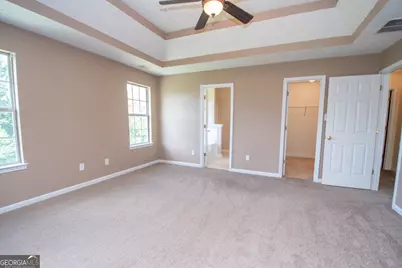
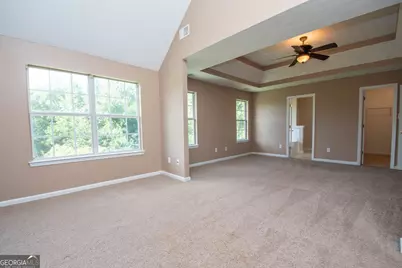
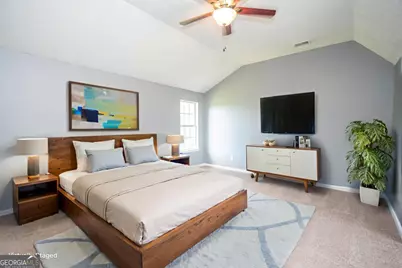
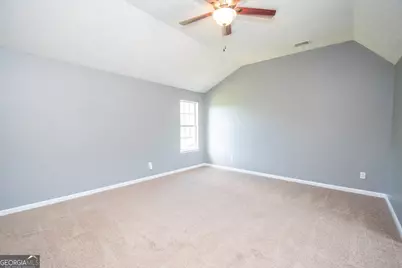
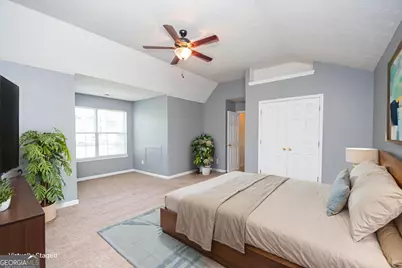
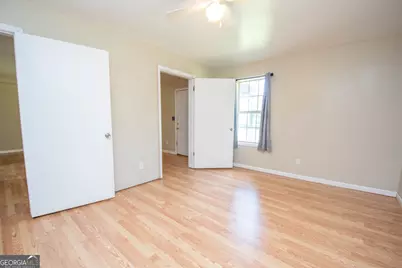
- Interior Features: Double Vanity, Separate Shower, Soaking Tub, Walk-In Closet(s)
- Fireplace: Yes
- Number of Fireplaces: 1
- Fireplace(s): Factory Built, Factory-Built
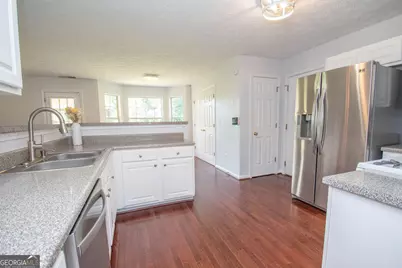
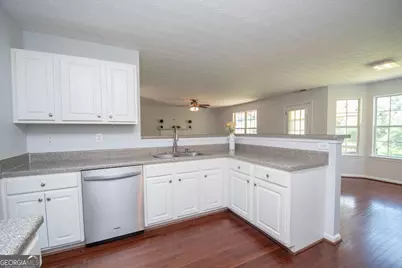
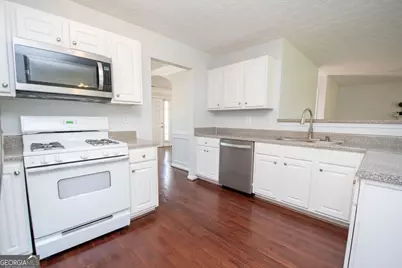
- Appliances: Dishwasher, Gas Water Heater, Microwave, Oven/Range (Combo), Refrigerator
Rooms
- Total Bathrooms: 4
- Full Bathrooms: 2
- Half Bathrooms: 2
- Upper Floor Baths: 2
- Upper - Full Baths: 2
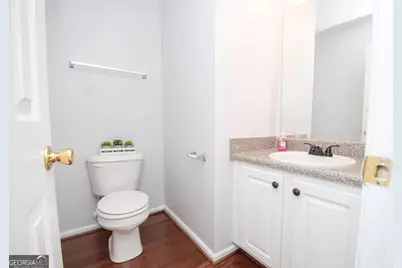
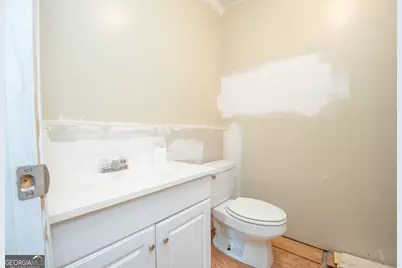
- Main - 1/2 Baths: 1
- Lower - 1/2 Baths: 1
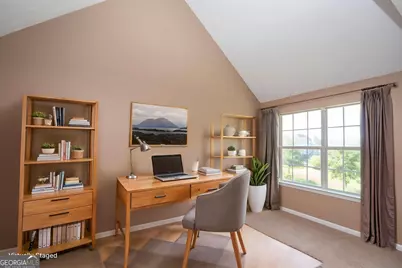
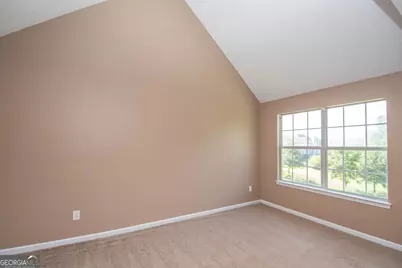
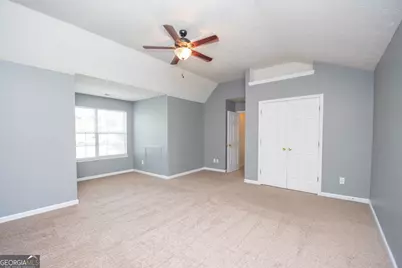
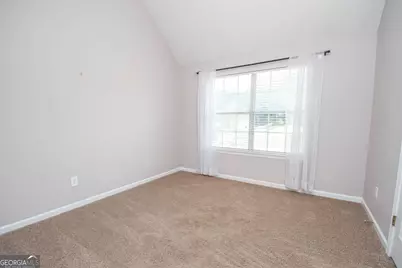
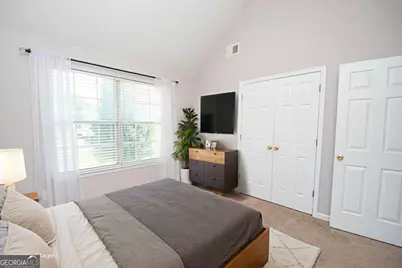
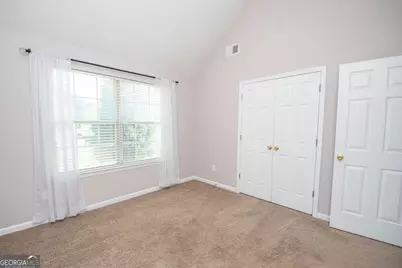
- Total Bedrooms: 4
- Bedrooms Upper: 4
- Bedrooms-Up1: 4
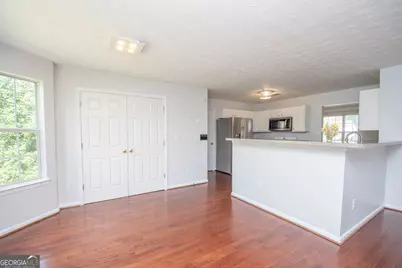
- Kitchen: Breakfast Bar, Breakfast Room, Pantry
- Laundry: In Kitchen
Parking
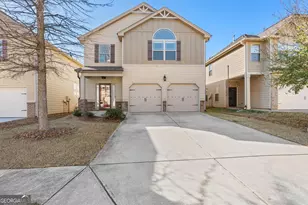
- Parking Features: Attached, Garage Door Opener, Kitchen Level
Location
- County: Henry
- Driving Directions: Starting from ATL: Take I-285 E from Camp Creek Pkwy and follow signs for I-285 East. Merge onto I-285 E and continue for about 7 miles. Take Exit 52 for I-675 S toward Macon. Merge onto I-675 S and continue about 10 miles. Take Exit 1 for GA-138 toward Stockbridge. Turn left onto GA-138 E. Go about 2.5 miles, then turn right onto Walt Stephens Rd. After approximately 1.5 miles, turn right into the Barrington subdivision (Barrington Parkway). Turn right onto 202 Biltmore Way.
School Information
- Elementary School: Pleasant Grove
- Middle School: Woodland
- High School: Woodland
Community
- Assoc. Fees Include: None
Heating & Cooling
- Cooling Type: Ceiling Fan(s), Central Air, Electric
- Heating Type: Central, Natural Gas
Utilities
- Water/Sewer: Public Sewer
Structural Information
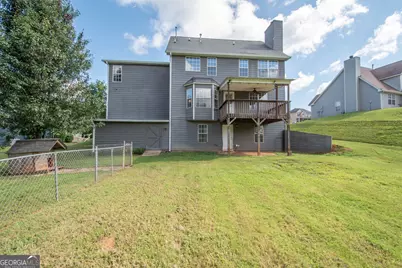
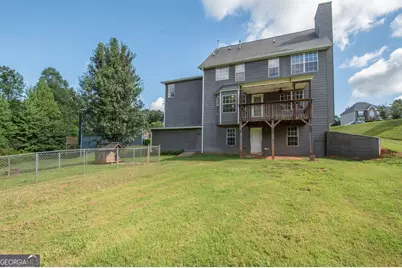
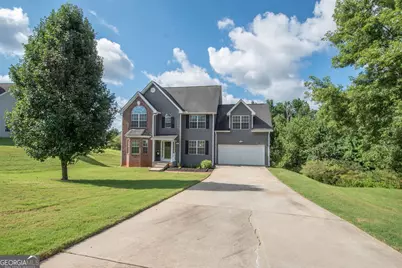
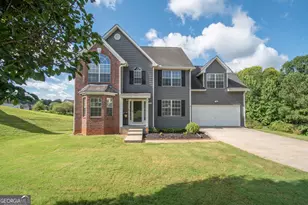
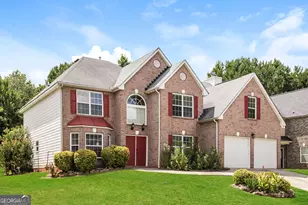
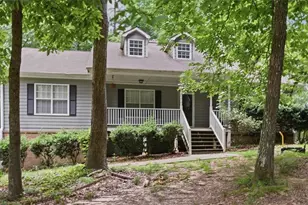
- Architectural Style: Traditional
- Construction Status: Resale
- Basement: Yes
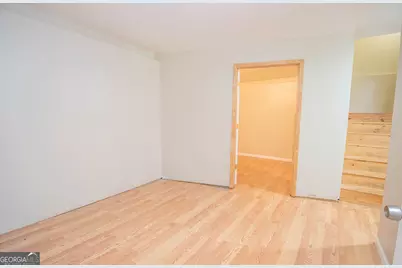
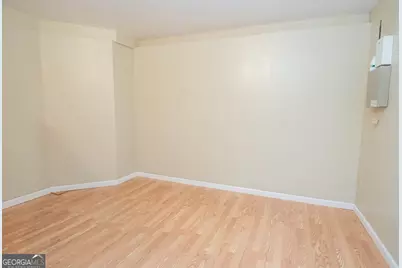
- Basement Desc.: Finished Bath, Daylight, Finished, Full, Interior Entry, Partially Finished
- Roof: Composition
- Stories/Levels: Two
- Living Area: 3,731 Sq. Ft.
- Finished Total: 3,731 Sq. Ft.
- Finished Above Grnd: 2,597 Sq. Ft.
- Finished Below Grnd: 1,134 Sq. Ft.
- Year Built: 2003
Lot Features
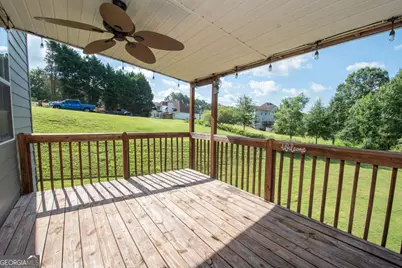
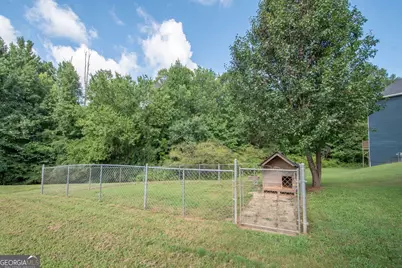
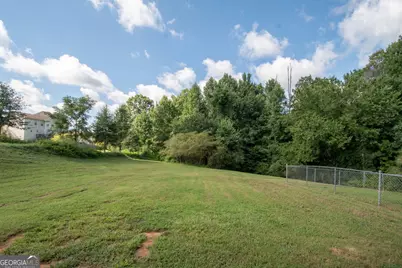
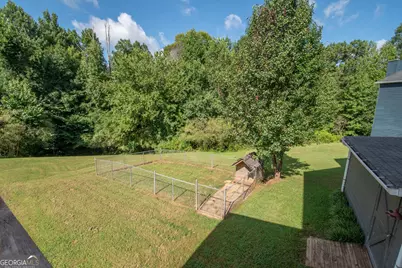
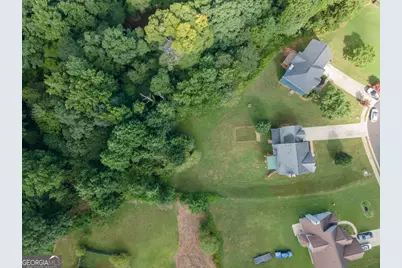
- Lot Size (Acres): 0.46
- Lot Size Range: .46
- Lot Size Source: Public Records
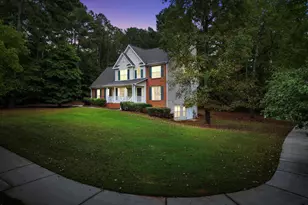
- Lot Description: Cul-De-Sac
Financial Considerations
- Association Fee: Yes
- Association Fee: $100
- Tax Amount: $5,779.1
- Tax Year: 25
Disclosures and Reports
Listing Courtesy of: Southern Classic Realtors