This is a carousel with tiles that activate property listing cards. Use the previous and next buttons to navigate.
1/1
$239,900
This is a carousel with tiles that activate property listing cards. Use the previous and next buttons to navigate.
1/1
Property Description
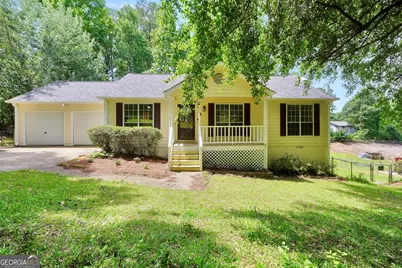
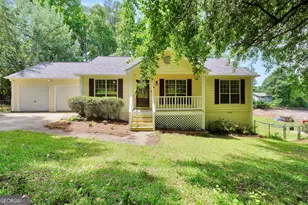
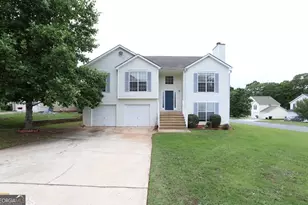
Qualified buyers may be eligible for $7,500 grant associated with this property through participating lender. Contact listing agent for program details and eligibility requirements. Welcome home to this beautifully updated 3-bedroom, 2-bathroom home in the desirable Swan Lake community! From the moment you arrive, you'll appreciate the fresh exterior paint, brand-new roof, and spacious oversized deck overlooking the fenced backyard-perfect for entertaining, relaxing, or enjoying your morning coffee. Step inside to discover a completely refreshed interior featuring luxury vinyl plank flooring throughout, fresh paint, updated countertops, and a fully renovated kitchen complete with all-new appliances. Additional upgrades include a new hot water heater, giving you peace of mind for years to come. With modern updates from top to bottom and a convenient location in the Swan Lake community, this move-in-ready home is waiting for its new owners. Schedule your showing today!
Full Property Details
Full Property Details for 243 Mimosa Ln
General
- Sold For: $239,900
- HOA FEE: $300
- Taxes: $3,352 (25)
- Status: Closed
- Type: Single Family
- Source: GAMLS_Atlanta
- MLS ID: 10796478
- Added to Site: 72 day(s) ago
Interior
- Rooms/Areas: Other
- Interior Features: High Ceilings, Master On Main Level, Split Bedroom Plan, Walk-In Closet(s)
- Fireplace: Yes
- Number of Fireplaces: 1
- Fireplace(s): Living Room, Living Room
- Appliances: Dishwasher, Oven/Range (Combo), Refrigerator, Stainless Steel Appliance(s)
Rooms
Bathrooms
- Total Bathrooms: 2
- Full Bathrooms: 2
- Main - Full Baths: 2
Bedrooms
- Total Bedrooms: 3
- Bedrooms Main: 3
Other Rooms
- Kitchen: Breakfast Area
- Laundry: In Hall
Parking
- Parking Features: Attached
Location
- County: Henry
- Driving Directions: Please kindly use GPS.
School Information
- Elementary School: Woodland
- Middle School: Woodland
- High School: Woodland
Community
- Assoc. Fees Include: Other
Heating & Cooling
- Cooling Type: Ceiling Fan(s), Central Air, Electric
- Heating Type: Central
Utilities
- Water/Sewer: Septic Tank
Structural Information
- Architectural Style: Ranch, Traditional
- Construction Status: Resale
- Basement Desc.: Crawl Space
- Roof: Composition
- Stories/Levels: One
- Living Area: 1,218 Sq. Ft.
- Finished Total: 1,218 Sq. Ft.
- Finished Above Grnd: 1,218 Sq. Ft.
- Year Built: 1994
Lot Features
- Lot Size (Acres): 0.34
- Lot Size Range: .34
- Lot Size Source: Public Records
- Lot Description: Other
Financial Considerations
- Association Fee: Yes
- Association Fee: $300
- Tax Amount: $3,352.4
- Tax Year: 25
Listing Courtesy of: Chapman Group Realty, Inc.
Sold by Atlanta Communities

Get Pre-Approved Today
Schools
Schools serving 243 Mimosa Ln
School District:Henry County School District
| Name | Grades | Distance |
|---|---|---|
Woodland Elementary School 830 Moseley Drive, Stockbridge, GA 30281 | PK-5 | 2.7 mi |
Woodland Middle School, Stockbridge, GA 820 Moseley Drive, Stockbridge, GA 30281 | 6-8 | 2.8 mi |
Woodland High School, Stockbridge, GA 800 Moseley Drive, Stockbridge, GA 30281 | 9-12 | 3.1 mi |
Disclaimer:
School attendance boundaries provided by ATTOM Data Solutions and are for reference only. Contact the school directly to verify enrollment eligibility.
Price & Sales History for 243 Mimosa Ln
Date
Details
Price
Change
Source
8/19/2026
Sold
$239,900
—
MLS
6/15/2026
Listed
$239,900
—
MLS
Disclaimer: Historical sales information is derived from public records provided by the county offices. Information is not guaranteed and should be independently verified.
243 Mimosa Lane, Stockbridge, GA 30281 (MLS# 10796478) is a Single Family property that was sold at $239,900 on August 19, 2026. Want to learn more about 243 Mimosa Lane? Do you have questions about finding other Single Family real estate for sale in Stockbridge? You can browse all Stockbridge real estate or contact a Coldwell Banker agent to request more information.