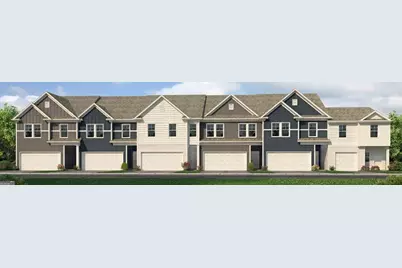
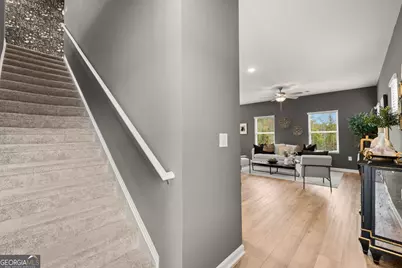
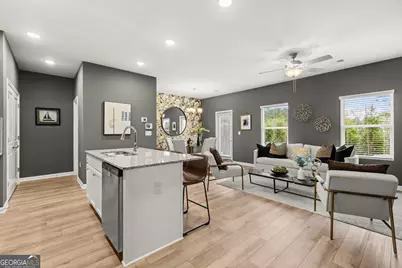
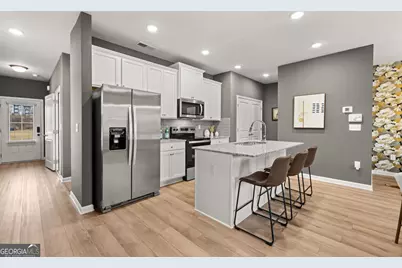
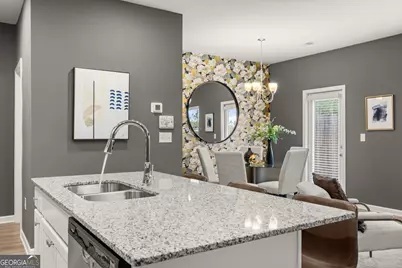
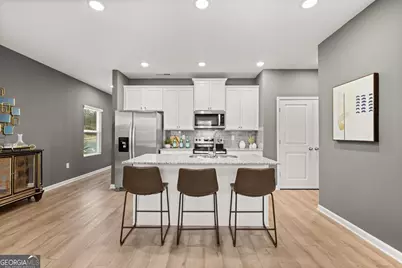
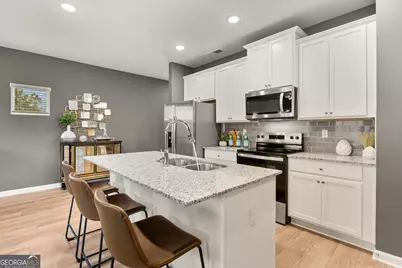
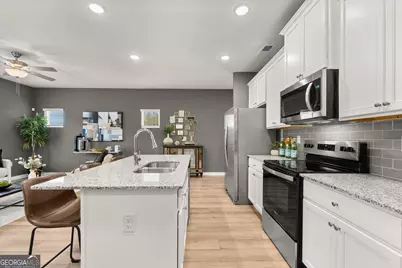



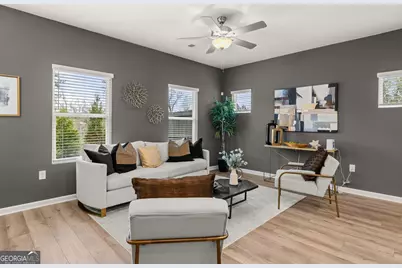
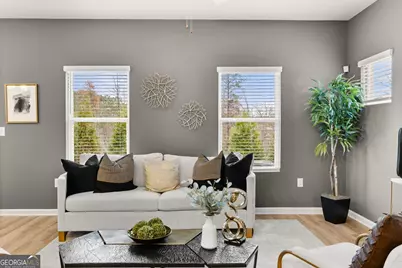
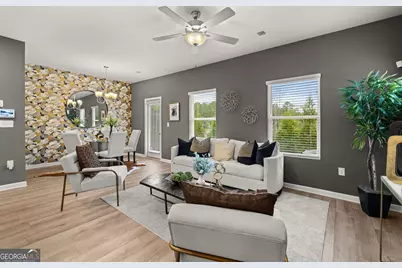

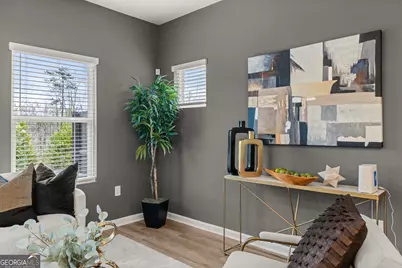

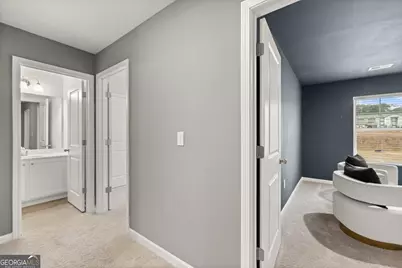
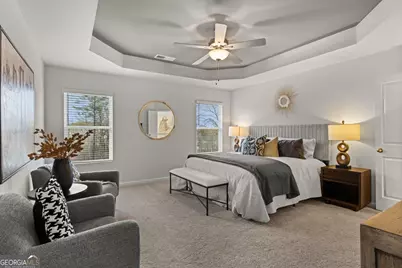

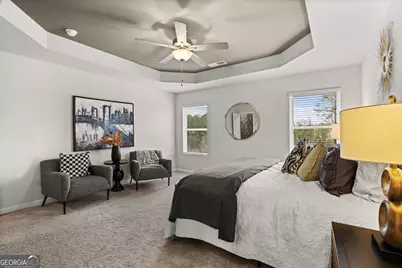

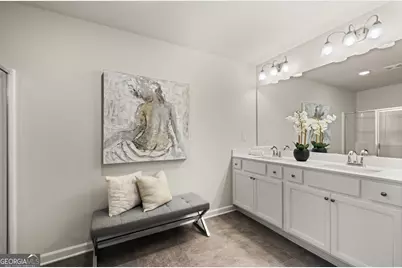
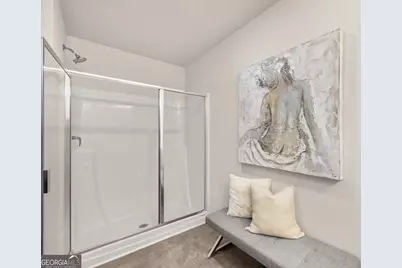
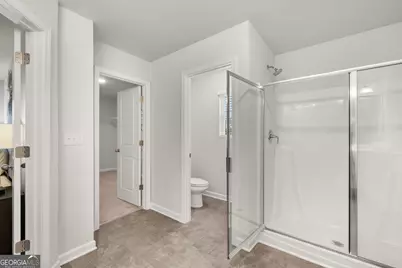



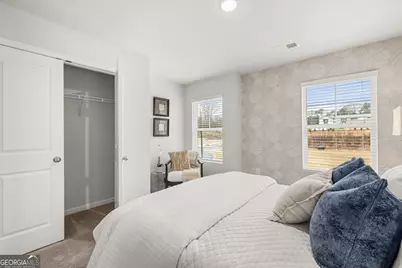
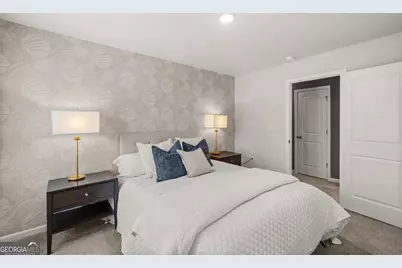

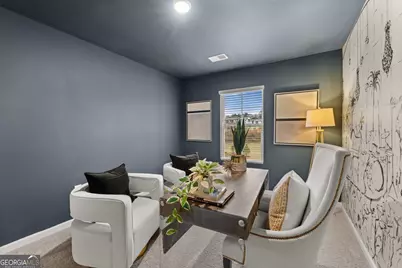

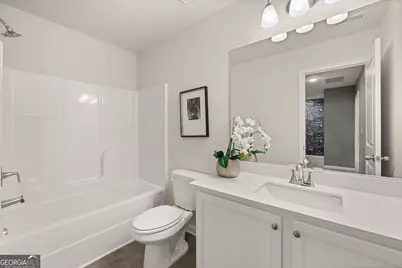
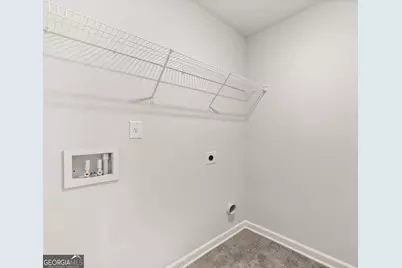



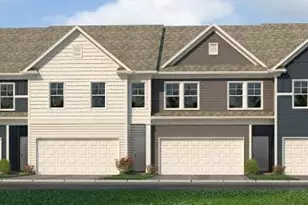
This is a carousel with tiles that activate property listing cards. Use the previous and next buttons to navigate.
$309,990
This is a carousel with tiles that activate property listing cards. Use the previous and next buttons to navigate.
Full Property Details for 280 Epping St #21
General
- Price: $309,990
- HOA FEE: $2,220
- Taxes: (2026)
- Status: Under Contract
- Type: Townhouse
- Source: GAMLS_Atlanta
- MLS ID: 10705674
- Updated: 6/9/2026
- Added to Site: 125 day(s) ago
Interior
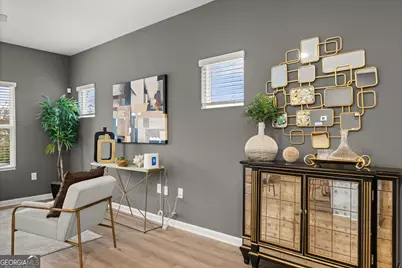
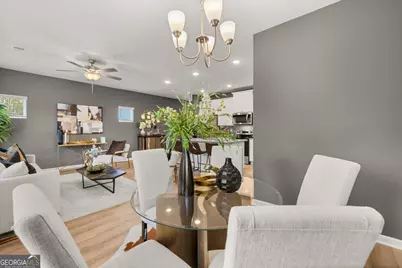
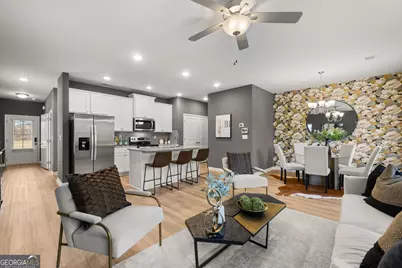
- Rooms/Areas: Family Room, Laundry
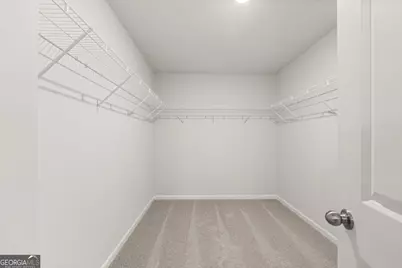
- Interior Features: Vaulted Ceiling(s), Walk-In Closet(s)
- Fireplace(s): Other, Other
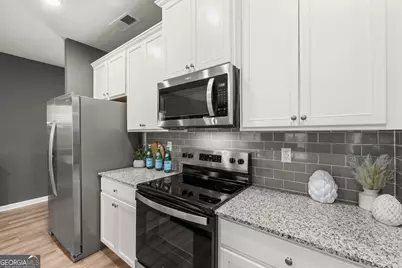
- Appliances: Dishwasher, Disposal, Microwave
Rooms
Bathrooms
- Total Bathrooms: 3
- Full Bathrooms: 2
- Half Bathrooms: 1
- Upper Floor Baths: 2
- Upper - Full Baths: 2
- Main - 1/2 Baths: 1
Bedrooms
- Total Bedrooms: 3
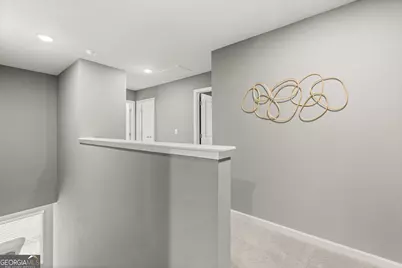
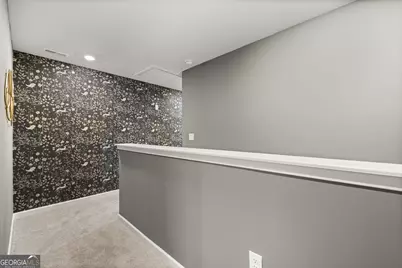
- Bedrooms Upper: 3
- Bedrooms-Up1: 3
Other Rooms
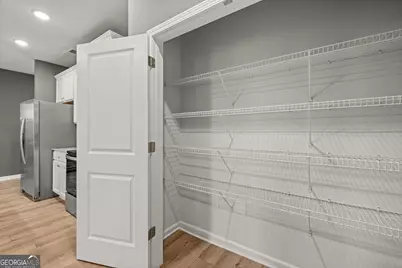
- Kitchen: Kitchen Island, Pantry
- Laundry: Upper Level
Additional Information
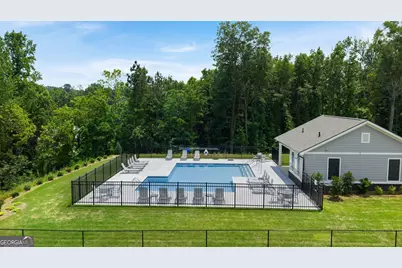
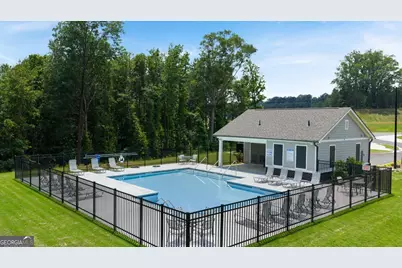
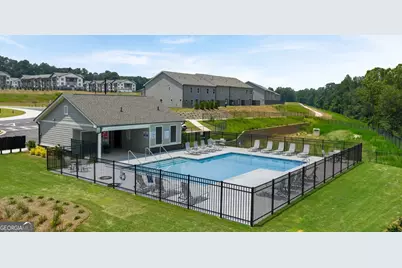
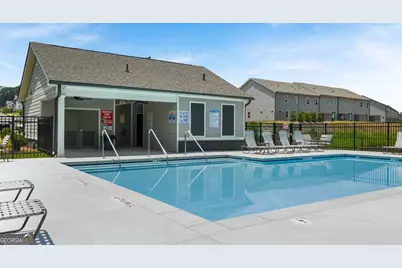
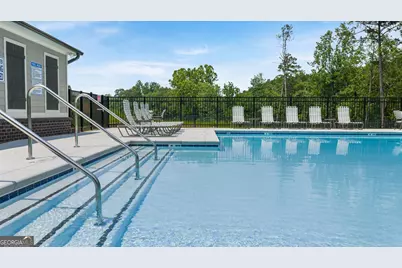
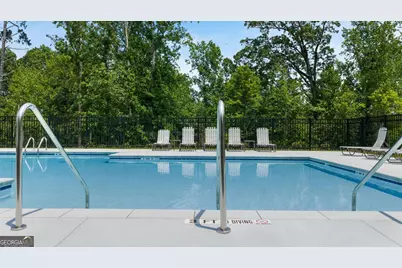
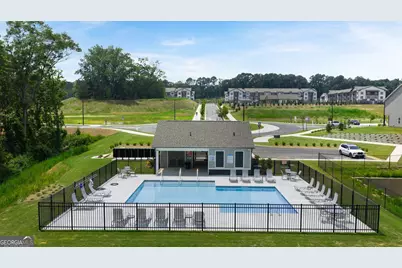
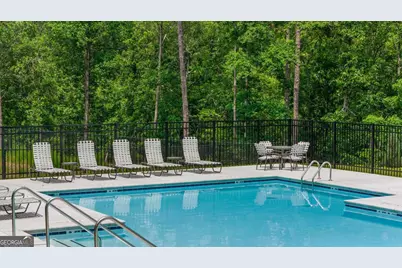
- Shared Pool: Yes
- Pool: Yes
- Pool Description: In Ground
Exterior
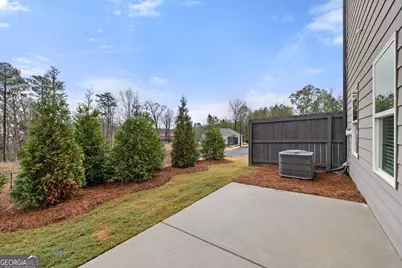
- Exterior Features: Other
Parking
- Parking Features: Garage, Garage Door Opener, Kitchen Level
Location
- County: Henry
- Driving Directions: From 1-75 South, take exit 228 for Hwy 138 toward Stockbridge. Merge onto Hwy 138 and continue until you reach the intersection with Spivey Road. Turn right into the community and continue straight. Look for the for sale and directional signs for Reeves Park. At the end of the street, make another right turn and continue until you reach 200 Epping Street. The model home is located on the corner.
School Information
- Elementary School: Red Oak
- Middle School: Dutchtown
- High School: Dutchtown
Community
- Assoc. Fees Include: Maintenance Grounds, Sewer
Heating & Cooling
- Cooling Type: Ceiling Fan(s), Central Air, Zoned
- Heating Type: Central, Electric, Zoned
Utilities
- Water/Sewer: Public Sewer
Structural Information
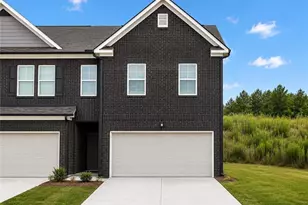
- Architectural Style: Brick Front
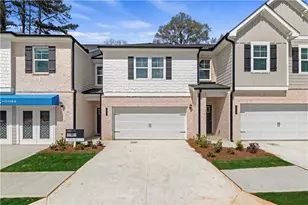
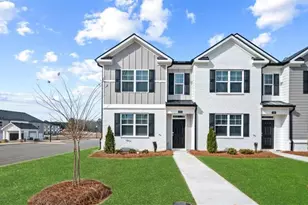
- Construction Status: New Construction
- Basement Desc.: None
- Roof: Composition
- Stories/Levels: Two
- Living Area: 1,695 Sq. Ft.
- Finished Total: 1,695 Sq. Ft.
- Finished Above Grnd: 1,695 Sq. Ft.
- Year Built: 2025
Lot Features
- Property View: Seasonal View
- Lot Size (Acres): 0.25
- Lot Size Range: .25
- Lot Size Source: Public Records
- Lot Description: Corner Lot, Zero Lot Line
Financial Considerations
- Association Fee: Yes
- Association Fee: $2,220
- Tax Year: 2026
Disclosures and Reports
- Special Conditions: Real Estate Owned
- Lot Number: 42 & 55
Listing Courtesy of: Rockhaven Realty
Schools serving 280 Epping St #21
| Name | Grades | Distance |
|---|---|---|
Red Oak Elementary School 175 Monarch Village Way, Stockbridge, GA 30281 | K-5 | 2 mi |
Dutchtown Middle School 155 Mitchell Road, Hampton, GA 30228 | 6-8 | 5.6 mi |
Dutchtown High School 149 Mitchell Road, Hampton, GA 30228 | 9-12 | 5.5 mi |
Price & Sales History for 280 Epping St #21
Tax History for 280 Epping St #21
Estimate the Cost for 280 Epping St #21
Home Warranty : Included
280 Epping Street #21, Stockbridge, GA 30281 (MLS# 10705674) is a Townhouse property with 3 bedrooms, 2 full bathrooms and 1 partial bathroom. 280 Epping Street #21 is currently listed for $309,990 and was received on March 07, 2026. Want to learn more about 280 Epping Street #21? Do you have questions about finding other Townhouse real estate for sale in Stockbridge? You can browse all Stockbridge real estate or contact a Coldwell Banker agent to request more information.