This is a carousel with tiles that activate property listing cards. Use the previous and next buttons to navigate.
1/1
$1,550,000
This is a carousel with tiles that activate property listing cards. Use the previous and next buttons to navigate.
1/1
Property Description
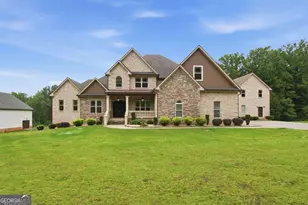
Price improvement! Extraordinary estate living awaits in Stockbridge with this expansive 7,260 sq ft residence situated on approximately 8.39 private acres in Henry County. Offering 6 bedrooms, 6 full baths, and 3 half baths between the main house & guest house. This grand property delivers exceptional space, luxury, and flexibility designed for large households, multi-generational living, entertaining, and more. From the moment you enter, the scale of the home stands out with oversized living spaces, extensive closet storage throughout, and thoughtfully designed functionality. The main kitchen features a stunning color blocking center island with breakfast bar seating, creating a dramatic focal point while offering plenty of prep and gathering space. A second kitchen adds even more convenience for entertaining, extended living arrangements, or hosting guests. The grand primary suite delivers a true retreat with dual sinks, a spacious shower, and a modern freestanding soaking tub designed for relaxation. Two laundry rooms enhance convenience, including one equipped with cabinets and a sink for added storage and utility. The fully finished basement expands the living possibilities with abundant flexible space, including a theater/media room ideal for movie nights, gaming, entertaining, or private recreation areas. The private guest house offers exceptional comfort and versatility, featuring a full kitchen, spacious living room, large bedroom with an oversized closet, and a loft space perfect for additional sleeping, office, or flex use. Completing this impressive space is a 2-car garage, providing ample storage and convenience for guests, extended family, or potential rental opportunities. Car enthusiasts, hobbyists, or those needing additional storage will appreciate the combination of attached and detached garage space accommodating up to 8 vehicles. Conveniently located near I-75 and major commuter routes, the property offers access to Atlanta, Hartsfield-Jackson Airport, shopping, dining, parks, and entertainment throughout Stockbridge and the surrounding South Metro Atlanta area. Nearby destinations include local retail centers, restaurants, golf courses, recreation facilities, and community conveniences while still offering the privacy and space of acreage living. Located within Henry County Schools, this one-of-a-kind property combines luxury, land, and endless possibilities in a highly desirable location. Discounted rate options and no lender fee future refinancing may be available for qualified buyers of this home.
Full Property Details
Full Property Details for 31 Roseberry Dr
General
- Sold For: $1,550,000
- Taxes: $17,918 (2025)
- Status: Closed
- Type: Single Family
- Source: GAMLS_Atlanta
- MLS ID: 10775973
- Added to Site: 86 day(s) ago
Interior
- Rooms/Areas: Laundry, Media Room
- Interior Features: Double Vanity, Master On Main Level, Other, Walk-In Closet(s)
- Fireplace: Yes
- Number of Fireplaces: 1
- Fireplace(s): Living Room, Living Room
- Appliances: Dishwasher, Microwave, Refrigerator
Rooms
Bathrooms
- Total Bathrooms: 9
- Full Bathrooms: 6
- Half Bathrooms: 3
- Upper Floor Baths: 5
- Upper - Full Baths: 4
- Upper - 1/2 Baths: 1
- Main - Full Baths: 1
- Main - 1/2 Baths: 1
- Lower - Full Baths: 1
- Lower - 1/2 Baths: 1
Bedrooms
- Total Bedrooms: 6
- Bedrooms Upper: 4
- Bedrooms Lower: 1
- Bedrooms-Up1: 4
- Bedrooms Main: 1
- Bedrooms-Dn1: 1
Other Rooms
- Kitchen: Breakfast Area, Breakfast Bar
- Laundry: Other
Exterior
- Exterior Features: Balcony, Other
Parking
- Parking Features: Attached, Detached, Garage, Side/Rear Entrance
Location
- County: Henry
- Driving Directions: Please use GPS!
School Information
- Elementary School: Pleasant Grove
- Middle School: Woodland
- High School: Woodland
Community
- Assoc. Fees Include: None
Heating & Cooling
- Cooling Type: Ceiling Fan(s), Central Air
- Heating Type: Central
Utilities
- Water/Sewer: Public Sewer
Structural Information
- Architectural Style: Traditional
- Construction Status: Resale
- Basement Desc.: Finished Bath, Exterior Entry, Finished, Interior Entry
- Roof: Composition
- Stories/Levels: Two
- Year Built: 2019
Lot Features
- Lot Size (Acres): 8.39
- Lot Size Range: 8.39
- Lot Size Source: Public Records
- Lot Description: Level
Water Features
- Water Front Name: NONE
Financial Considerations
- Tax Amount: $17,918
- Tax Year: 2025
Disclosures and Reports
- Lot Number: 90
Listing Courtesy of: Orchard Brokerage, LLC
Sold by Price Realty Group & Commercial Adv

Get Pre-Approved Today
Schools
Schools serving 31 Roseberry Dr
School District:Henry County School District
| Name | Grades | Distance |
|---|---|---|
Pleasant Grove Elementary School, Stockbridge, GA 150 Reagan Road, Stockbridge, GA 30281 | K-5 | 0.5 mi |
Woodland Middle School, Stockbridge, GA 820 Moseley Drive, Stockbridge, GA 30281 | 6-8 | 1.3 mi |
Woodland High School, Stockbridge, GA 800 Moseley Drive, Stockbridge, GA 30281 | 9-12 | 1.1 mi |
Disclaimer:
School attendance boundaries provided by ATTOM Data Solutions and are for reference only. Contact the school directly to verify enrollment eligibility.
Price & Sales History for 31 Roseberry Dr
Date
Details
Price
Change
Source
7/28/2026
Sold
$1,550,000
—
MLS
6/18/2026
Price Reduced
$1,550,000
-3.12%
MLS
6/01/2026
Listed
$1,600,000
—
MLS
Disclaimer: Historical sales information is derived from public records provided by the county offices. Information is not guaranteed and should be independently verified.
31 Roseberry Drive, Stockbridge, GA 30281 (MLS# 10775973) is a Single Family property that was sold at $1,550,000 on July 28, 2026. Want to learn more about 31 Roseberry Drive? Do you have questions about finding other Single Family real estate for sale in Stockbridge? You can browse all Stockbridge real estate or contact a Coldwell Banker agent to request more information.