This is a carousel with tiles that activate property listing cards. Use the previous and next buttons to navigate.
1/1
$280,400
This is a carousel with tiles that activate property listing cards. Use the previous and next buttons to navigate.
1/1
Property Description
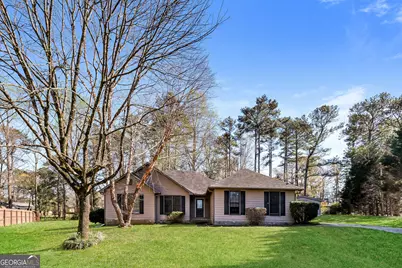
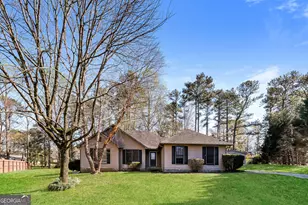
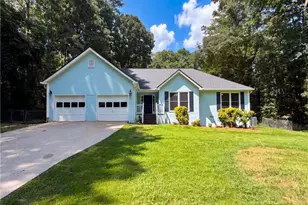
Beautiful 3 Bedroom 2 Full Bath Home with Sunroom & INCREDIBLE BACKYARD. Nestled on a Large Cul-de-sac Lot Just Minutes from I-75! Single level home with no stairs to navigate... Step inside to find the Living Room with Vaulted Ceilings & Gas Fireplace with Stone Surround. Generous Kitchen with Gas Stove & Plenty of Cabinets & Counter Space. Warm Dining Area Has French Doors to Flow into the Sunroom, Where You Can Enjoy Views of the Backyard During Every Season. Sliding Doors Make Way to a HUGE Private Fenced In Backyard with Extensive Multi-Level Decking... Perfect for Outdoor Dining or Relaxing. Also Plenty of Room to Garden or Enjoy the ample space. 2 Car Attached Garage PLUS 2 Car Detached Garage - Ideal for Extra Parking or Workshop, Complete with Electrical & Separate Door to the Fenced In Area of the Backyard. So Much to See... Schedule Your Showing Today!
Full Property Details
Full Property Details for 324 Jeremys Straight
General
- Sold For: $280,400
- Taxes: $4,760 (24)
- Status: Closed
- Type: Single Family
- Source: GAMLS_Atlanta
- MLS ID: 10712847
- Added to Site: 119 day(s) ago
Interior
- Rooms/Areas: Sun Room
- Interior Features: Beamed Ceilings, High Ceilings, Separate Shower, Soaking Tub, Tile Bath, Vaulted Ceiling(s), Walk-In Closet(s)
- Fireplace: Yes
- Number of Fireplaces: 1
- Appliances: Dishwasher, Oven/Range (Combo), Refrigerator
Rooms
Bathrooms
- Total Bathrooms: 2
- Full Bathrooms: 2
- Main - Full Baths: 2
Bedrooms
- Total Bedrooms: 3
- Bedrooms Main: 3
Other Rooms
- Laundry: In Hall, Laundry Closet
Parking
- Parking Features: Attached, Detached, Garage, Side/Rear Entrance
Location
- County: Henry
- Driving Directions: I-75 South to Exit 222 (Jodeco Rd) Turn Right and travel 1.5 miles to Helen Lane, Turn Left. Right on Justin's Crossing. Right on Jeremy's Straight. Home on Right in Cul-de-Sac.
School Information
- Elementary School: Dutchtown
- Middle School: Dutchtown
- High School: Dutchtown
Community
- Assoc. Fees Include: None
Heating & Cooling
- Cooling Type: Central Air, Electric
- Heating Type: Central, Natural Gas
Utilities
- Water/Sewer: Septic Tank
Structural Information
- Architectural Style: Ranch
- Construction Status: Resale
- Basement Desc.: Crawl Space
- Roof: Composition
- Stories/Levels: One
- Living Area: 1,568 Sq. Ft.
- Finished Total: 1,568 Sq. Ft.
- Finished Above Grnd: 1,568 Sq. Ft.
- Year Built: 1990
Lot Features
- Lot Size Source: Public Records
- Lot Description: Cul-De-Sac, Level, Private
Financial Considerations
- Tax Amount: $4,760.9
- Tax Year: 24
Disclosures and Reports
- Special Conditions: Investor-Owned
Listing Courtesy of: EveryState
Sold by HomeSmart

Get Pre-Approved Today
Schools
Schools serving 324 Jeremys Straight
School District:Henry County School District
| Name | Grades | Distance |
|---|---|---|
Dutchtown Elementary School 159 Mitchell Road, Hampton, GA 30228 | K-5 | 1.6 mi |
Dutchtown Middle School 155 Mitchell Road, Hampton, GA 30228 | 6-8 | 1 mi |
Dutchtown High School 149 Mitchell Road, Hampton, GA 30228 | 9-12 | 1.2 mi |
Disclaimer:
School attendance boundaries provided by ATTOM Data Solutions and are for reference only. Contact the school directly to verify enrollment eligibility.
Price & Sales History for 324 Jeremys Straight
Date
Details
Price
Change
Source
6/24/2026
Sold
$280,400
—
MLS
4/17/2026
Price Reduced
$280,400
-1.51%
MLS
4/01/2026
Price Reduced
$284,700
-1.49%
MLS
3/18/2026
Listed
$289,000
—
MLS
Disclaimer: Historical sales information is derived from public records provided by the county offices. Information is not guaranteed and should be independently verified.
324 Jeremys Straight, Stockbridge, GA 30281 (MLS# 10712847) is a Single Family property that was sold at $280,400 on June 24, 2026. Want to learn more about 324 Jeremys Straight? Do you have questions about finding other Single Family real estate for sale in Stockbridge? You can browse all Stockbridge real estate or contact a Coldwell Banker agent to request more information.