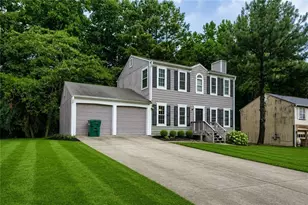
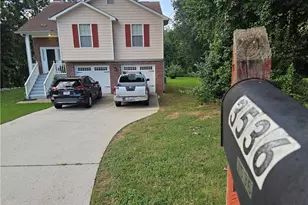
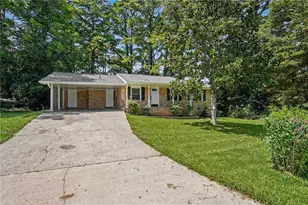
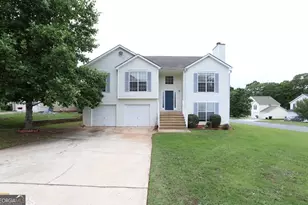
This is a carousel with tiles that activate property listing cards. Use the previous and next buttons to navigate.
1/1
$374,900
This is a carousel with tiles that activate property listing cards. Use the previous and next buttons to navigate.
1/1
Property Description
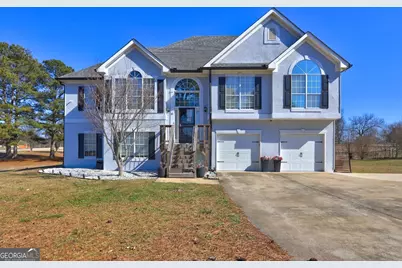
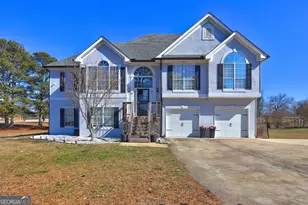
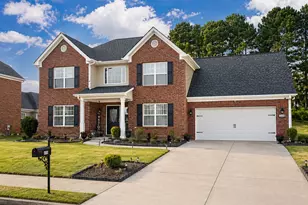
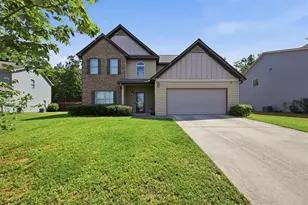
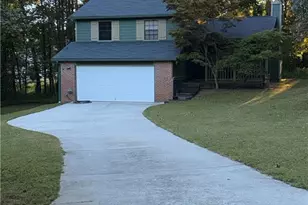
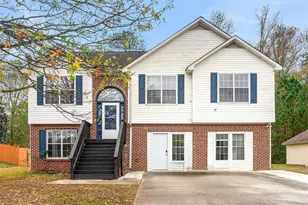
Spacious, fully updated split-level home with 5 bedrooms and 3 full bathrooms, ideally located in Snapfinger Farms. Features fresh interior paint, brand-new flooring throughout offering true move-in-ready peace of mind. The updated kitchen showcases granite countertops and ample workspace, opening seamlessly to the main living areas-perfect for everyday living and entertaining. The split-level design provides flexibility and privacy, with multiple living spaces and generously sized bedrooms ideal for large households, multi-generational living, or work-from-home needs. All three bathrooms are conveniently positioned to serve both living levels. Outside, enjoy a functional yard with room to relax or host gatherings. Convenient to shopping, dining, schools, and major commuter routes, this home combines space, updates, and location. Schedule your showing today-homes with this level of renovation and size do not last long.
Full Property Details
Full Property Details for 36 Snapfinger Trail
General
- Sold For: $374,900
- Taxes: $6,279 (25)
- Status: Closed
- Type: Single Family
- Source: GAMLS_Atlanta
- MLS ID: 10775628
- Added to Site: 146 day(s) ago
Interior
- Rooms/Areas: Bonus Room, Family Room, Foyer, Laundry
- Interior Features: Double Vanity, Vaulted Ceiling(s), Walk-In Closet(s)
- Fireplace(s): Family Room, Gas Starter, Family Room, Gas Starter
- Appliances: Dishwasher, Disposal, Electric Water Heater
Rooms
Bathrooms
- Total Bathrooms: 3
- Full Bathrooms: 3
- Upper Floor Baths: 2
- Upper - Full Baths: 2
- Main - Full Baths: 1
Bedrooms
- Total Bedrooms: 5
- Bedrooms Upper: 3
- Bedrooms-Up1: 3
- Bedrooms Main: 2
Other Rooms
- Kitchen: Breakfast Bar, Breakfast Room, Kitchen Island, Pantry
- Laundry: Laundry Closet
Parking
- Parking Features: Garage
Location
- County: Henry
- Driving Directions: GPS
School Information
- Elementary School: Woodland
- Middle School: Woodland
- High School: Woodland
Community
- Assoc. Fees Include: None
Heating & Cooling
- Cooling Type: Ceiling Fan(s), Central Air, Electric
- Heating Type: Central, Electric
Utilities
- Water/Sewer: Septic Tank
Structural Information
- Architectural Style: Traditional
- Construction Status: Resale
- Basement Desc.: None
- Roof: Composition
- Stories/Levels: Two
- Year Built: 2001
Lot Features
- Lot Size Source: Public Records
- Lot Description: Corner Lot, Level
Water Features
- Water Front Name: NONE
Financial Considerations
- Tax Amount: $6,279.42
- Tax Year: 25
Listing Courtesy of: Keller Williams Realty Atl. Partners
Sold by Non-Mls Company

Get Pre-Approved Today
Schools
Schools serving 36 Snapfinger Trail
School District:Henry County School District
| Name | Grades | Distance |
|---|---|---|
Woodland Elementary School 830 Moseley Drive, Stockbridge, GA 30281 | PK-5 | 1.1 mi |
Woodland Middle School, Stockbridge, GA 820 Moseley Drive, Stockbridge, GA 30281 | 6-8 | 1.2 mi |
Woodland High School, Stockbridge, GA 800 Moseley Drive, Stockbridge, GA 30281 | 9-12 | 1.4 mi |
Disclaimer:
School attendance boundaries provided by ATTOM Data Solutions and are for reference only. Contact the school directly to verify enrollment eligibility.
Price & Sales History for 36 Snapfinger Trail
Date
Details
Price
Change
Source
7/22/2026
Sold
$374,900
1.35%
MLS
4/02/2026
Listed
$369,900
—
MLS
Disclaimer: Historical sales information is derived from public records provided by the county offices. Information is not guaranteed and should be independently verified.
36 Snapfinger Trail, Stockbridge, GA 30281 (MLS# 10775628) is a Single Family property that was sold at $374,900 on July 22, 2026. Want to learn more about 36 Snapfinger Trail? Do you have questions about finding other Single Family real estate for sale in Stockbridge? You can browse all Stockbridge real estate or contact a Coldwell Banker agent to request more information.