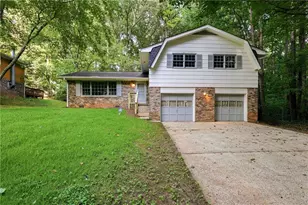
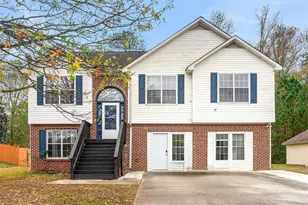
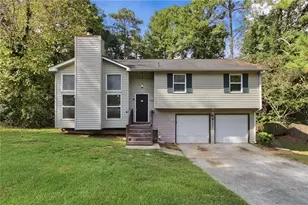
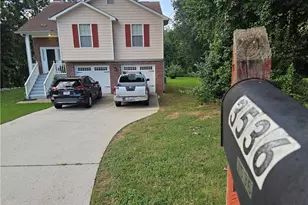
This is a carousel with tiles that activate property listing cards. Use the previous and next buttons to navigate.
1/1
$255,500
This is a carousel with tiles that activate property listing cards. Use the previous and next buttons to navigate.
1/1
Property Description
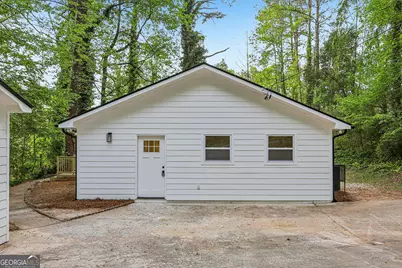
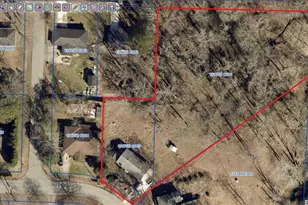
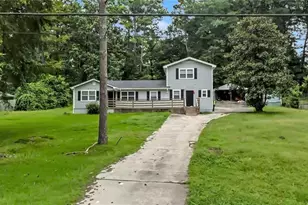
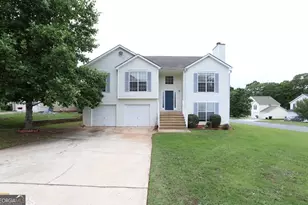
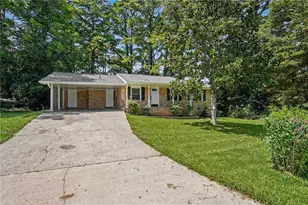
Home is now FHA eligible! Everything New! Double Lot! Private Oasis! Huge Bonus Garage offering extra storage or additional parking! Welcome to 418 Honeysuckle-where space, privacy, and value come together! Situated on a rare double lot, this property offers a spacious home paired with an expansive yard, perfect for entertaining, relaxing, or future possibilities. Inside, you'll find a beautifully updated kitchen featuring brand-new stainless steel appliances, modern finishes, and plenty of room to gather. The home also boasts generously sized bedrooms, providing comfort and flexibility for any lifestyle. Step outside to enjoy the expanded back deck-ideal for hosting, grilling, or simply unwinding while overlooking your private outdoor retreat. With a large lot, mature surroundings, and room to make it your own, this property truly feels like a hidden oasis. Don't miss your opportunity to own a move-in-ready home with space, upgrades, and endless potential-all at an unbeatable price!
Full Property Details
Full Property Details for 418 Honeysuckle Ln
General
- Sold For: $255,500
- Taxes: $3,495 (24)
- Status: Closed
- Type: Single Family
- Source: GAMLS_Atlanta
- MLS ID: 10732005
- Added to Site: 180 day(s) ago
Interior
- Rooms/Areas: Family Room
- Interior Features: In-Law Floorplan, Master On Main Level
- Fireplace: Yes
- Number of Fireplaces: 1
- Appliances: Microwave, Oven/Range (Combo), Refrigerator
Rooms
Bathrooms
- Total Bathrooms: 2
- Full Bathrooms: 2
- Main - Full Baths: 2
Bedrooms
- Total Bedrooms: 4
- Bedrooms Main: 4
Other Rooms
- Laundry: In Hall, Laundry Closet
Parking
- Parking Features: Attached, Parking Pad, Side/Rear Entrance
Location
- County: Henry
- Driving Directions: Use GPS
School Information
- Elementary School: Woodland
- Middle School: Woodland
- High School: Woodland
Community
- Assoc. Fees Include: None
Heating & Cooling
- Cooling Type: Central Air
- Heating Type: Central
Utilities
- Water/Sewer: Public Sewer
Structural Information
- Architectural Style: Ranch
- Construction Status: Updated/Remodeled
- Basement Desc.: None
- Roof: Composition
- Stories/Levels: One
- Living Area: 1,650 Sq. Ft.
- Finished Total: 1,650 Sq. Ft.
- Finished Above Grnd: 1,650 Sq. Ft.
- Year Built: 1976
Lot Features
- Lot Size (Acres): 0.35
- Lot Size Range: .35
- Lot Size Source: Public Records
- Lot Description: Level, Open Lot
Financial Considerations
- Tax Amount: $3,495.56
- Tax Year: 24
Listing Courtesy of: Sanders Real Estate
Sold by Momentum Real Estate Services

Get Pre-Approved Today
Schools
Schools serving 418 Honeysuckle Ln
School District:Henry County School District
| Name | Grades | Distance |
|---|---|---|
Woodland Elementary School 830 Moseley Drive, Stockbridge, GA 30281 | PK-5 | 3.4 mi |
Woodland Middle School, Stockbridge, GA 820 Moseley Drive, Stockbridge, GA 30281 | 6-8 | 3.5 mi |
Woodland High School, Stockbridge, GA 800 Moseley Drive, Stockbridge, GA 30281 | 9-12 | 3.8 mi |
Disclaimer:
School attendance boundaries provided by ATTOM Data Solutions and are for reference only. Contact the school directly to verify enrollment eligibility.
Price & Sales History for 418 Honeysuckle Ln
Date
Details
Price
Change
Source
8/26/2026
Sold
$255,500
-0.78%
MLS
5/20/2026
Price Reduced
$257,500
-1.15%
MLS
5/07/2026
Price Reduced
$260,500
-2.8%
MLS
4/14/2026
Listed
$268,000
—
MLS
Disclaimer: Historical sales information is derived from public records provided by the county offices. Information is not guaranteed and should be independently verified.
418 Honeysuckle Lane, Stockbridge, GA 30281 (MLS# 10732005) is a Single Family property that was sold at $255,500 on August 26, 2026. Want to learn more about 418 Honeysuckle Lane? Do you have questions about finding other Single Family real estate for sale in Stockbridge? You can browse all Stockbridge real estate or contact a Coldwell Banker agent to request more information.