This is a carousel with tiles that activate property listing cards. Use the previous and next buttons to navigate.
1/19
$295,000
This is a carousel with tiles that activate property listing cards. Use the previous and next buttons to navigate.
1/19
Property Description
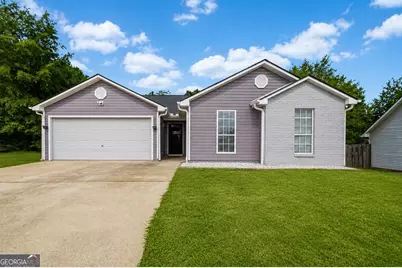
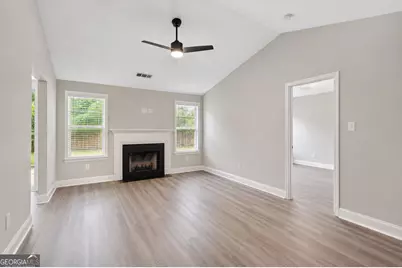
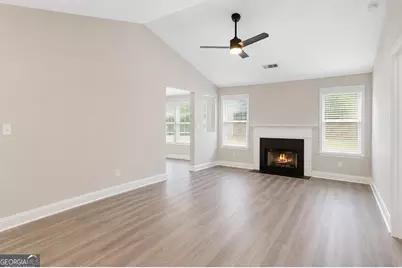
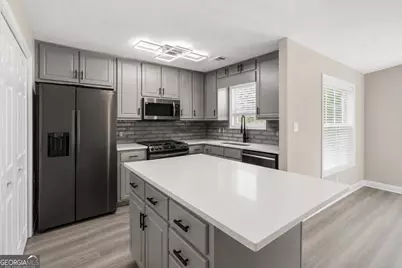
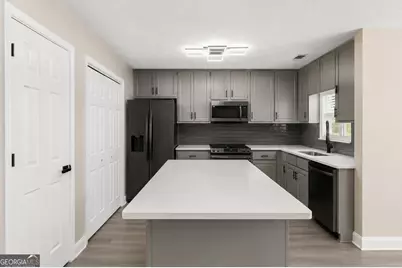
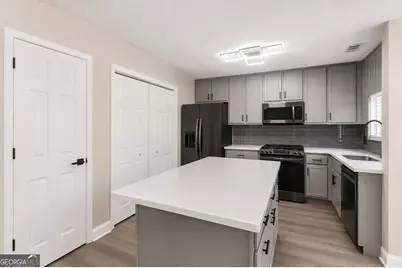
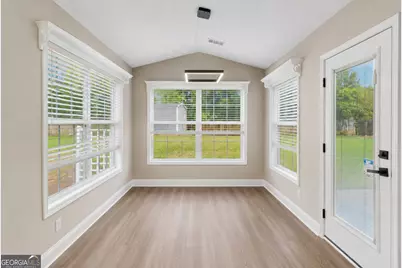
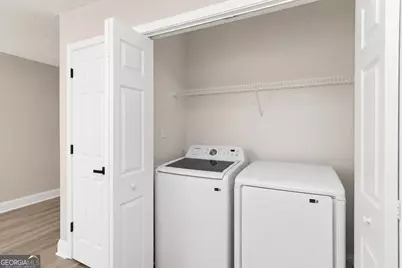
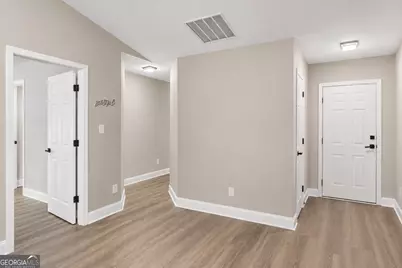
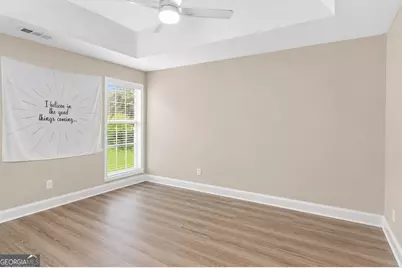
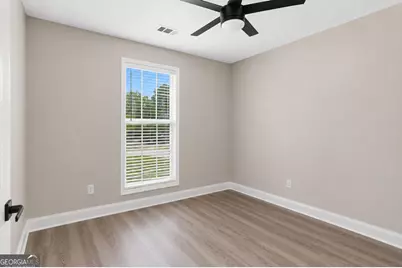
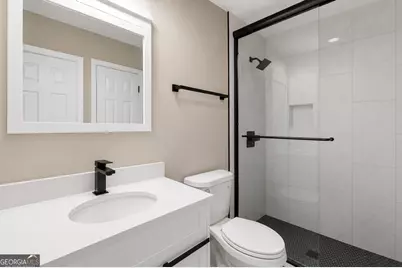
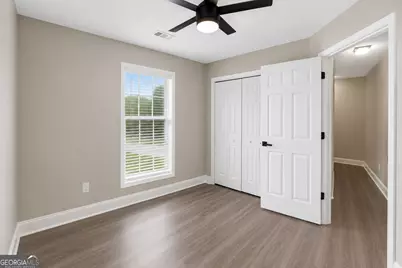
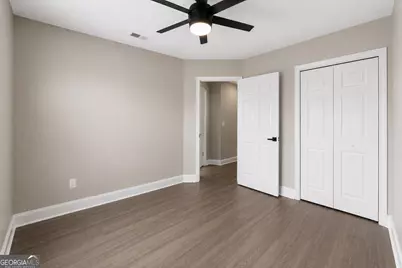
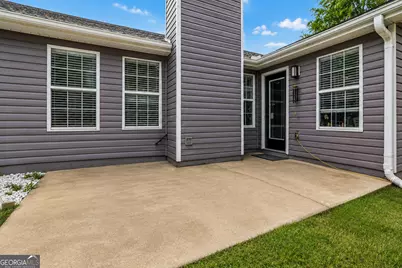
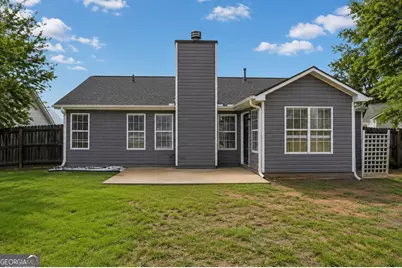
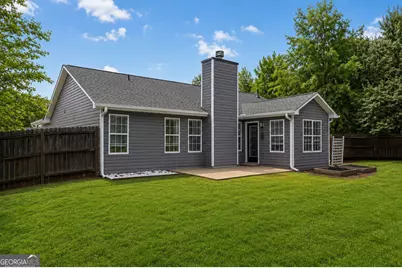
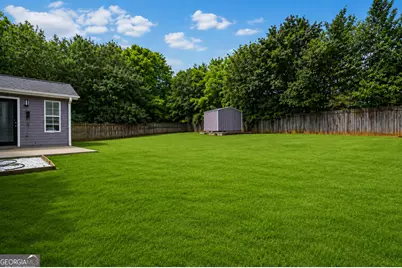
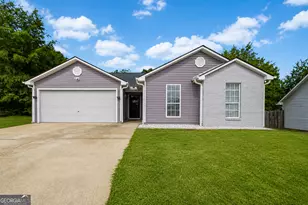
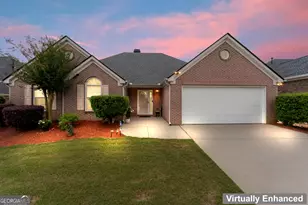
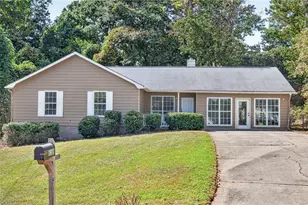
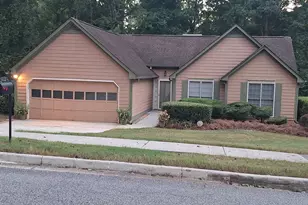
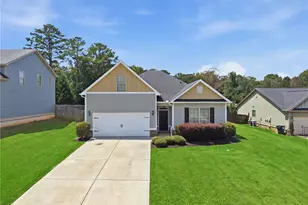
Price Improvement & Motivated Seller! Don't miss your opportunity to own this beautifully renovated, move-in-ready 3-bedroom, 2-bath home that's packed with upgrades and incredible value. The seller is motivated and ready to make a deal! Step inside to a bright, open-concept layout featuring luxury vinyl plank flooring throughout, fresh neutral paint, updated lighting, ceiling fans, and a cozy fireplace that anchors the spacious living area. The stunning kitchen is designed for both everyday living and entertaining with quartz countertops, a large island, matte black hardware, and sleek black stainless steel appliances. Both bathrooms have been thoughtfully updated with modern vanities, tiled showers/tubs, and Bluetooth-enabled exhaust fans, adding a touch of luxury to your daily routine. Outside, enjoy a fully fenced backyard perfect for entertaining, relaxing, or letting pets play. The backyard storage shed is included, providing additional storage, while the two-car garage features a Wi-Fi-enabled garage door opener. The Samsung washer and dryer also remain with the home for added convenience. Major updates completed within the past few years offer peace of mind, making this home truly move-in ready. With an acceptable offer, the seller is willing to include select furnishings-including mounted TVs, home gym equipment, and a one-year home warranty-adding even more value for the next owner. Conveniently located just off Jodeco Road near the new Costco Wholesale, with shopping, dining, and easy access to I-75 just minutes away, this home combines modern style, everyday convenience, and exceptional value. Schedule your showing today before this opportunity is gone! Photo Disclosure: Some listing photos have been virtually enhanced using AI for marketing purposes. The seller is currently in the process of moving out, and furnishings or decor shown in select images may differ from the home's current appearance. No structural features or permanent property improvements have been altered.
Full Property Details
Full Property Details for 625 Brents Cove
General
- Price: $295,000
- HOA FEE: $500
- Taxes: $4,817 (24)
- Status: Active
- Type: Single Family
- Source: GAMLS_Atlanta
- MLS ID: 10754835
- Updated: 8/3/2026
- Added to Site: 114 day(s) ago
Interior
- Rooms/Areas: Foyer, Great Room
- Interior Features: Master On Main Level, Separate Shower, Vaulted Ceiling(s), Walk-In Closet(s)
- Fireplace: Yes
- Number of Fireplaces: 1
- Appliances: Cooktop, Disposal, Dryer, Microwave, Oven/Range (Combo), Refrigerator, Washer
Rooms
Bathrooms
- Total Bathrooms: 2
- Full Bathrooms: 2
- Main - Full Baths: 2
Bedrooms
- Total Bedrooms: 3
- Bedrooms Main: 3
Other Rooms
- Kitchen: Kitchen Island, Pantry
- Laundry: In Kitchen, Laundry Closet
Additional Information
- Shared Pool: Yes
Exterior
- Exterior Features: Garden
Parking
- Parking Features: Garage
Location
- County: Henry
- Driving Directions: GPS-friendly!
School Information
- Elementary School: Pates Creek
- Middle School: Eagles Landing
- High School: Eagles Landing
Community
- Assoc. Fees Include: Management Fee, Other, Reserve Fund, Water
Heating & Cooling
- Cooling Type: Ceiling Fan(s), Central Air, Electric
- Heating Type: Central, Forced Air, Other
Utilities
- Water/Sewer: Public Sewer
Structural Information
- Architectural Style: Ranch
- Construction Status: Resale
- Basement Desc.: None
- Roof: Composition
- Stories/Levels: One
- Living Area: 1,304 Sq. Ft.
- Finished Total: 1,304 Sq. Ft.
- Finished Above Grnd: 1,304 Sq. Ft.
- Year Built: 1997
Lot Features
- Lot Size Source: Public Records
- Lot Description: Cul-De-Sac, Level, Private
Financial Considerations
- Association Fee: Yes
- Association Fee: $500
- Tax Amount: $4,817.66
- Tax Year: 24
Disclosures and Reports
- Lot Number: 77
Listing Courtesy of: Ivy League Realty

Get Pre-Approved Today
Schools
Schools serving 625 Brents Cove
School District:Henry County School District
| Name | Grades | Distance |
|---|---|---|
Pate's Creek Elementary School 1309 Jodeco Road, Stockbridge, GA 30281 | PK-5 | 1.2 mi |
Dutchtown Middle School 155 Mitchell Road, Hampton, GA 30228 | 6-8 | 1.4 mi |
Dutchtown High School 149 Mitchell Road, Hampton, GA 30228 | 9-12 | 1.5 mi |
Disclaimer:
School attendance boundaries provided by ATTOM Data Solutions and are for reference only. Contact the school directly to verify enrollment eligibility.
Price & Sales History for 625 Brents Cove
Date
Details
Price
Change
Source
8/01/2026
Price Reduced
$295,000
-2.48%
MLS
6/17/2026
Price Reduced
$302,500
-0.82%
MLS
4/22/2026
Listed
$305,000
3.74%
MLS
11/29/2023
Sold
$294,000
—
Public Record
Disclaimer: Historical sales information is derived from public records provided by the county offices. Information is not guaranteed and should be independently verified.
Tax History
Tax History for 625 Brents Cove
Year
Property Taxes
Change
Tax Assessment
Change
2025
$4,668
10%
$116,360
1%
2023
$4,263
—
$115,440
6%
2023
$4,263
38%
$109,360
39%
2022
$3,086
20%
$78,680
21%
2021
$2,564
24%
$65,080
25%
2019
$2,067
100%
$52,120
-15%
2020
-100%
$61,520
30%
2018
$1,883
1%
$47,320
1%
2017
$1,860
4%
$46,720
4%
2016
$1,794
29%
$45,000
35%
2015
$1,386
46%
$33,320
51%
2014
$948
-11%
$22,000
-11%
2013
$1,063
—
$24,699
—
Disclaimer: Historical tax information is derived from public records provided by the county offices. Information is not guaranteed and should be independently verified.
Estimate the Cost
Estimate the Cost for 625 Brents Cove
625 Brents Cove, Stockbridge, GA 30281 (MLS# 10754835) is a Single Family property with 3 bedrooms and 2 full bathrooms. 625 Brents Cove is currently listed for $295,000 and was received on April 22, 2026. Want to learn more about 625 Brents Cove? Do you have questions about finding other Single Family real estate for sale in Stockbridge? You can browse all Stockbridge real estate or contact a Coldwell Banker agent to request more information.