This is a carousel with tiles that activate property listing cards. Use the previous and next buttons to navigate.
1/1
$366,885
This is a carousel with tiles that activate property listing cards. Use the previous and next buttons to navigate.
1/1
Property Description
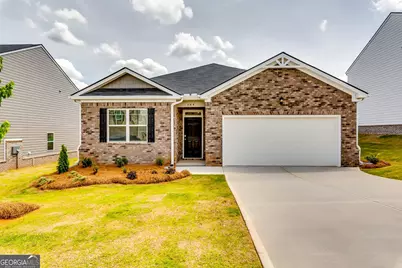
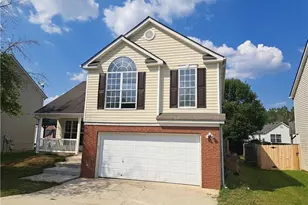
MAJOR PRICE ADJUSTMENT!!RANCH!! $$$UNBEATABLE VALUE! SPECIAL FINANCING AVAILABLE WITH PREFERRED LENDER. CALL TODAY FOR LOW INTEREST RATE OPPORTUNITIES!! SWIM COMMUNITY, MINUTES FROM I-75 AND I-675, HOSPITAL, SCHOOLS, DINING & SHOPPING! Residents will also enjoy POOL, PLAYGROUND AND FIRE PIT. The "CALI FLOOR PLAN" is a beautiful ranch design that offers 4 bedrooms, 2 full baths and covers 1,774 sq ft. This sprawling ranch offers a spacious family room that expands to a casual dining area. Your area to entertain continues outside on the covered patio where you can relax year-round. There is plenty of room for everyone to linger in and around the open kitchen including an expansive Quartz Island with bar top seating for up to four people. Soft Closed cabinets, Backsplash, Stainless Steel Appliances and Garbage Disposal are all included. The private bedroom suite features dual vanities with Cultured Marble counters, separate shower and a luxurious garden tub. With three secondary bedrooms, one can be dedicated as a home office or multi-purpose space for crafts and hobbies. Each bedroom offers oversized closets for extra storage and there is a generous full bath tucked in off the hallway. And you will never be too far from home with Home Is Connected. Your new home is built with an industry leading suite of smart home products that keep you connected with the people and place you value most.
Full Property Details
Full Property Details for 644 Whitman Ln
General
- Sold For: $366,885
- HOA FEE: $500
- Taxes: $1 (2024)
- Status: Closed
- Type: Single Family
- Source: GAMLS_Atlanta
- MLS ID: 10604057
- Added to Site: 304 day(s) ago
Interior
- Rooms/Areas: Family Room, Laundry
- Interior Features: Separate Shower, Soaking Tub, Walk-In Closet(s)
- Appliances: Dishwasher, Microwave, Stainless Steel Appliance(s)
Rooms
Bathrooms
- Total Bathrooms: 2
- Full Bathrooms: 2
- Main - Full Baths: 2
Bedrooms
- Total Bedrooms: 4
- Bedrooms Main: 4
Other Rooms
- Laundry: In Hall
Additional Information
- Shared Pool: Yes
Parking
- Parking Features: Attached, Garage
Location
- County: Henry
- Driving Directions: Model Home: 305 Faulkner St., Stockbridge GA 30281. From I-75 South, take exit 228 towards Hwy 138W/GA-138. Turn left onto Highway 138 towards Stockbridge. Turn right onto N Henry Blvd/US-23 S/GA-138. Turn right onto Millers Mill Rd. The Reserve at Calcutta is approx. 1.7 miles on the left.
School Information
- Elementary School: Pleasant Grove
- Middle School: Woodland
- High School: Woodland
Community
- Assoc. Fees Include: Maintenance Grounds, Management Fee, Swimming
Heating & Cooling
- Cooling Type: Central Air
- Heating Type: Dual, Electric, Zoned
Utilities
- Water/Sewer: Public Sewer
Structural Information
- Architectural Style: Brick Front
- Construction Status: New Construction
- Basement Desc.: None
- Roof: Composition
- Stories/Levels: One
- Living Area: 1,774 Sq. Ft.
- Finished Total: 1,774 Sq. Ft.
- Finished Above Grnd: 1,774 Sq. Ft.
- Year Built: 2025
Lot Features
- Lot Size (Acres): 0.25
- Lot Size Range: .25
- Lot Size Source: Owner
- Lot Description: Private
Financial Considerations
- Association Fee: Yes
- Association Fee: $500
- Tax Amount: $1
- Tax Year: 2024
Listing Courtesy of: D.R. Horton Realty of Georgia, Inc.
Sold by eXp Realty

Get Pre-Approved Today
Schools
Schools serving 644 Whitman Ln
School District:Henry County School District
| Name | Grades | Distance |
|---|---|---|
Pleasant Grove Elementary School, Stockbridge, GA 150 Reagan Road, Stockbridge, GA 30281 | K-5 | 1.8 mi |
Woodland Middle School, Stockbridge, GA 820 Moseley Drive, Stockbridge, GA 30281 | 6-8 | 2 mi |
Woodland High School, Stockbridge, GA 800 Moseley Drive, Stockbridge, GA 30281 | 9-12 | 1.9 mi |
Disclaimer:
School attendance boundaries provided by ATTOM Data Solutions and are for reference only. Contact the school directly to verify enrollment eligibility.
Price & Sales History for 644 Whitman Ln
Date
Details
Price
Change
Source
4/30/2026
Sold
$366,885
—
MLS
2/28/2026
Price Reduced
$366,885
-2.65%
MLS
2/02/2026
Price Reduced
$376,885
-2.84%
MLS
1/04/2026
Price Reduced
$387,885
-1.02%
MLS
10/18/2025
Price Reduced
$391,885
-2%
MLS
9/23/2025
Price Increased
$399,885
1.01%
MLS
9/14/2025
Listed
$395,885
—
MLS
Disclaimer: Historical sales information is derived from public records provided by the county offices. Information is not guaranteed and should be independently verified.
Home Warranty : Included
644 Whitman Lane, Stockbridge, GA 30281 (MLS# 10604057) is a Single Family property that was sold at $366,885 on April 30, 2026. Want to learn more about 644 Whitman Lane? Do you have questions about finding other Single Family real estate for sale in Stockbridge? You can browse all Stockbridge real estate or contact a Coldwell Banker agent to request more information.