This is a carousel with tiles that activate property listing cards. Use the previous and next buttons to navigate.
1/100
$619,900
This is a carousel with tiles that activate property listing cards. Use the previous and next buttons to navigate.
1/100
Property Description
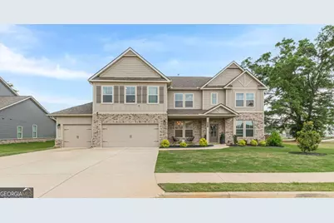
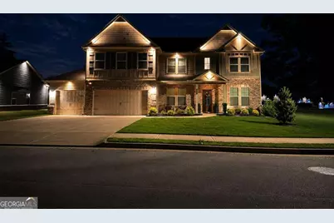
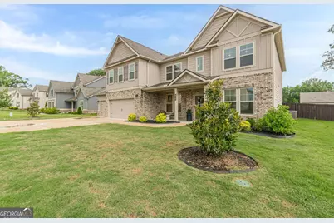
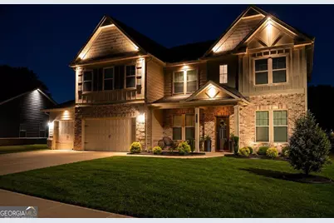
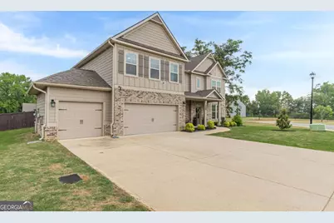
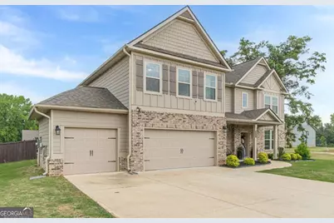
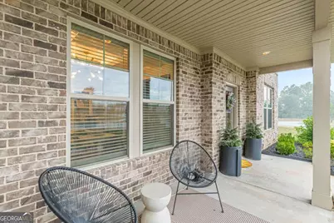
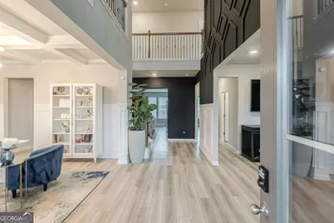
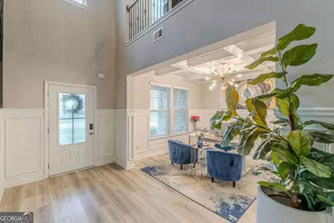
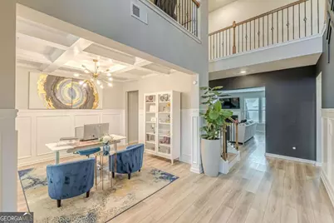
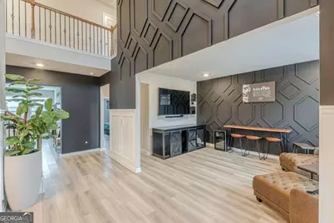
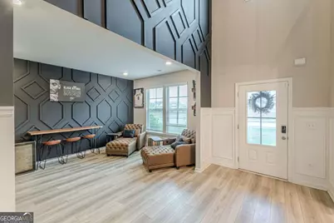
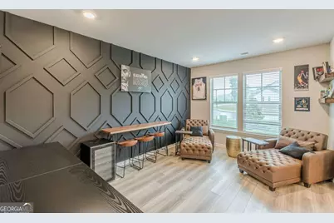
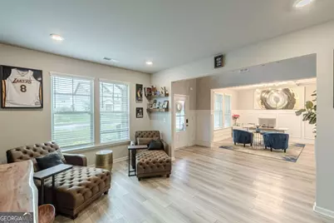
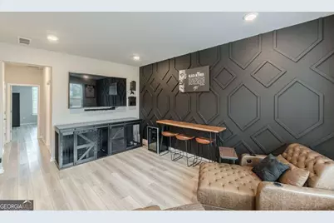
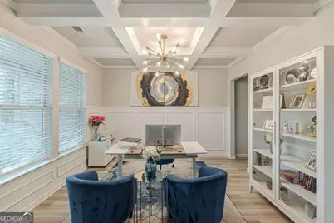
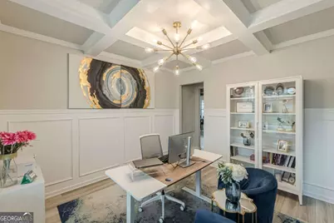
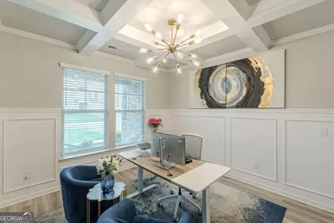
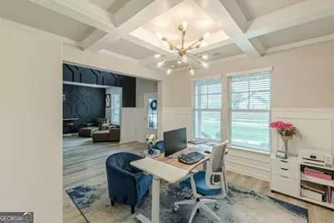
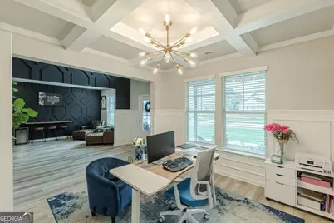
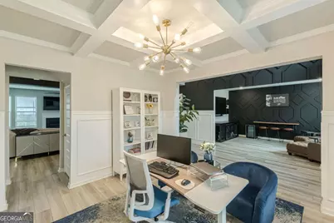
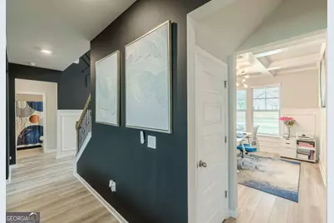
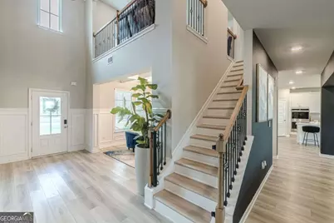
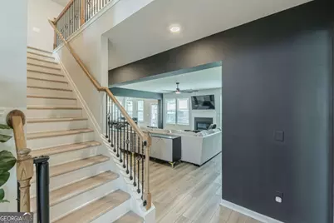
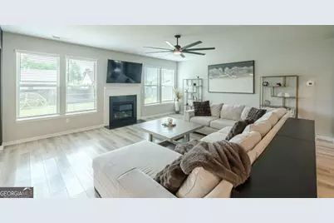
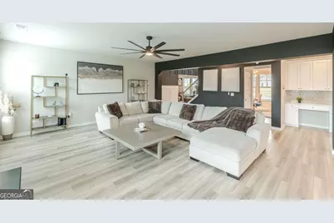
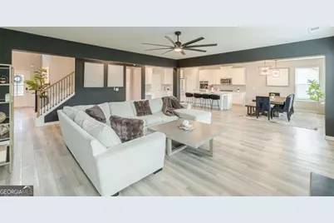
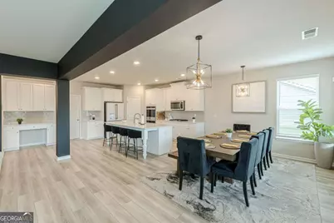
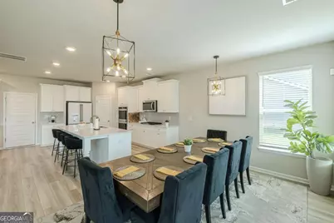
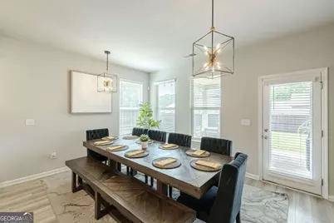
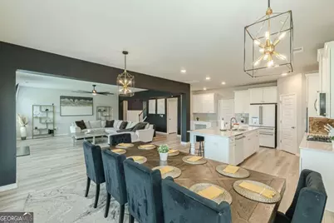
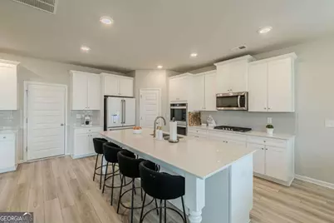
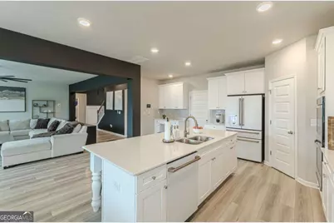
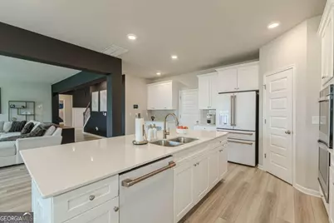
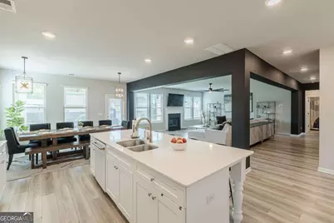
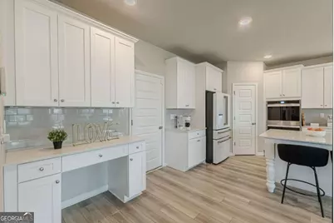
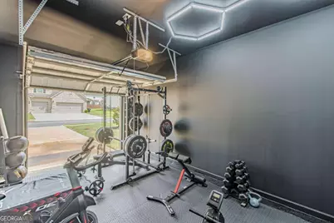
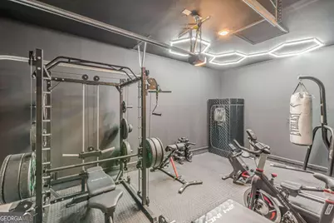
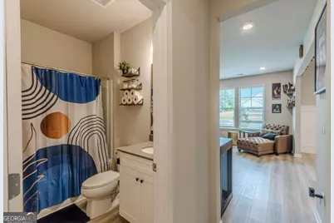
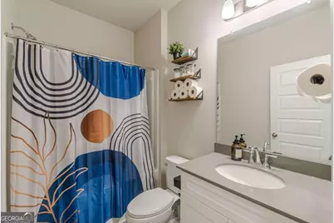
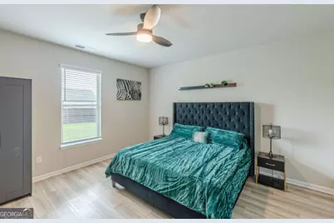
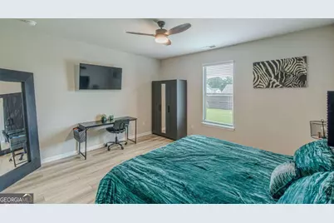
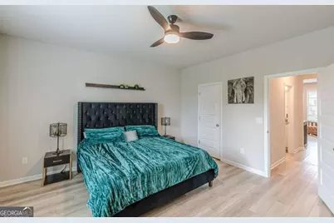
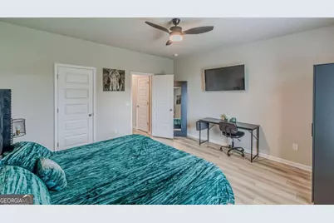
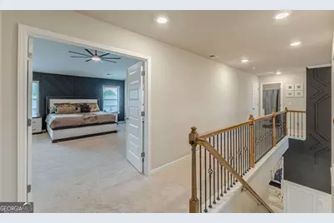
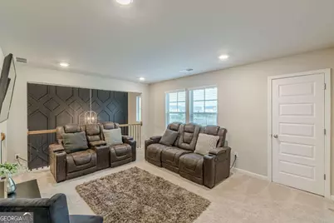
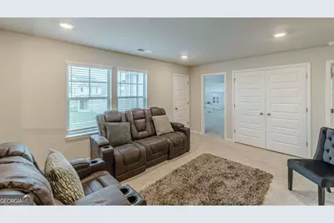
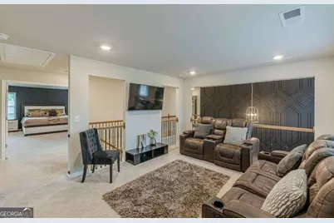
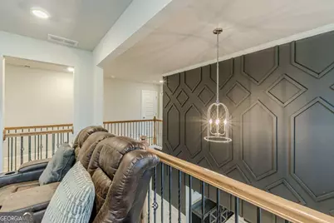
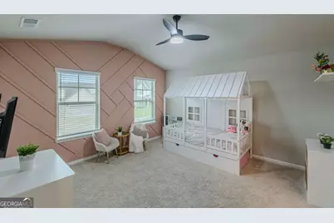
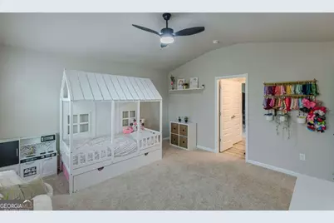
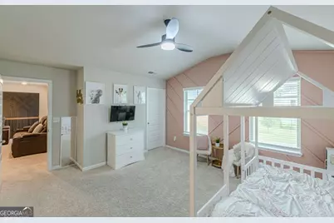
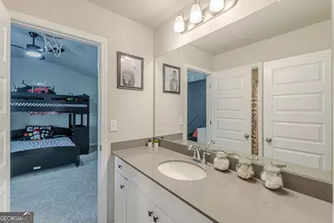
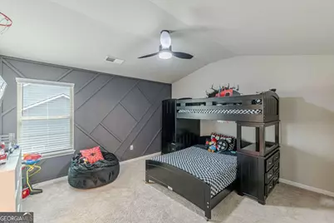
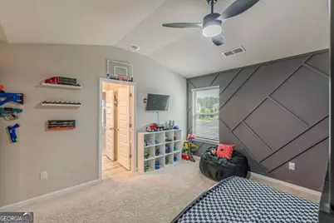
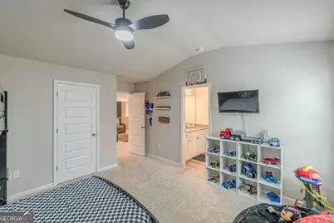
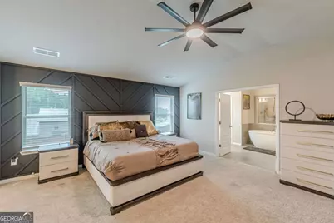
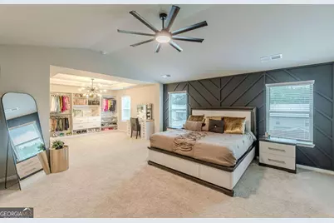
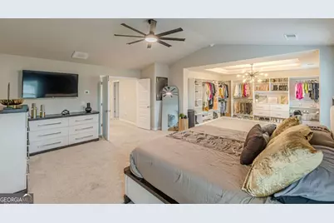
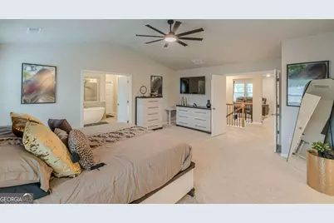
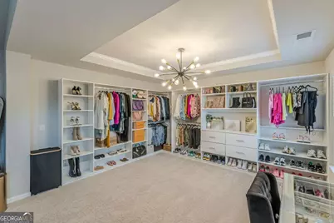
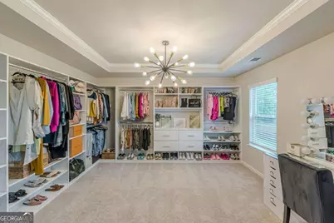
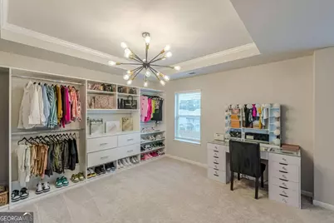
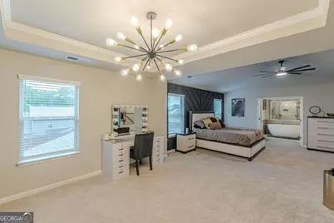
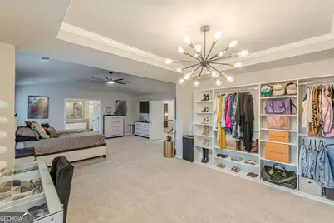
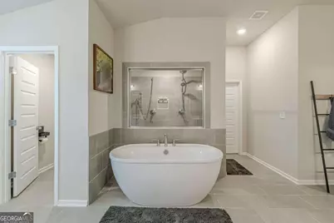
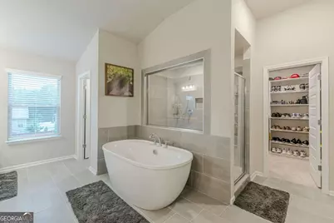
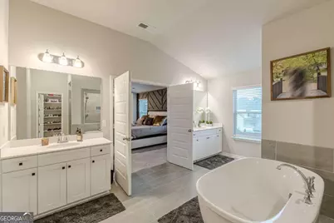
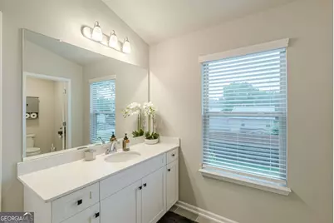
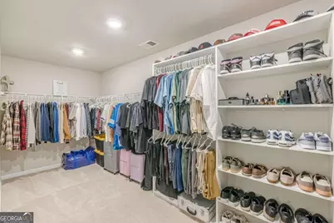
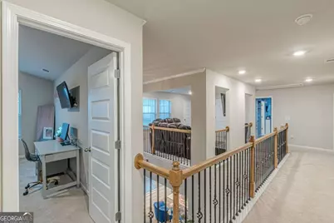
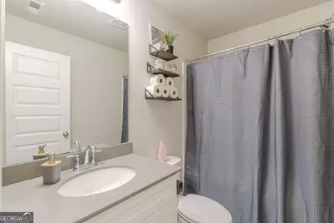
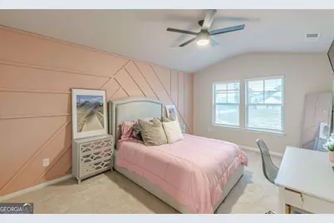
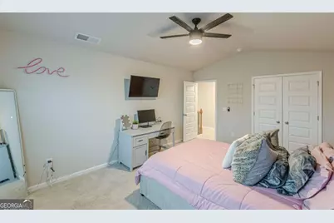
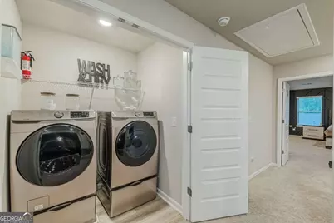
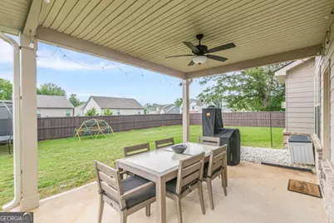
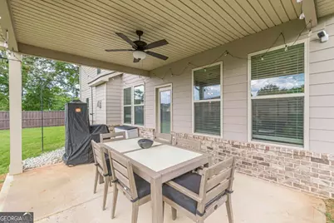
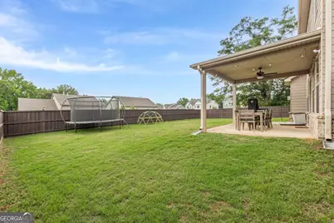
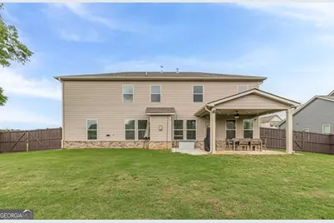
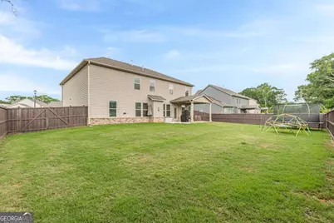
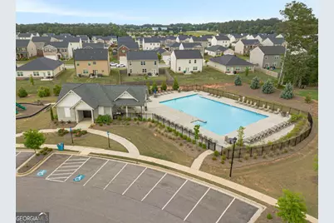
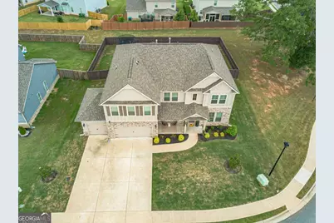
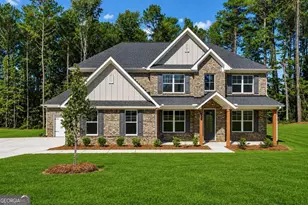
MOTIVATED SELLERS! Incredible value on this stunning 2023-built home offering premium upgrades, and exceptional entertaining space in The Reserve at Calcutta. Welcome to 830 Orwell Drive, where luxury, comfort, and thoughtful design come together in one of Stockbridge's most sought-after communities. This beautifully designed 5-bedroom, 4-bath residence offers over 4,000 square feet of upscale living space with custom finishes and endless room to entertain. From the impressive two-story foyer featuring designer accent walls and updated lighting to the bright, open-concept floor plan, every detail has been carefully curated. The main level includes a formal dining room, versatile flex space perfect for a home office or sitting room, and a guest bedroom with a full bath, making it ideal for visitors or multigenerational living. At the heart of the home is the oversized chef's kitchen featuring a massive island, abundant cabinetry, generous counter space, and a spacious eat-in area large enough to comfortably host family and friends. The kitchen flows seamlessly into the oversized family room with a cozy gas fireplace, creating the perfect setting for entertaining and everyday living. Large windows throughout the home provide abundant natural light, while remote-controlled ceiling fans add comfort and convenience. Upstairs, a spacious loft overlooks the grand foyer and provides additional living and entertainment space. The luxurious owner's suite is truly a retreat, featuring a separate sitting area currently transformed into a custom dressing room, a spa-inspired bath with dual vanities, a standalone soaking tub, oversized shower with dual shower heads, and an enormous walk-in closet. Secondary bedrooms are generously sized and feature custom closet systems, with two bedrooms connected by a convenient Jack-and-Jill bath. Step outside to the level, fenced backyard offering endless possibilities for a future pool, outdoor kitchen, gazebo, or dream entertainment space. Existing playground equipment provides immediate enjoyment for family and guests. Additional highlights include high-end appliances, custom closets throughout the home including the pantry, designer feature walls, upgraded lighting, updated landscaping, custom exterior lighting, and a 3-car garage with one bay currently configured as a dedicated home gym with wiring already in place for a future EV charger. Located just a short walk from the community pool and additional guest parking, this exceptional home offers both convenience and an incredible lifestyle. Seller is offering valuable buyer incentives and is motivated, making this an exceptional opportunity to own one of Stockbridge's premier homes. Schedule your private showing today!
Full Property Details
Full Property Details for 830 Orwell Dr
General
- Price: $619,900
- HOA FEE: $500
- Taxes: $8,580 (2025)
- Status: Active
- Type: Single Family
- Source: GAMLS_Atlanta
- MLS ID: 10773714
- Updated: 7/16/2026
- Added to Site: 51 day(s) ago
Interior
- Rooms/Areas: Exercise Room, Family Room, Laundry, Loft
- Interior Features: Double Vanity, High Ceilings, In-Law Floorplan, Pull-Down Attic Stairs, Vaulted Ceiling(s), Walk-In Closet(s)
- Fireplace: Yes
- Number of Fireplaces: 1
- Fireplace(s): Family Room, Gas Log, Gas Starter, Family Room, Gas Log, Gas Starter
- Appliances: Dishwasher, Disposal, Double Oven, Dryer, Electric Water Heater, Microwave, Refrigerator, Washer
Rooms
Bathrooms
- Total Bathrooms: 4
- Full Bathrooms: 4
- Upper Floor Baths: 3
- Upper - Full Baths: 3
- Main - Full Baths: 1
Bedrooms
- Total Bedrooms: 5
- Bedrooms Upper: 4
- Bedrooms-Up1: 4
- Bedrooms Main: 1
Other Rooms
- Kitchen: Breakfast Area, Breakfast Bar, Kitchen Island, Walk-In Pantry
- Laundry: Common Area
Additional Information
- Shared Pool: Yes
Exterior
- Exterior Features: Lighting
Parking
- Parking Features: Attached, Garage, Garage Door Opener, Kitchen Level
Location
- County: Henry
- Driving Directions: Kindly Use GPS
School Information
- Elementary School: Woodland
- Middle School: Woodland
- High School: Woodland
Community
- Assoc. Fees Include: Maintenance Grounds, Reserve Fund, Swimming
Heating & Cooling
- Cooling Type: Central Air
- Heating Type: Central
Utilities
- Water/Sewer: Public Sewer
Structural Information
- Architectural Style: Brick Front, Traditional
- Construction Status: Resale
- Basement Desc.: None
- Roof: Other
- Stories/Levels: Two
- Living Area: 4,020 Sq. Ft.
- Finished Total: 4,020 Sq. Ft.
- Finished Above Grnd: 4,020 Sq. Ft.
- Year Built: 2023
Lot Features
- Lot Size (Acres): 0.247
- Lot Size Range: .247
- Lot Size Source: Public Records
- Lot Description: Corner Lot, Level
Water Features
- Water Front Name: NONE
Financial Considerations
- Association Fee: Yes
- Association Fee: $500
- Tax Amount: $8,580
- Tax Year: 2025
Listing Courtesy of: Real Broker, LLC

Get Pre-Approved Today
Schools
Schools serving 830 Orwell Dr
School District:Henry County School District
| Name | Grades | Distance |
|---|---|---|
Pleasant Grove Elementary School, Stockbridge, GA 150 Reagan Road, Stockbridge, GA 30281 | K-5 | 2.2 mi |
Woodland Middle School, Stockbridge, GA 820 Moseley Drive, Stockbridge, GA 30281 | 6-8 | 2.3 mi |
Woodland High School, Stockbridge, GA 800 Moseley Drive, Stockbridge, GA 30281 | 9-12 | 2.2 mi |
Disclaimer:
School attendance boundaries provided by ATTOM Data Solutions and are for reference only. Contact the school directly to verify enrollment eligibility.
Price & Sales History for 830 Orwell Dr
Date
Details
Price
Change
Source
6/19/2026
Price Reduced
$619,900
-1.6%
MLS
5/28/2026
Listed
$630,000
16.36%
MLS
3/23/2023
Sold
$541,419
—
Public Record
Disclaimer: Historical sales information is derived from public records provided by the county offices. Information is not guaranteed and should be independently verified.
Tax History
Tax History for 830 Orwell Dr
Year
Property Taxes
Change
Tax Assessment
Change
2025
$8,580
832%
$215,440
3%
2023
$921
—
$208,760
770%
2023
$921
—
$24,000
—
Disclaimer: Historical tax information is derived from public records provided by the county offices. Information is not guaranteed and should be independently verified.
Estimate the Cost
Estimate the Cost for 830 Orwell Dr
830 Orwell Drive, Stockbridge, GA 30281 (MLS# 10773714) is a Single Family property with 5 bedrooms and 4 full bathrooms. 830 Orwell Drive is currently listed for $619,900 and was received on May 28, 2026. Want to learn more about 830 Orwell Drive? Do you have questions about finding other Single Family real estate for sale in Stockbridge? You can browse all Stockbridge real estate or contact a Coldwell Banker agent to request more information.