
This is a carousel with tiles that activate property listing cards. Use the previous and next buttons to navigate.
1/1
$289,000
This is a carousel with tiles that activate property listing cards. Use the previous and next buttons to navigate.
1/1
Property Description
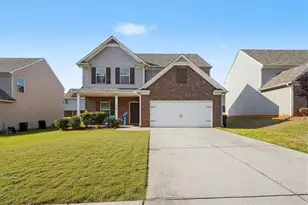
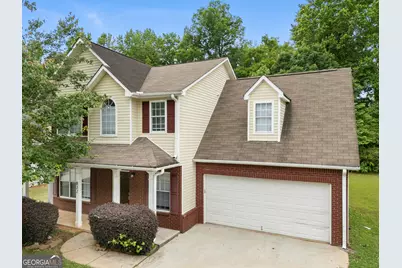
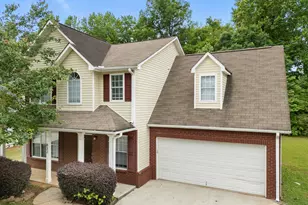
***The seller is offering $5,000 as a move-in touch-up credit and would also consider providing a closing cost credit.*** Great home, brick front, covered front porch, sit and enjoy morning coffee! Foyer entrance with hardwood floors. Bright and spacious living room and dining area; tons of natural light! Roomy kitchen with breakfast area, ample cabinet space, with pass through to living room gives an open feel; great for entertaining! Large master bedroom with trey ceiling with walk-in closet and en-suite bath with garden tub and separate shower. Two secondary bedrooms with carpet and second bath tub/shower combo upstairs as well. Large possible 4th bedroom/children's retreat with parkay flooring. Spacious private back yard.
Full Property Details
Full Property Details for 832 Piccadilly Cir
General
- Sold For: $289,000
- HOA FEE: $430
- Taxes: $5,233 (25)
- Status: Closed
- Type: Single Family
- Source: GAMLS_Atlanta
- MLS ID: 10763372
- Added to Site: 63 day(s) ago
Interior
- Rooms/Areas: Laundry, Bonus Room
- Interior Features: High Ceilings, Two Story Foyer, Soaking Tub, Separate Shower, Walk-In Closet(s)
- Fireplace(s): Living Room, Living Room
- Appliances: Dishwasher, Microwave, Refrigerator
Rooms
Bathrooms
- Total Bathrooms: 3
- Full Bathrooms: 2
- Half Bathrooms: 1
- Upper Floor Baths: 2
- Upper - Full Baths: 2
- Main - 1/2 Baths: 1
Bedrooms
- Total Bedrooms: 4
- Bedrooms Upper: 4
- Bedrooms-Up1: 4
Other Rooms
- Kitchen: Pantry
- Laundry: Upper Level
Additional Information
- Tennis: Yes
Parking
- Parking Features: Attached, Garage Door Opener, Garage
Location
- County: Henry
- Driving Directions: 75 S exit 224 Eagles Landing Pkwy - left and left @ Rock Quarry. Left @ Banks Rd. Right @ Flippen - Left @ Walt Stephens - Left @ Durham Way - Left on Picadilly Circle.
School Information
- Elementary School: Red Oak
- Middle School: Dutchtown
- High School: Dutchtown
Community
- Assoc. Fees Include: Other
Heating & Cooling
- Cooling Type: Electric, Ceiling Fan(s), Central Air
- Heating Type: Electric, Other
Utilities
- Water/Sewer: Septic Tank
Structural Information
- Architectural Style: Brick Front, Traditional
- Construction Status: Resale
- Basement Desc.: None
- Roof: Composition
- Stories/Levels: Two
- Living Area: 1,905 Sq. Ft.
- Finished Total: 1,905 Sq. Ft.
- Finished Above Grnd: 1,905 Sq. Ft.
- Year Built: 2001
Lot Features
- Lot Size Source: Public Records
- Lot Description: Level
Water Features
- Water Front Name: None
Financial Considerations
- Association Fee: Yes
- Association Fee: $430
- Tax Amount: $5,233.45
- Tax Year: 25
Get Pre-Approved Today
Schools
Schools serving 832 Piccadilly Cir
School District:Henry County School District
| Name | Grades | Distance |
|---|---|---|
Red Oak Elementary School 175 Monarch Village Way, Stockbridge, GA 30281 | K-5 | 0.6 mi |
Dutchtown Middle School 155 Mitchell Road, Hampton, GA 30228 | 6-8 | 3.6 mi |
Dutchtown High School 149 Mitchell Road, Hampton, GA 30228 | 9-12 | 3.6 mi |
Disclaimer:
School attendance boundaries provided by ATTOM Data Solutions and are for reference only. Contact the school directly to verify enrollment eligibility.
Price & Sales History for 832 Piccadilly Cir
Date
Details
Price
Change
Source
6/29/2026
Sold
$289,000
—
MLS
5/13/2026
Listed
$289,000
—
MLS
Disclaimer: Historical sales information is derived from public records provided by the county offices. Information is not guaranteed and should be independently verified.
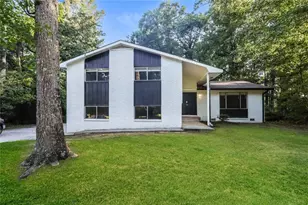
832 Piccadilly Circle, Stockbridge, GA 30281 (MLS# 10763372) is a Single Family property that was sold at $289,000 on June 29, 2026. This property was sold by Michele and Michael Bugg from our Buckhead Office.Want to learn more about 832 Piccadilly Circle? Do you have questions about finding other Single Family real estate for sale in Stockbridge? You can browse all Stockbridge real estate or contact a Coldwell Banker agent to request more information.