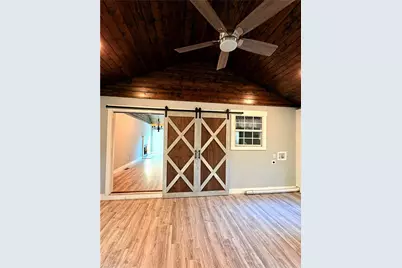
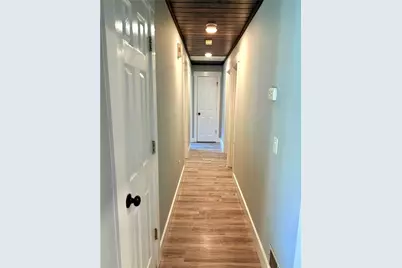
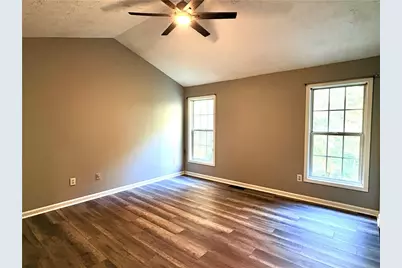
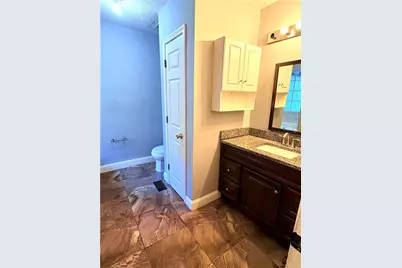
This is a carousel with tiles that activate property listing cards. Use the previous and next buttons to navigate.
$2,500
This is a carousel with tiles that activate property listing cards. Use the previous and next buttons to navigate.
Full Property Details for 1036 Fishback Way #UP
General
- Rent: $2,500
- Status: Active
- Type: Single Family
- Source: FMLS_Atlanta
- MLS ID: 7861034
- Updated: 11/12/2026
- Added to Site: 23 day(s) ago
Rental Information
- App. Fee/Adult: Yes
- App. Fee/Family: Yes
- Lease/Rent Term: 12 Months
- Credit Report Req.: Yes
- Date Available: 11/1/2026
Interior
- Interior Features: High Ceilings 9 ft Main, Other
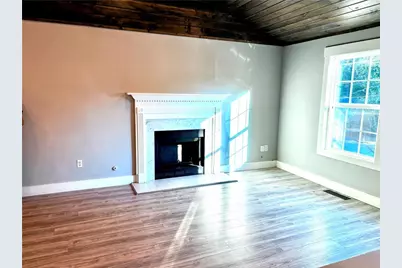
- Fireplace: Yes
- Number of Fireplaces: 1
- Fireplace(s): Family Room
- Appliances: Dishwasher
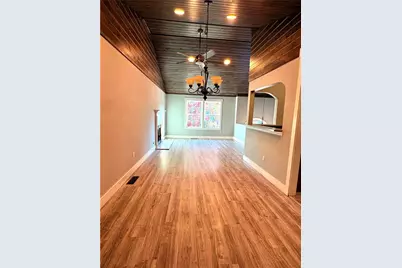
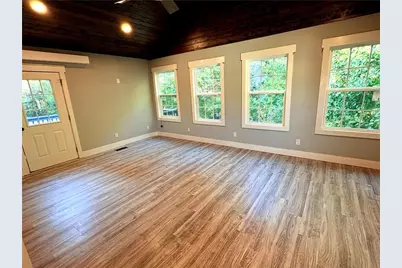
- Flooring: Tile, Wood
Rooms
Bathrooms
- Total Bathrooms: 3
- Full Bathrooms: 3
- Main Floor Baths: 2
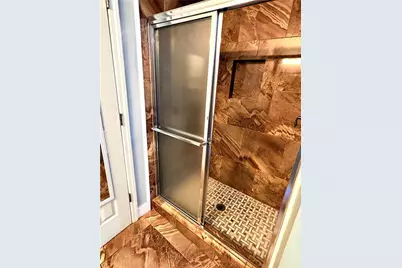
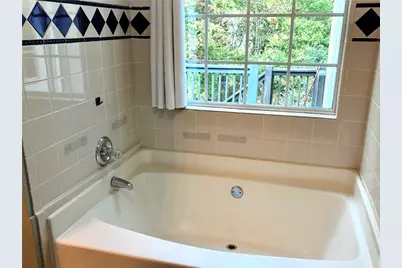
- Primary Bathroom: Tub/Shower Combination
Bedrooms
- Total Bedrooms: 5
- Bedrooms Main: 3
- Bedroom Features: Master on Main
Other Rooms
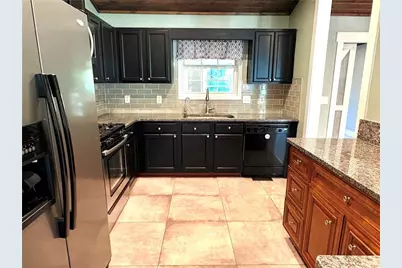
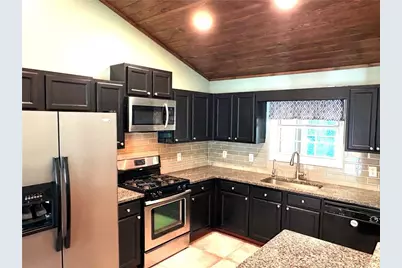
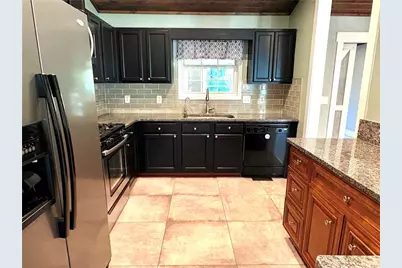
- Kitchen: View to Family Room, Other
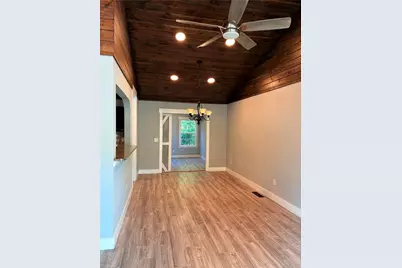
- Dining Room: Other
- Laundry: Upper Level
Additional Information
- Amenities: Clubhouse
- Security/Safety: None
- Equipment: None
Exterior
- Exterior Features: None
- Porch/Patio/Deck: None
Parking
- Total Spaces: 1
- Parking Features: Assigned
Location
- County: Gwinnett
- Subdivision: PRINCETON OAKS.
- Driving Directions: Thank you for taking the time to show our property! For the most accurate directions and a smooth arrival, we kindly ask that you use GPS when traveling to the home.
School Information
- Elementary School: Sycamore
- Middle School: Lanier
- High School: Lanier
Community
- Management Type: Owner-Managed
Heating & Cooling
- Cooling Type: Ceiling Fan(s), Central Air
- Heating Type: Central
Utilities
- Utility Description: Cable Available, Electricity Available, Natural Gas Available
Structural Information
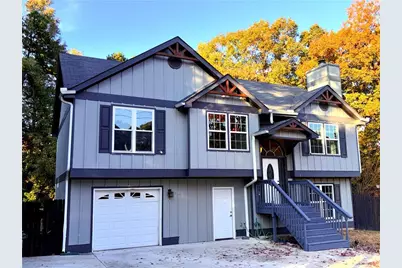
- Architectural Style: Traditional
- Detached/Attached: Detached
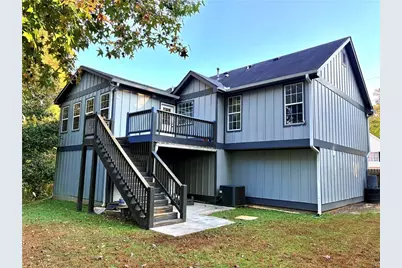
- Exterior Const.: Vinyl Siding
- Basement: Yes
- Basement Desc.: Finished, Full
- Roof: Composition
- Common Walls: No Common Walls
- Windows: Aluminum Frames
- Stories/Levels: One
- Square Feet: 2,810
- Sq. Ft. Source: Appraiser
- Year Built: 1998
Additional Structures
- Other Structures: None
Lot Features
- Property View: Trees/Woods
- Lot Size (Acres): 0.25
- Lot Size Source: Owner
- Frontage: None
- Street/Road Desc.: Concrete, Gravel
- Lot Features: Back Yard, Wooded
- Fencing (Description): Back Yard
Financial Considerations
- Lease Price: $2,500
- App. Fee/Adult: $75
- Move In Fee: Yes
- Move In Fee: $350
- Tenant Pays: Cable TV
Disclosures and Reports
- Property ID: R7322 401
Listed by Atlanta Communities
Listings identified with the FMLS IDX logo come from FMLS, are held by brokerage firms other than the owner of this website and the listing brokerage is identified in any listing details. Information is deemed reliable but is not guaranteed. If you believe any FMLS listing contains material that infringes your copyrighted work, please click here to review our DMCA policy and learn how to submit a takedown request. © 2026 First Multiple Listing Service, Inc. Last Updated Nov 21 2026 11:48AM
Schools serving 1036 Fishback Way #UP
| Name | Grades | Distance |
|---|---|---|
Sycamore Elementary School 5695 Sycamore Road, Sugar Hill, GA 30518 | K-5 | 0.5 mi |
Lanier Middle School 6482 Suwanee Dam Road, Sugar Hill, GA 30518 | 6-8 | 2.1 mi |
Lanier High School 918 Buford Hwy, Sugar Hill, GA 30518 | 9-12 | 2.6 mi |
Price History for 1036 Fishback Way #UP
1036 Fishback Way #UP, Sugar Hill, GA 30518 (MLS# 7861034) is a Single Family property with 5 bedrooms and 3 full bathrooms. 1036 Fishback Way #UP is currently listed for rent at $2,500 and was received on October 30, 2026. Want to learn more about 1036 Fishback Way #UP? Do you have questions about finding other real estate for sale or rent in Sugar Hill? You can browse all Sugar Hill rentals or contact a Coldwell Banker agent to request more information.
