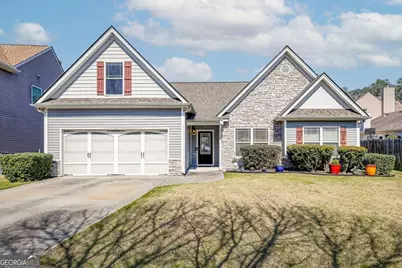
This is a carousel with tiles that activate property listing cards. Use the previous and next buttons to navigate.
1/1
$392,000
This is a carousel with tiles that activate property listing cards. Use the previous and next buttons to navigate.
1/1
Property Description
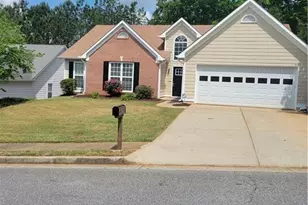
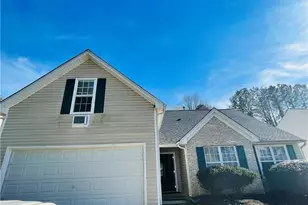
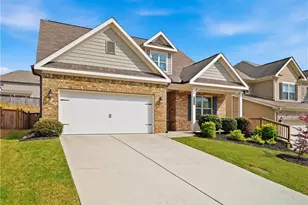
Tucked away on a quiet cul-de-sac, this beautifully maintained ranch-style home offers the kind of comfort, flexibility, and privacy today's lifestyle demands. Inside, you'll find thoughtfully updated spaces that feel both inviting and move-in ready, perfect for everyday living or hosting with ease. The standout feature? A private fourth bedroom tucked above the garage, creating the ideal retreat for guests, a home office, or a separate living space that gives everyone room to breathe. Step outside and unwind in your own peaceful backyard, complete with a covered patio that's perfect for morning coffee, game day gatherings, or relaxing evenings year-round. Surrounded by privacy, it's a space designed to truly be enjoyed. This isn't just a home, it's a place built for comfort, connection, and a little extra room to live the way you want.
Full Property Details
Full Property Details for 1372 Summer Hill Ct
General
- Sold For: $392,000
- HOA FEE: $550
- Taxes: $4,055 (2025)
- Status: Closed
- Type: Single Family
- Source: GAMLS_Atlanta
- MLS ID: 10713771
- Added to Site: 68 day(s) ago
Interior
- Rooms/Areas: Bonus Room, Foyer, Laundry
- Interior Features: Master On Main Level
- Fireplace: Yes
- Number of Fireplaces: 1
- Fireplace(s): Family Room, Gas Starter, Family Room, Gas Starter
- Appliances: Dishwasher, Disposal, Dryer, Refrigerator, Washer
Rooms
Bathrooms
- Total Bathrooms: 2
- Full Bathrooms: 2
- Main - Full Baths: 2
Bedrooms
- Total Bedrooms: 4
- Bedrooms Upper: 1
- Bedrooms-Up1: 1
- Bedrooms Main: 3
Other Rooms
- Kitchen: Breakfast Area, Breakfast Bar
- Laundry: Common Area
Parking
- Parking Features: Attached, Garage, Garage Door Opener
Location
- County: Gwinnett
- Driving Directions: GPS Friendly
School Information
- Elementary School: Sycamore
- Middle School: Lanier
- High School: Lanier
Community
- Assoc. Fees Include: None
Heating & Cooling
- Cooling Type: Central Air
- Heating Type: Forced Air, Natural Gas
Utilities
- Water/Sewer: Public Sewer
Structural Information
- Architectural Style: Ranch
- Construction Status: Resale
- Basement Desc.: None
- Roof: Composition
- Stories/Levels: One and One Half
- Living Area: 1,827 Sq. Ft.
- Finished Total: 1,827 Sq. Ft.
- Finished Above Grnd: 1,827 Sq. Ft.
- Year Built: 2005
Lot Features
- Lot Size (Acres): 0.25
- Lot Size Range: .25
- Lot Size Source: Public Records
- Lot Description: Level, Private
Water Features
- Water Front Name: NONE
Financial Considerations
- Association Fee: Yes
- Association Fee: $550
- Tax Amount: $4,055
- Tax Year: 2025
Listing Courtesy of: PURE Real Estate Solutions
Sold by Atlanta Fine Homes - Sotheby's Int'l

Get Pre-Approved Today
Schools
Schools serving 1372 Summer Hill Ct
School District:Gwinnett County School District
| Name | Grades | Distance |
|---|---|---|
Sycamore Elementary School 5695 Sycamore Road, Sugar Hill, GA 30518 | K-5 | 0.1 mi |
Lanier Middle School 6482 Suwanee Dam Road, Sugar Hill, GA 30518 | 6-8 | 2.1 mi |
Lanier High School 918 Buford Hwy, Sugar Hill, GA 30518 | 9-12 | 2.7 mi |
Disclaimer:
School attendance boundaries provided by ATTOM Data Solutions and are for reference only. Contact the school directly to verify enrollment eligibility.
Price & Sales History for 1372 Summer Hill Ct
Date
Details
Price
Change
Source
5/21/2026
Sold
$392,000
-1.98%
MLS
3/19/2026
Listed
$399,900
—
MLS
Disclaimer: Historical sales information is derived from public records provided by the county offices. Information is not guaranteed and should be independently verified.
1372 Summer Hill Court, Sugar Hill, GA 30518 (MLS# 10713771) is a Single Family property that was sold at $392,000 on May 21, 2026. Want to learn more about 1372 Summer Hill Court? Do you have questions about finding other Single Family real estate for sale in Sugar Hill? You can browse all Sugar Hill real estate or contact a Coldwell Banker agent to request more information.