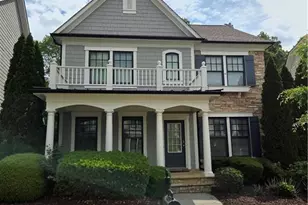
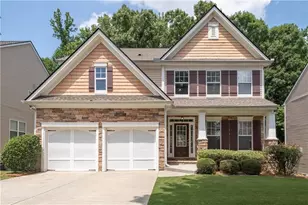
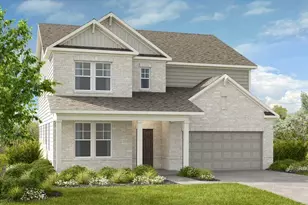
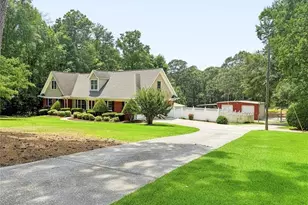
This is a carousel with tiles that activate property listing cards. Use the previous and next buttons to navigate.
1/1
$625,000
This is a carousel with tiles that activate property listing cards. Use the previous and next buttons to navigate.
1/1
Property Description
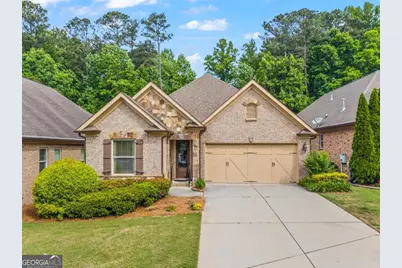
Basement opportunity in Magnolia Village!! This 3 bed, 3 bath 55+ home stands out with a full unfinished basement and a private primary suite with its own fireplace. Welcome to Magnolia Village, a gated 55+ community known for its low-maintenance lifestyle and resort-style amenities, all in a location that keeps you close to everyday conveniences. This 4-sided brick home features 3 bedrooms and 3 full baths with an inviting open layout designed for comfortable daily living. Hardwood floors run throughout the entry, kitchen, dining, and living areas, while high ceilings, 8-foot doors, and detailed crown molding add a polished feel throughout the home. The kitchen is both functional and inviting, with granite countertops, a gas cooktop, two pantries, generous cabinetry, and beautiful statement lighting. Just off the kitchen, the formal dining area features tray ceilings and a chandelier, creating an elegant space for gatherings. The living room flows seamlessly on the other side, offering plenty of space to relax or entertain. The primary suite is positioned privately at the back of the home and includes its own fireplace and direct access to the screened-in porch, creating a comfortable retreat. The en-suite bath offers a soaking tub, walk-in shower, double vanity, and a spacious walk-in closet. Two additional bedrooms provide flexibility for guests, an office, or hobbies. A rare highlight is the full unfinished basement, offering excellent storage now and the potential to significantly expand your living space in the future. Step outside to a screened porch that spans the entire back of the home-an ideal spot to relax and enjoy the peaceful setting. Magnolia Village residents enjoy access to a pool, walking path, pickleball and tennis courts, with lawn care and termite bond included in the HOA. The community offers a private, serene feel while still being convenient to shopping, dining, and major roadways-making this home a well-balanced mix of comfort and practicality.
Full Property Details
Full Property Details for 4446 Magnolia Club Cir
General
- Sold For: $625,000
- HOA FEE: $3,480
- Taxes: $850 (2010)
- Status: Closed
- Type: Single Family
- Source: GAMLS_Atlanta
- MLS ID: 10758022
- Added to Site: 63 day(s) ago
Interior
- Rooms/Areas: Family Room, Foyer, Laundry
- Interior Features: Master On Main Level, Split Bedroom Plan, Tray Ceiling(s), Walk-In Closet(s)
- Fireplace: Yes
- Number of Fireplaces: 2
- Fireplace(s): Factory Built, Family Room, Gas Starter, Master Bedroom, Factory-Built, Family Room, Gas Starter, Master Bedroom
- Appliances: Dishwasher, Disposal, Double Oven, Electric Water Heater, Microwave
Rooms
Bathrooms
- Total Bathrooms: 3
- Full Bathrooms: 2
- Half Bathrooms: 1
- Main - Full Baths: 2
- Main - 1/2 Baths: 1
Bedrooms
- Total Bedrooms: 3
- Bedrooms Main: 3
Other Rooms
- Kitchen: Breakfast Area, Country Kitchen, Kitchen Island, Pantry
- Laundry: Laundry Closet
Additional Information
- Shared Pool: Yes
- Tennis: Yes
Exterior
- Exterior Features: Garden
Parking
- Parking Features: Attached, Garage, Garage Door Opener, Kitchen Level
Location
- County: Gwinnett
- Driving Directions: GPS Friendly
School Information
- Elementary School: Buford
- Middle School: Buford
- High School: Buford
Community
- Gated community: Yes
- Assoc. Fees Include: Maintenance Grounds, Pest Control
Heating & Cooling
- Cooling Type: Attic Fan, Ceiling Fan(s), Central Air
- Heating Type: Electric, Heat Pump
Utilities
- Water/Sewer: Public Sewer
Structural Information
- Architectural Style: Brick 4 Side, Ranch, Traditional
- Construction Status: Resale
- Basement: Yes
- Basement Desc.: Bath/Stubbed, Daylight, Exterior Entry, Full, Interior Entry
- Roof: Composition
- Stories/Levels: One
- Living Area: 2,498 Sq. Ft.
- Finished Total: 2,498 Sq. Ft.
- Finished Above Grnd: 2,498 Sq. Ft.
- Unfin. Below Grnd: 2,498 Sq. Ft.
- Year Built: 2011
Lot Features
- Lot Size (Acres): 0.17
- Lot Size Range: .17
- Lot Size Source: Public Records
- Lot Description: Level, Private
Water Features
- Water Front Name: NONE
Financial Considerations
- Association Fee: Yes
- Association Fee: $3,480
- Tax Amount: $850
- Tax Year: 2010
Disclosures and Reports
- Special Conditions: No Disclosure
- Lot Number: 258
Listing Courtesy of: eXp Realty
Sold by U1 Realty

Get Pre-Approved Today
Schools
Schools serving 4446 Magnolia Club Cir
School District:Buford City School District
| Name | Grades | Distance |
|---|---|---|
Buford Senior Academy 2700 Robert Bell Parkway, Buford, GA 30518 | 4-5 | 2.8 mi |
Buford Academy 2705 Robert Bell Parkway, Buford, GA 30518 | 1-3 | 2.9 mi |
Buford Elementary School 2500 Sawnee Avenue, Buford, GA 30518 | PK-K | 3 mi |
Buford Middle School 2750 Sawnee Avenue, Buford, GA 30518 | 6-8 | 3.2 mi |
Buford High School 2455 Buford Highway, Buford, GA 30518 | 9-12 | 2.5 mi |
Disclaimer:
School attendance boundaries provided by ATTOM Data Solutions and are for reference only. Contact the school directly to verify enrollment eligibility.
Price & Sales History for 4446 Magnolia Club Cir
Date
Details
Price
Change
Source
6/30/2026
Sold
$625,000
-3.85%
MLS
5/25/2026
Listed
$650,000
—
MLS
Disclaimer: Historical sales information is derived from public records provided by the county offices. Information is not guaranteed and should be independently verified.
4446 Magnolia Club Circle, Sugar Hill, GA 30518 (MLS# 10758022) is a Single Family property that was sold at $625,000 on June 30, 2026. Want to learn more about 4446 Magnolia Club Circle? Do you have questions about finding other Single Family real estate for sale in Sugar Hill? You can browse all Sugar Hill real estate or contact a Coldwell Banker agent to request more information.