This is a carousel with tiles that activate property listing cards. Use the previous and next buttons to navigate.
1/49
$380,000
This is a carousel with tiles that activate property listing cards. Use the previous and next buttons to navigate.
1/49
Property Description
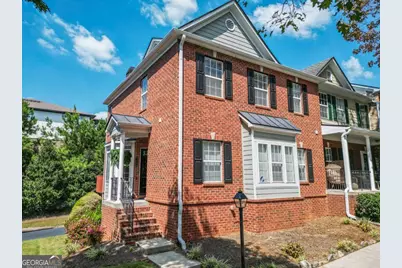
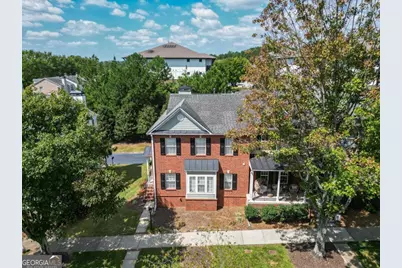
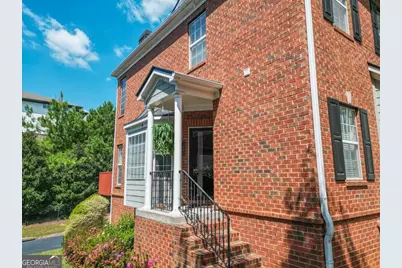
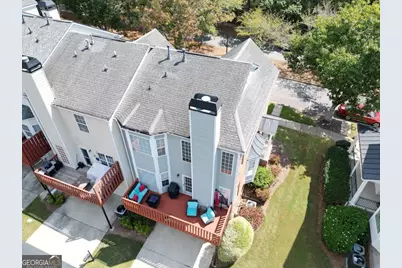
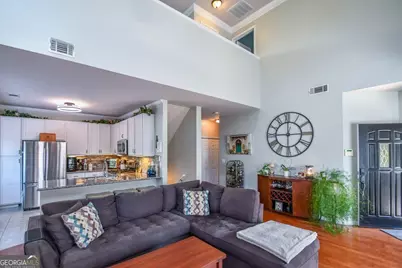
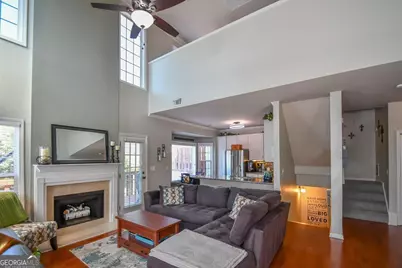
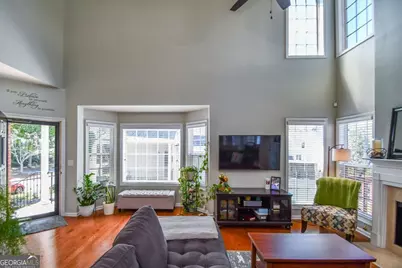
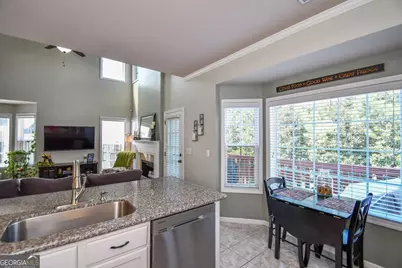
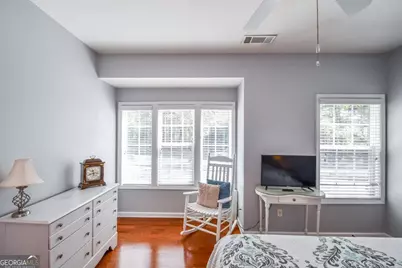
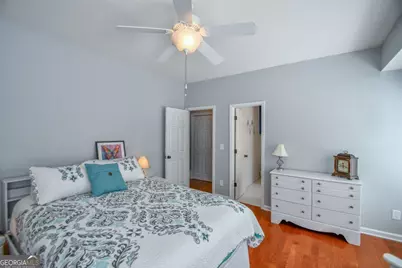
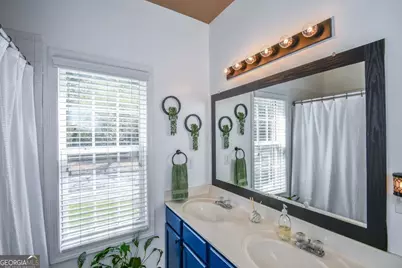
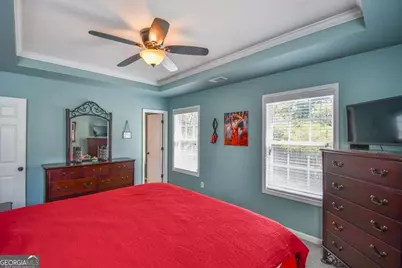
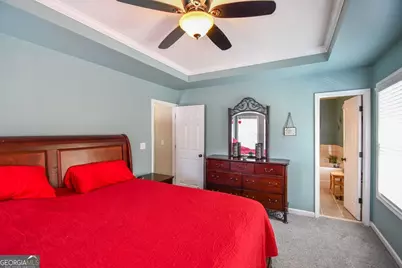
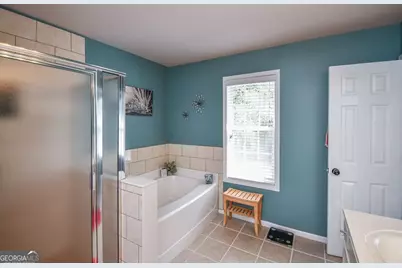
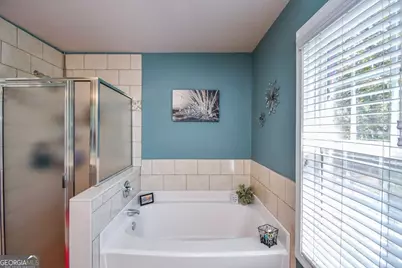
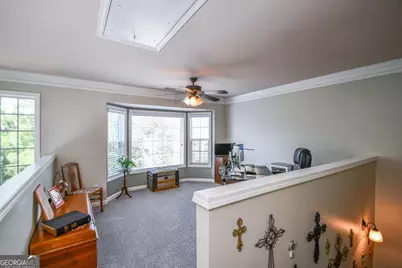
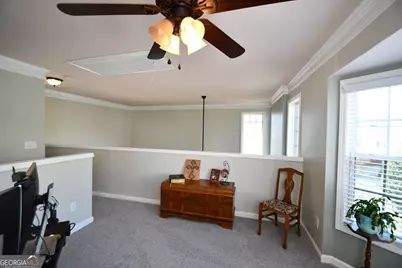
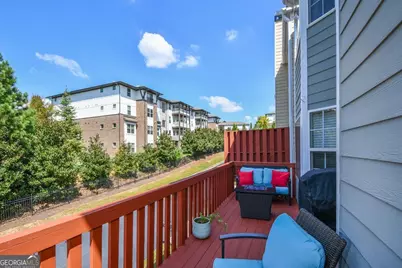
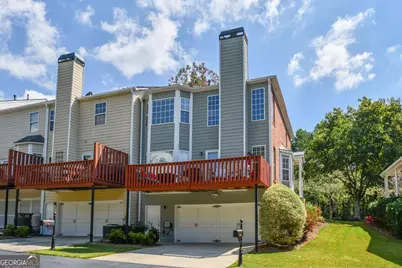
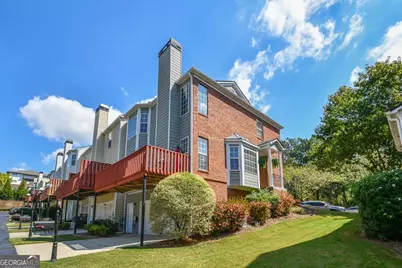
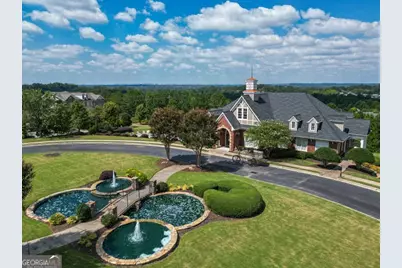
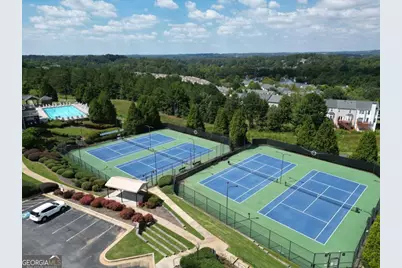
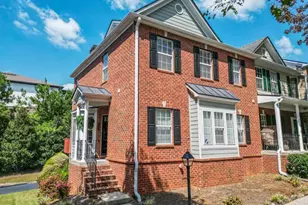
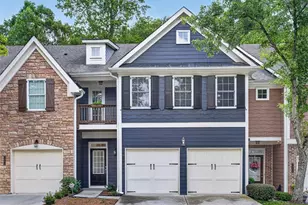
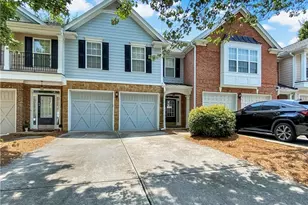
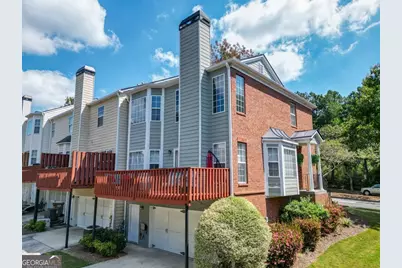
welcome home to the perfect blend of elegance, comfort, and active community living! This stunning 2 /2 multi-level end unit townhouse offers an incredible layout designed for both modern comfort and effortless entertaining. Perfectly situated just minutes from shopping and restaurants, this home also gives you access to a neighborhood lap size pool, tennis and pickleball courts, and a playground. The main living area level is a bright, open floor plan with hardwood floors throughout and a beautiful bay window. An inviting kitchen flows from the living area, perfect for hosting friends. There is large main floor bedroom with direct access to the bathroom that has a dual sink vanity and a spa size tub/shower. Walk up the newly carpeted stairs to the versatile loft and open space. This space featuring the 3rd bay window. The master bedroom serves as your personal oasis, complete with a large walk-in closet and master bath with large dual sink vanity, spa size tub and tile shower. The lower level provides functional space you've been looking searching for with a 2-car garage-with plenty of extra room to easily fit a freezer. also, a large, unfinished room ready for your personal room, with a plumbed unfinished bathroom.
Full Property Details
Full Property Details for 1093 Scales Rd
General
- Price: $380,000
- HOA FEE: $1,500
- Taxes: $3,649 (2026)
- Status: Active
- Type: Townhouse
- Source: GAMLS_Atlanta
- MLS ID: 10850159
- Updated: 10/5/2026
- Added to Site: 24 day(s) ago
Interior
- Rooms/Areas: Family Room, Loft
- Interior Features: Double Vanity, High Ceilings, Roommate Plan, Tile Bath, Vaulted Ceiling(s), Walk-In Closet(s)
- Fireplace: Yes
- Number of Fireplaces: 1
- Fireplace(s): Gas Log, Living Room, Gas Log, Living Room
- Appliances: Dishwasher, Microwave, Oven/Range (Combo), Refrigerator
Rooms
Bathrooms
- Total Bathrooms: 2
- Full Bathrooms: 2
- Upper Floor Baths: 1
- Upper - Full Baths: 1
- Main - Full Baths: 1
Bedrooms
- Total Bedrooms: 2
- Bedrooms Upper: 1
- Bedrooms-Up1: 1
- Bedrooms Main: 1
Other Rooms
- Laundry: Laundry Closet
Additional Information
- Shared Pool: Yes
- Tennis: Yes
Parking
- Parking Features: Garage
Location
- County: Gwinnett
- Driving Directions: GPS friendly
School Information
- Elementary School: Burnette
- Middle School: Other
- High School: Peachtree Ridge
Community
- Assoc. Fees Include: Swimming, Tennis
Heating & Cooling
- Cooling Type: Ceiling Fan(s), Central Air, Electric
- Heating Type: Central, Electric
Utilities
- Water/Sewer: Public Sewer
Structural Information
- Architectural Style: Brick Front, Traditional
- Construction Status: Resale
- Basement Desc.: None
- Roof: Composition
- Stories/Levels: Three Or More
- Living Area: 1,708 Sq. Ft.
- Finished Total: 1,708 Sq. Ft.
- Finished Above Grnd: 1,708 Sq. Ft.
- Year Built: 2002
Lot Features
- Lot Size (Acres): 0.055
- Lot Size Range: .055
- Lot Size Source: Public Records
- Lot Description: City Lot, Level
Financial Considerations
- Association Fee: Yes
- Association Fee: $1,500
- Tax Amount: $3,649
- Tax Year: 2026
Disclosures and Reports
- Block: A
- Lot Number: 209
Listing Courtesy of: Century 21 Community Realty

Get Pre-Approved Today
Schools
Schools serving 1093 Scales Rd
School District:Gwinnett County School District
| Name | Grades | Distance |
|---|---|---|
Burnette Elementary School 3221 McGinnis Ferry Road, Suwanee, GA 30024 | K-5 | 1.5 mi |
Hull Middle School 1950 Old Peachtree Road Northwest, Duluth, GA 30097 | 6-8 | 2.2 mi |
Peachtree Ridge High School 1555 Old Peachtree Road Northwest, Suwanee, GA 30024 | 9-12 | 1.9 mi |
Disclaimer:
School attendance boundaries provided by ATTOM Data Solutions and are for reference only. Contact the school directly to verify enrollment eligibility.
Price & Sales History for 1093 Scales Rd
Date
Details
Price
Change
Source
9/15/2026
Listed
$380,000
59%
MLS
3/27/2018
Sold
$239,000
—
Public Record
Disclaimer: Historical sales information is derived from public records provided by the county offices. Information is not guaranteed and should be independently verified.
Tax History
Tax History for 1093 Scales Rd
Year
Property Taxes
Change
Tax Assessment
Change
2025
$4,326
1%
$174,280
5%
2024
$4,282
14%
$165,200
1%
2023
$3,764
—
$163,000
17%
2022
$3,769
14%
$139,600
23%
2021
$3,315
12%
$113,840
19%
2020
$2,950
-14%
$95,600
—
2019
$3,413
10%
$95,600
2%
2018
$3,108
23%
$93,880
24%
2017
$2,525
13%
$75,600
-4%
2016
$2,230
8%
$78,640
12%
2015
$2,064
-1%
$69,920
—
2014
$2,076
39%
$69,920
40%
2013
$1,497
—
$50,000
—
Disclaimer: Historical tax information is derived from public records provided by the county offices. Information is not guaranteed and should be independently verified.
Estimate the Cost
Estimate the Cost for 1093 Scales Rd
1093 Scales Road, Suwanee, GA 30024 (MLS# 10850159) is a Townhouse property with 2 bedrooms and 2 full bathrooms. 1093 Scales Road is currently listed for $380,000 and was received on September 15, 2026. Want to learn more about 1093 Scales Road? Do you have questions about finding other Townhouse real estate for sale in Suwanee? You can browse all Suwanee real estate or contact a Coldwell Banker agent to request more information.