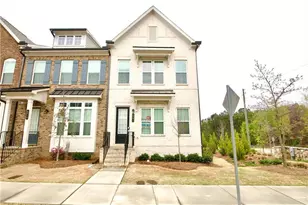
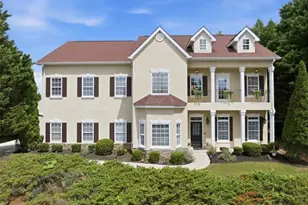
Full Property Details for 11035 Bradford Ln
General
- Price: $1,850,000
- HOA FEE: $3,392
- Taxes: $13,974 (2025)
- Status: Coming Soon
- Type: Single Family
- Source: GAMLS_Atlanta
- MLS ID: 10818131
- Updated: 8/3/2026
- Added to Site: 27 day(s) ago
- Expected Market Date: 9/1/2026
Interior
- Rooms/Areas: Bonus Room, Family Room, Game Room, Keeping Room, Laundry, Media Room, Office
- Interior Features: Beamed Ceilings, Bookcases, High Ceilings, Tray Ceiling(s), Two Story Foyer, Vaulted Ceiling(s), Walk-In Closet(s), Wet Bar, Whirlpool Tub
- Fireplace: Yes
- Number of Fireplaces: 3
- Fireplace(s): Basement, Family Room, Gas Starter, Basement, Family Room, Gas Starter
- Appliances: Dishwasher, Disposal, Double Oven, Microwave, Oven/Range (Combo), Stainless Steel Appliance(s)
Rooms
- Total Bathrooms: 7
- Full Bathrooms: 5
- Half Bathrooms: 2
- Upper Floor Baths: 3
- Upper - Full Baths: 3
- Main - Full Baths: 1
- Main - 1/2 Baths: 1
- Lower - Full Baths: 1
- Lower - 1/2 Baths: 1
- Total Bedrooms: 6
- Bedrooms Upper: 4
- Bedrooms Lower: 1
- Bedrooms-Up1: 4
- Bedrooms Main: 1
- Bedrooms-Dn1: 1
- Kitchen: Breakfast Area, Kitchen Island, Pantry, Solid-Surface Counters, Walk-In Pantry
- Laundry: In Mud Room
Additional Information
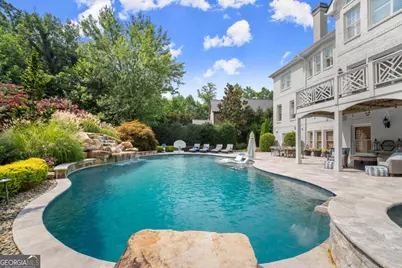
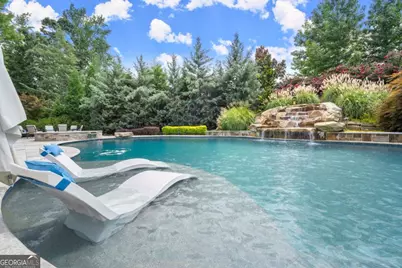
- Shared Pool: Yes
- Pool: Yes
- Pool Description: Heated, In Ground
- Tennis: Yes
Exterior
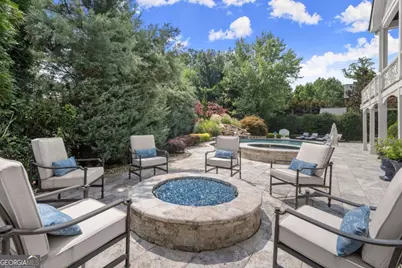
- Exterior Features: Fire Pit, Sprinkler System
Parking
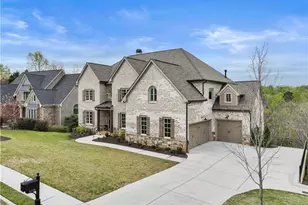
- Parking Features: Attached, Garage, Kitchen Level, Parking Pad, Side/Rear Entrance
Location
- County: Forsyth
- Driving Directions: **Use 5355 Laurel Oak Drive to the main gate. DO NOT use home address in GPS as it will take you to the wrong gate..** Take 141 N to Laurel Springs Pkwy. Left on Laurel Oak Drive. Drive 1+ miles to Brixton Place, turn right. Left on Halstead Drive, Left on Bradford Lane. Home is on your left.
School Information
- Elementary School: Sharon
- Middle School: South Forsyth
- High School: Lambert
Community
- Gated community: Yes
- Assoc. Fees Include: Private Roads, Reserve Fund, Security, Swimming, Tennis, Trash
Heating & Cooling
- Cooling Type: Central Air
- Heating Type: Natural Gas
Utilities
- Water/Sewer: Public Sewer
Structural Information
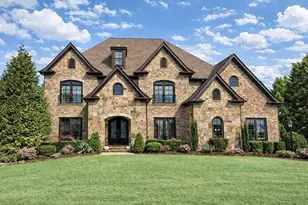
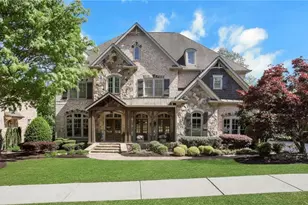
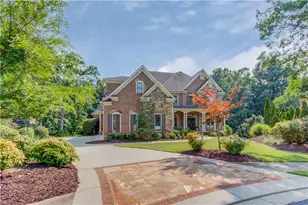
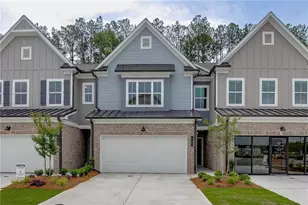
- Architectural Style: Brick 4 Side, Traditional
- Construction Status: Resale
- Basement: Yes
- Basement Desc.: Finished Bath, Bath/Stubbed, Daylight, Finished, Full
- Roof: Composition
- Stories/Levels: Two
- Living Area: 7,340 Sq. Ft.
- Finished Total: 7,340 Sq. Ft.
- Finished Above Grnd: 4,868 Sq. Ft.
- Finished Below Grnd: 2,472 Sq. Ft.
- Year Built: 2001
Lot Features
- Lot Size (Acres): 0.55
- Lot Size Range: .55
- Lot Size Source: Public Records
- Lot Description: Cul-De-Sac, Level, Private
Water Features
Financial Considerations
- Association Fee: Yes
- Association Fee: $3,392
- Tax Amount: $13,974
- Tax Year: 2025
Listing Courtesy of: Keller Williams Realty Atl. Partners