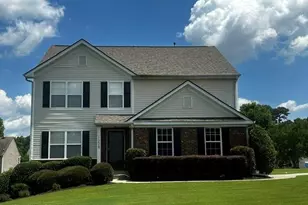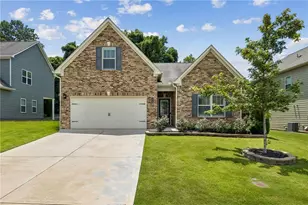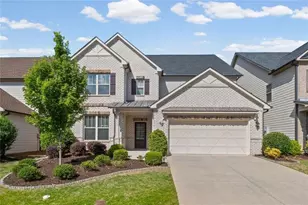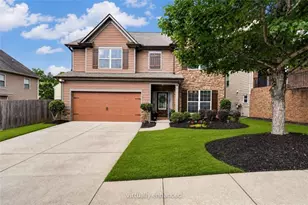


This is a carousel with tiles that activate property listing cards. Use the previous and next buttons to navigate.
1/51
$850,000 Coming Soon
This is a carousel with tiles that activate property listing cards. Use the previous and next buttons to navigate.
1/51
Property Description
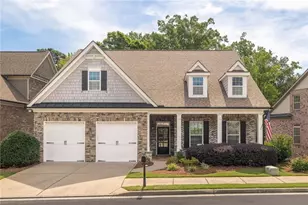
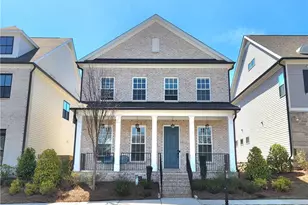
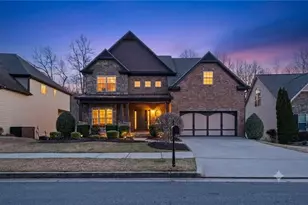
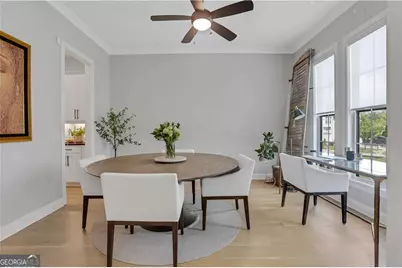
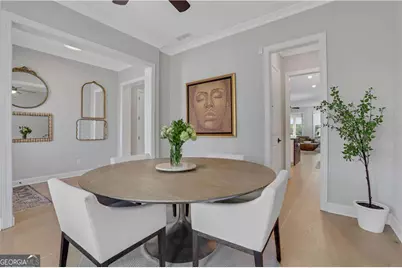
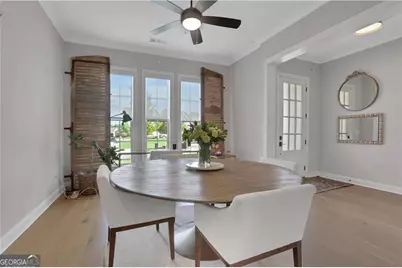
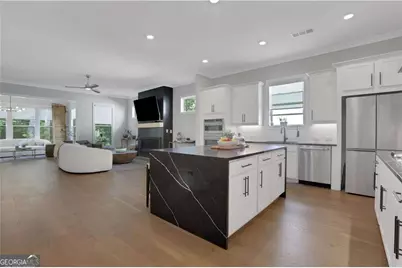
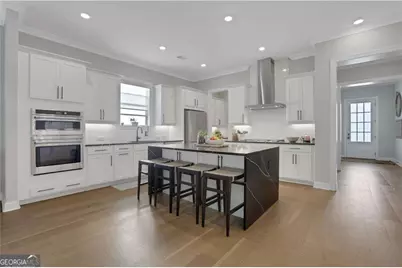
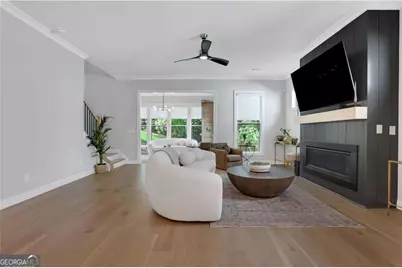
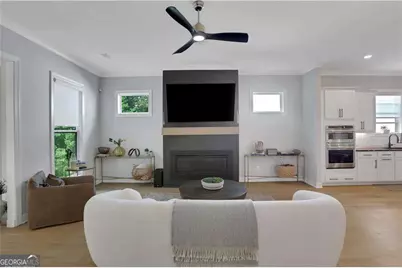
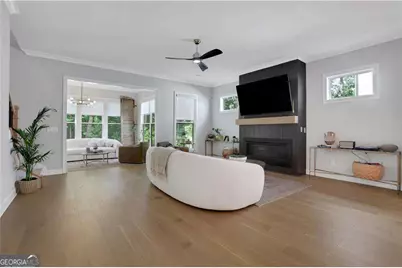
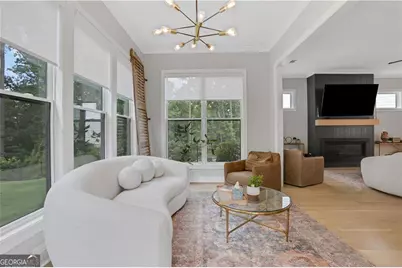
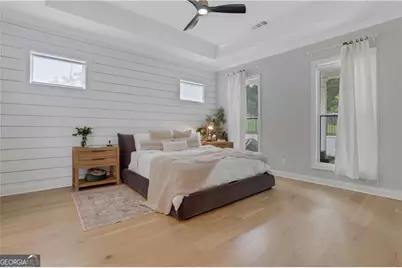
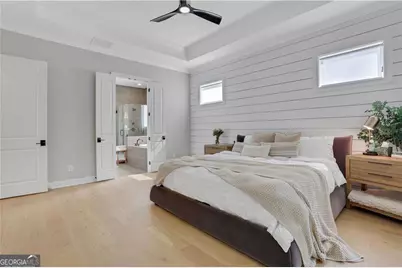
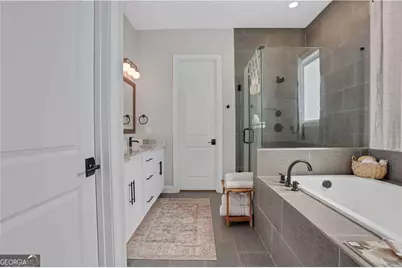
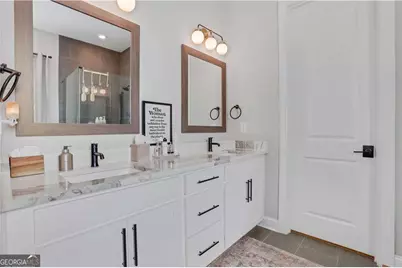
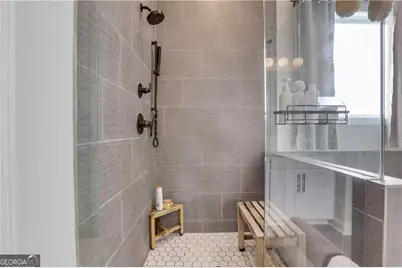
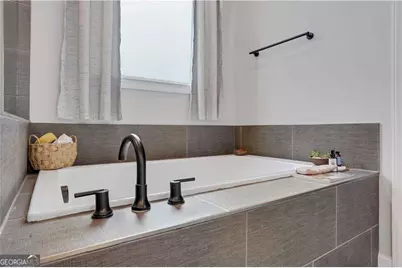
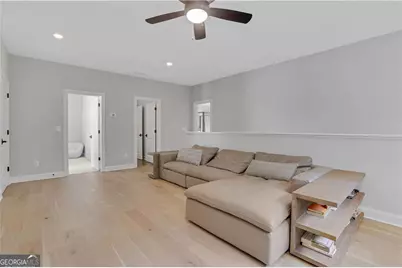
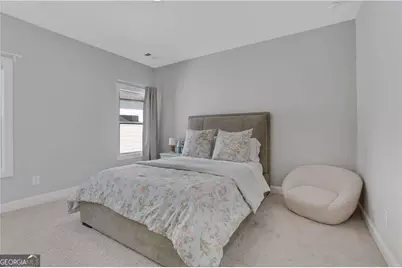
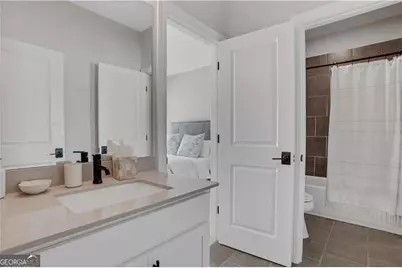
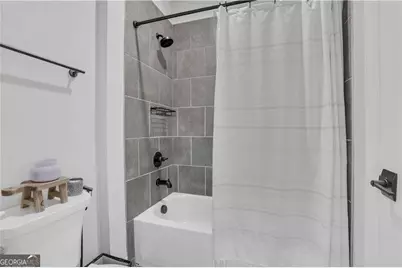
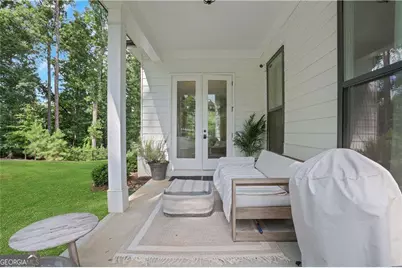
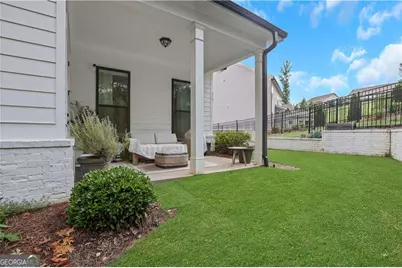
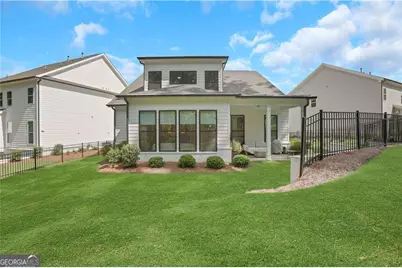
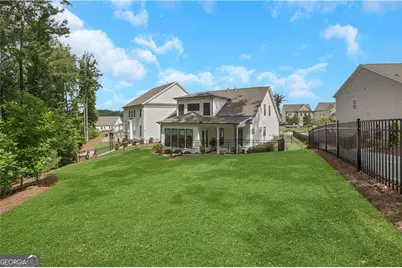
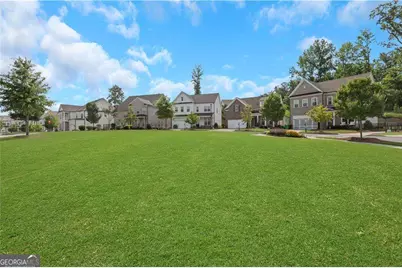
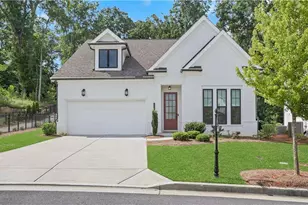
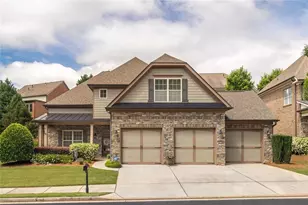
A Showpiece Home! Sophisticated design meets effortless elegance in this custom-built gated retreat. Tucked away within a prestigious gated enclave, this custom-built residence is a masterclass in sophisticated design and effortless elegance. The thoughtfully curated floor plan includes the primary suite on the main level, while the upper level is anchored by a sprawling loft-a massive flex space that adapts to your lifestyle as a high-end office, or creative studio. Step outside to discover a rare, deep backyard that offers an expansive canvas for grand-scale entertaining or quiet relaxation, all meticulously maintained to a "just-finished" polish. The heart of the home is a chef-inspired kitchen that balances form and function with striking quartz countertops, a signature waterfall island with a sleek serving bar, and professional-grade stainless appliances. Rich hardwoods guide you through the main level to the primary sanctuary, a private retreat featuring a spa-style ensuite complete with a deep soaking tub, dual vanities, and a frameless glass shower designed for total rejuvenation. While the interior is undeniably stunning, the outdoor space truly sets this property apart. The wide, lush backyard provides a vision. Beyond the property line, the community offers a curated lifestyle with a clubhouse, pool, playground, pocket parks and access to County park trails, a path to Peachtree Ridge Park and proximity to the vibrant energy of Suwanee Town Center. With lawn maintenance handled by the HOA, you are free to simply enjoy the impeccable beauty and tranquil privacy of this magnificent backdrop for hosting your most memorable gatherings. Whether you're planning an elegant garden party or an intimate sunset soiree, this sprawling green space is ready for your exceptional estate. Welcome Home!
Full Property Details
Full Property Details for 1444 Gilbert Pk
General
- Price: $850,000
- HOA FEE: $2,160
- Taxes: $10,858 (2025)
- Status: Coming Soon
- Type: Single Family
- Source: GAMLS_Atlanta
- MLS ID: 10802826
- Updated: 7/10/2026
- Added to Site: 1 day(s) ago
- Expected Market Date: 7/17/2026
Interior
- Rooms/Areas: Family Room, Foyer, Game Room, Laundry, Media Room, Sun Room
- Interior Features: Bookcases, Double Vanity, Master On Main Level, Tray Ceiling(s), Walk-In Closet(s)
- Fireplace: Yes
- Number of Fireplaces: 1
- Fireplace(s): Factory Built, Family Room, Gas Starter, Factory-Built, Family Room, Gas Starter
- Appliances: Dishwasher, Disposal, Microwave, Refrigerator, Trash Compactor
Rooms
Bathrooms
- Total Bathrooms: 3
- Full Bathrooms: 2
- Half Bathrooms: 1
- Upper Floor Baths: 1
- Upper - Full Baths: 1
- Main - Full Baths: 1
- Main - 1/2 Baths: 1
Bedrooms
- Total Bedrooms: 3
- Bedrooms Upper: 2
- Bedrooms-Up1: 2
- Bedrooms Main: 1
Other Rooms
- Kitchen: Breakfast Area, Breakfast Room, Kitchen Island, Solid-Surface Counters, Walk-In Pantry
- Laundry: Other
Additional Information
- Shared Pool: Yes
Parking
- Parking Features: Attached, Garage, Garage Door Opener, Kitchen Level
Location
- County: Gwinnett
- Driving Directions: 120 North. Left onto Peachtree Industrial Blvd. Right onto Sugarloaf Pkwy. Left onto Buford Highway. Right onto Suwanee Creek Road. Ellington on your right.
School Information
- Elementary School: Parsons
- Middle School: Richard Hull
- High School: Peachtree Ridge
Community
- Gated community: Yes
- Assoc. Fees Include: Maintenance Grounds, Swimming, Tennis, Trash
Heating & Cooling
- Cooling Type: Ceiling Fan(s), Central Air, Zoned
- Heating Type: Central, Natural Gas
Utilities
- Water/Sewer: Public Sewer
Structural Information
- Architectural Style: Brick 4 Side, Traditional
- Construction Status: Resale
- Basement Desc.: None
- Roof: Composition
- Stories/Levels: Two
- Year Built: 2022
Lot Features
- Lot Size (Acres): 0.23
- Lot Size Range: .23
- Lot Size Source: Public Records
- Lot Description: Level, Private
Water Features
- Water Front Name: NONE
Financial Considerations
- Association Fee: Yes
- Association Fee: $2,160
- Tax Amount: $10,858
- Tax Year: 2025
Disclosures and Reports
- Block: D
- Lot Number: 166
Listing Courtesy of: Compass
Get Pre-Approved Today
Schools
Schools serving 1444 Gilbert Pk
School District:Gwinnett County School District
| Name | Grades | Distance |
|---|---|---|
Parsons Elementary School 1615 Old Peachtree Road Northwest, Suwanee, GA 30024 | K-5 | 0.8 mi |
Hull Middle School 1950 Old Peachtree Road Northwest, Duluth, GA 30097 | 6-8 | 1.3 mi |
Peachtree Ridge High School 1555 Old Peachtree Road Northwest, Suwanee, GA 30024 | 9-12 | 0.6 mi |
Disclaimer:
School attendance boundaries provided by ATTOM Data Solutions and are for reference only. Contact the school directly to verify enrollment eligibility.
Price & Sales History for 1444 Gilbert Pk
Date
Details
Price
Change
Source
7/10/2026
Listed
$850,000
4.29%
MLS
1/17/2024
Sold
$815,000
—
Public Record
Disclaimer: Historical sales information is derived from public records provided by the county offices. Information is not guaranteed and should be independently verified.
Tax History
Tax History for 1444 Gilbert Pk
Year
Property Taxes
Change
Tax Assessment
Change
2025
$10,858
12%
$301,680
14%
2024
$9,710
164%
$265,360
176%
2023
$3,672
—
$96,120
—
Disclaimer: Historical tax information is derived from public records provided by the county offices. Information is not guaranteed and should be independently verified.
Estimate the Cost
Estimate the Cost for 1444 Gilbert Pk
1444 Gilbert Park, Suwanee, GA 30024 (MLS# 10802826) is a Single Family property with 3 bedrooms, 2 full bathrooms and 1 partial bathroom. 1444 Gilbert Park is currently listed for $850,000 and was received on July 10, 2026. Want to learn more about 1444 Gilbert Park? Do you have questions about finding other Single Family real estate for sale in Suwanee? You can browse all Suwanee real estate or contact a Coldwell Banker agent to request more information.