This is a carousel with tiles that activate property listing cards. Use the previous and next buttons to navigate.
1/1
$1,650,000
This is a carousel with tiles that activate property listing cards. Use the previous and next buttons to navigate.
1/1
Property Description
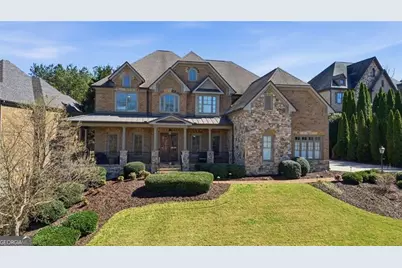
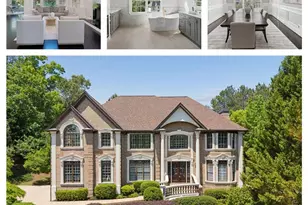
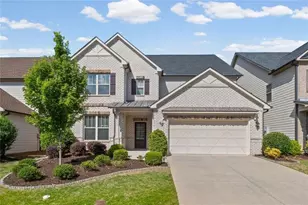
Welcome to this stunning 6-bedroom, 5.5-bath luxury home, a true showstopper with gorgeous 4-sided brick and stone construction and timeless architectural detail. Step inside to an updated chef's kitchen featuring a truly fabulous oversized island, all KitchenAid appliances, and custom cabinets installed approx. 5 years ago. A custom pantry keeps everything organized and beautiful. Enjoy multiple inviting living spaces, including a cozy Keeping Room with a coffered ceiling and stacked-stone fireplace, plus a Family Room with its own fireplace, built-in vacuum system, and custom built-ins. The automatic drop-chandelier in the foyer adds a unique "wow" factor and makes cleaning or bulb changes a breeze! Work from home in style in the sophisticated office accented with stained woodwork and a coffered ceiling. All bedrooms are exceptionally spacious, each offering direct bath access. The Primary Suite is a dream come true-complete with a warm fireplace, an expansive primary bath, and a hugemongous walk-in closet you have to see to believe. Upstairs you'll also find a large media room/kids- playroom, fully equipped with a big screen and projector-perfect for movie nights or gaming. The terrace level is an entertainer's paradise, featuring a full bar with built-in bar taps, dishwasher, sink, fridge, and ice maker. A climatized wine cellar with beautiful flooring and ceiling detail provides impressive storage for your collection. Outside, enjoy a lovely, large, and private backyard designed for relaxation and entertainment. The expansive deck features a built-in hot tub plus a fully equipped outdoor kitchen complete with a gas grill and hibachi grill-ideal for gatherings all year long. This home effortlessly combines luxury, comfort, and functionality-an extraordinary opportunity you won't want to miss
Full Property Details
Full Property Details for 1565 Bramble Bush Way
General
- Sold For: $1,650,000
- HOA FEE: $2,750
- Taxes: $10,901 (2024)
- Status: Closed
- Type: Single Family
- Source: GAMLS_Atlanta
- MLS ID: 10716155
- Added to Site: 109 day(s) ago
Interior
- Rooms/Areas: Bonus Room, Family Room, Game Room, Keeping Room, Laundry, Media Room
- Interior Features: Bookcases, Double Vanity, High Ceilings, In-Law Floorplan, Split Bedroom Plan, Walk-In Closet(s)
- Fireplace: Yes
- Number of Fireplaces: 3
- Fireplace(s): Family Room, Master Bedroom, Family Room, Master Bedroom
- Appliances: Dishwasher, Disposal, Double Oven, Microwave
Rooms
Bathrooms
- Total Bathrooms: 6
- Full Bathrooms: 5
- Half Bathrooms: 1
- Upper Floor Baths: 3
- Upper - Full Baths: 3
- Main - Full Baths: 1
- Main - 1/2 Baths: 1
- Lower - Full Baths: 1
Bedrooms
- Total Bedrooms: 6
- Bedrooms Upper: 4
- Bedrooms Lower: 1
- Bedrooms-Up1: 4
- Bedrooms Main: 1
- Bedrooms-Dn1: 1
Other Rooms
- Kitchen: Breakfast Area, Breakfast Bar, Breakfast Room, Kitchen Island, Solid-Surface Counters, Walk-In Pantry
- Laundry: Upper Level
Additional Information
- Shared Pool: Yes
- Tennis: Yes
Parking
- Parking Features: Attached, Garage, Off-Street, Side/Rear Entrance
Location
- County: Forsyth
- Driving Directions: GPS Friendly.
School Information
- Elementary School: Sharon
- Middle School: Riverwatch
- High School: Lambert
Community
- Gated community: Yes
- Assoc. Fees Include: Maintenance Grounds, Security, Swimming, Tennis, Trash
Heating & Cooling
- Cooling Type: Central Air, Electric
- Heating Type: Forced Air, Natural Gas
Utilities
- Water/Sewer: Public Sewer
Structural Information
- Architectural Style: Brick 4 Side, Traditional
- Construction Status: Updated/Remodeled
- Basement: Yes
- Basement Desc.: Finished Bath, Daylight, Exterior Entry, Finished, Full, Interior Entry
- Roof: Composition
- Stories/Levels: Two
- Living Area: 7,591 Sq. Ft.
- Finished Total: 7,591 Sq. Ft.
- Finished Above Grnd: 5,242 Sq. Ft.
- Finished Below Grnd: 2,349 Sq. Ft.
- Year Built: 2006
Lot Features
- Lot Size (Acres): 0.46
- Lot Size Range: .46
- Lot Size Source: Public Records
- Lot Description: Level, Private
Water Features
- Water Front Name: NONE
Financial Considerations
- Association Fee: Yes
- Association Fee: $2,750
- Tax Amount: $10,901
- Tax Year: 2024
Disclosures and Reports
- Section: 1
- Lot Number: 943
- Block/Lot/Section: 1
Listing Courtesy of: Century 21 Results
Sold by Harry Norman Realtors

Get Pre-Approved Today
Schools
Schools serving 1565 Bramble Bush Way
School District:Forsyth County School District
| Name | Grades | Distance |
|---|---|---|
Sharon Elementary School, Suwanee, GA 3595 Old Atlanta Road, Suwanee, GA 30024 | K-5 | 0.5 mi |
Riverwatch Middle School 610 James Burgess Road, Suwanee, GA 30024 | 6-8 | 1.6 mi |
Lambert High School 805 Nichols Road, Suwanee, GA 30024 | 9-12 | 0.5 mi |
Disclaimer:
School attendance boundaries provided by ATTOM Data Solutions and are for reference only. Contact the school directly to verify enrollment eligibility.
Price & Sales History for 1565 Bramble Bush Way
Date
Details
Price
Change
Source
6/30/2026
Sold
$1,650,000
-5.71%
MLS
3/23/2026
Listed
$1,750,000
—
MLS
Disclaimer: Historical sales information is derived from public records provided by the county offices. Information is not guaranteed and should be independently verified.
1565 Bramble Bush Way, Suwanee, GA 30024 (MLS# 10716155) is a Single Family property that was sold at $1,650,000 on June 30, 2026. Want to learn more about 1565 Bramble Bush Way? Do you have questions about finding other Single Family real estate for sale in Suwanee? You can browse all Suwanee real estate or contact a Coldwell Banker agent to request more information.