This is a carousel with tiles that activate property listing cards. Use the previous and next buttons to navigate.
1/1
$885,000
This is a carousel with tiles that activate property listing cards. Use the previous and next buttons to navigate.
1/1
Property Description
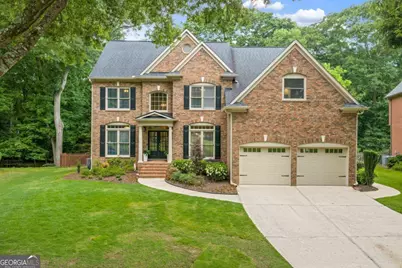
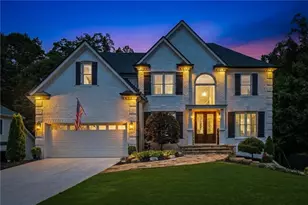
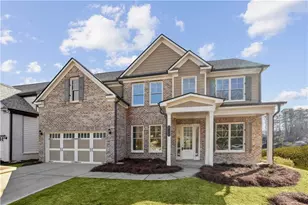
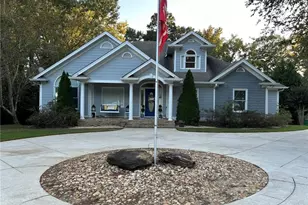
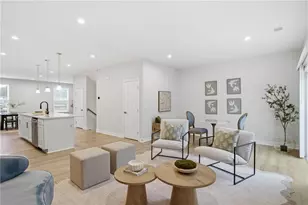
ALL UPDATED 3 side brick and over $165K+ in RENOVATIONS! Amazing CUL-DE-SAC street with 19 executive homes with almost an ACRE OF FLAT GREEN SPACE in the middle that feels like your own private park enclave right outside your front door! This home just went through a FULL PROFESSIONAL RENOVATION! WALK 2 DOORS DOWN the street to enjoy the incredible resort-style amenities that make Grand Cascades so sought after! TOP SCHOOLS as well! 3 SIDE BRICK with oversized garage! Enjoy 3 FINISHED LEVELS, 5 bedrooms and 4 full baths. The MAIN LEVEL features a full GUEST SUITE bed & bath. The STUNNING KITCHEN was RENOVATED 4 yrs ago and has stainless steel KitchenAid appliances, a custom center island, custom cabinetry & designer finishes (including a brick back splash that goes to the ceiling). The family room has a white washed fireplace (wood or gas burning) and an open layout ideal for entertaining. Hardwoods refinished as well! The SECOND FLOOR features the PRIMARY SUITE plus 3 additional bedrooms and 2 full baths (one is an ensuite and the other one is a Jack & Jill) and all were RENOVATED down to the studs just a few months ago in '26. Enjoy the SPA INSPIRED PRIMARY BATH designed for relaxation and luxury. The unique FINISHED 3RD FLOOR, completed by the builder during original construction, offers incredible flexibility as a teen suite, media room, playroom, office, craft room, home gym, etc. Outdoor living is on point with a beautiful SCREENED PORCH, CUSTOM PATIO & FIREPIT, and a large, fenced, flat backyard surrounded by professional landscaping. The interior was freshly painted and all decks and the porch were just stained as well. Grand Cascades offers resort style lifestyle amenities including a Jr. Olympic pool, new zero entry pool with bubblers, fenced playground, 6 lighted tennis courts with pavilions, sports complex, fishing lakes with canoes/kayaks/paddle boats, and miles of private walking trails through a nature preserve along the Chattahoochee River. TOP SCHOOLS. TOP LOCATION. TOP LIFESTYLE COMMUNITY.
Full Property Details
Full Property Details for 236 Rivergate Dr
General
- Sold For: $885,000
- HOA FEE: $1,335
- Taxes: $6,150 (2025)
- Status: Closed
- Type: Single Family
- Source: GAMLS_Atlanta
- MLS ID: 10772555
- Added to Site: 44 day(s) ago
Interior
- Rooms/Areas: Game Room, Other
- Interior Features: Bookcases, Double Vanity, High Ceilings, Tray Ceiling(s), Vaulted Ceiling(s), Walk-In Closet(s)
- Fireplace: Yes
- Number of Fireplaces: 2
- Fireplace(s): Factory Built, Family Room, Gas Log, Gas Starter, Factory-Built, Family Room, Gas Log, Gas Starter
- Appliances: Dishwasher, Disposal, Double Oven, Dryer, Microwave, Refrigerator, Tankless Water Heater, Washer
Rooms
Bathrooms
- Total Bathrooms: 4
- Full Bathrooms: 4
- Upper Floor Baths: 3
- Upper - Full Baths: 3
- Main - Full Baths: 1
Bedrooms
- Total Bedrooms: 5
- Bedrooms Upper: 4
- Bedrooms-Up1: 4
- Bedrooms Main: 1
Other Rooms
- Kitchen: Breakfast Area, Kitchen Island, Pantry
- Laundry: Laundry Closet, Upper Level
Additional Information
- Shared Pool: Yes
- Tennis: Yes
Exterior
- Exterior Features: Lighting
Parking
- Parking Features: Attached, Garage, Kitchen Level, Storage
Location
- County: Forsyth
- Driving Directions: Located between exit 13 and 14 from GA 400 (Old Atlanta Rd & Buford Hwy 20). The front and rear entrances are located off James Burgess Road. Then go past the baseball field and amenities. It's the second house on the left.
School Information
- Elementary School: Settles Bridge
- Middle School: Riverwatch
- High School: Lambert
Community
- Assoc. Fees Include: Other, Swimming, Tennis
Heating & Cooling
- Cooling Type: Ceiling Fan(s), Central Air, Electric
- Heating Type: Central
Utilities
- Water/Sewer: Septic Tank
Structural Information
- Architectural Style: Brick 3 Side, Traditional
- Construction Status: Resale
- Basement Desc.: None
- Roof: Composition
- Stories/Levels: Three Or More
- Living Area: 3,691 Sq. Ft.
- Finished Total: 3,691 Sq. Ft.
- Finished Above Grnd: 3,691 Sq. Ft.
- Year Built: 2000
Lot Features
- Lot Size (Acres): 0.52
- Lot Size Range: .52
- Lot Size Source: Public Records
- Lot Description: Cul-De-Sac, Level, Private
Water Features
- Water Front Name: NONE
Financial Considerations
- Association Fee: Yes
- Association Fee: $1,335
- Tax Amount: $6,150
- Tax Year: 2025
Disclosures and Reports
- Special Conditions: Owned by Agent
- Section: 1
- Block/Lot/Section: 1
Listing Courtesy of: Keller Williams Realty North Atlanta
Sold by Redfin Corporation

Get Pre-Approved Today
Schools
Schools serving 236 Rivergate Dr
School District:Forsyth County School District
| Name | Grades | Distance |
|---|---|---|
Settles Bridge Elementary School 600 James Burgess Road, Suwanee, GA 30024 | K-5 | 1.3 mi |
Riverwatch Middle School 610 James Burgess Road, Suwanee, GA 30024 | 6-8 | 1.3 mi |
Lambert High School 805 Nichols Road, Suwanee, GA 30024 | 9-12 | 2 mi |
Disclaimer:
School attendance boundaries provided by ATTOM Data Solutions and are for reference only. Contact the school directly to verify enrollment eligibility.
Price & Sales History for 236 Rivergate Dr
Date
Details
Price
Change
Source
7/10/2026
Sold
$885,000
-1.12%
MLS
6/10/2026
Price Reduced
$895,000
-5.79%
MLS
5/28/2026
Listed
$950,000
—
MLS
Disclaimer: Historical sales information is derived from public records provided by the county offices. Information is not guaranteed and should be independently verified.
Home Warranty : Included
236 Rivergate Drive, Suwanee, GA 30024 (MLS# 10772555) is a Single Family property that was sold at $885,000 on July 10, 2026. Want to learn more about 236 Rivergate Drive? Do you have questions about finding other Single Family real estate for sale in Suwanee? You can browse all Suwanee real estate or contact a Coldwell Banker agent to request more information.