This is a carousel with tiles that activate property listing cards. Use the previous and next buttons to navigate.
1/1
$480,000
This is a carousel with tiles that activate property listing cards. Use the previous and next buttons to navigate.
1/1
Property Description
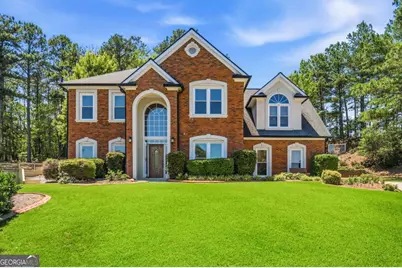
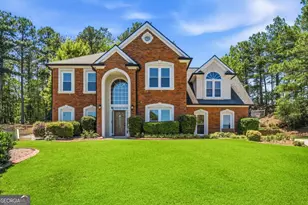
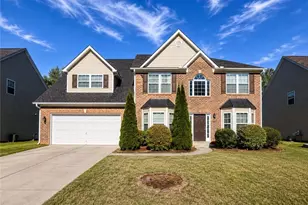
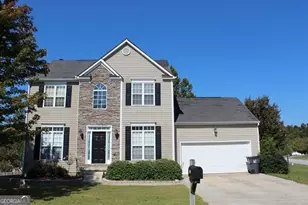
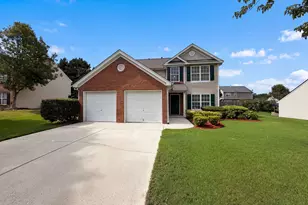
A rare opportunity where price, value, and location finally align! Nestled on a beautiful private semi-cul-de-sac lot in the highly sought-after Peachtree Horizon community, this stunning brick-front executive home offers exceptional living both inside and out. Residents enjoy outstanding neighborhood amenities including a swimming pool, tennis courts, all within a quiet, established community. Step inside to discover a beautifully appointed entertaining kitchen featuring granite countertops, rich dark-stained cabinetry with decorative glass accents, a built-in wine rack, tumbled marble backsplash, stainless steel appliances, and custom tile flooring that extends into the sunny breakfast area overlooking the private backyard. The kitchen flows seamlessly into the spacious family room, complete with a cozy fireplace and ample room for gathering with family and friends. The elegant dining room is designed for memorable occasions, showcasing a wall of windows, beautiful chandelier, and plenty of space for a large banquet-style dining table. Even the powder room impresses with designer finishes and custom wall treatments that create a truly unique space. Upstairs, the luxurious primary suite serves as a private retreat featuring a beautifully updated spa-inspired bath with custom cabinetry, glass-front accents, a large walk-in shower with travertine tile walls and floors, a relaxing soaking tub, and abundant natural light from built-in skylights. Three additional spacious bedrooms, a beautifully updated secondary bath, and a convenient walk-in laundry room complete the second level. Outside, enjoy the peaceful backyard oasis featuring a fantastic deck surrounded by mature trees and privacy-perfect for morning coffee, outdoor dining, or simply unwinding after a long day. The location is second to none, offering easy access to shopping, dining, parks, and I-85. Spend weekends exploring the scenic trails of the Suwanee Creek Greenway, enjoying the athletic fields and courts at Rock Springs Park, or visiting The Exchange at Gwinnett, home to Topgolf, premier dining, and exciting indoor entertainment. This exceptional home combines timeless elegance, modern updates, and an unbeatable location. A true must-see!
Full Property Details
Full Property Details for 3050 Ridge Oak Dr
General
- Sold For: $480,000
- HOA FEE: $739
- Taxes: $4,825 (2025)
- Status: Closed
- Type: Single Family
- Source: GAMLS_Atlanta
- MLS ID: 10785135
- Added to Site: 73 day(s) ago
Interior
- Rooms/Areas: Foyer, Laundry, Other
- Interior Features: High Ceilings, Walk-In Closet(s)
- Fireplace: Yes
- Number of Fireplaces: 1
- Fireplace(s): Factory Built, Family Room, Gas Starter, Factory-Built, Family Room, Gas Starter
- Appliances: Dishwasher, Disposal, Double Oven, Gas Water Heater, Microwave
Rooms
Bathrooms
- Total Bathrooms: 3
- Full Bathrooms: 2
- Half Bathrooms: 1
- Upper Floor Baths: 2
- Upper - Full Baths: 2
- Main - 1/2 Baths: 1
Bedrooms
- Total Bedrooms: 4
- Bedrooms Upper: 4
- Bedrooms-Up1: 4
Other Rooms
- Kitchen: Breakfast Bar, Breakfast Room, Pantry
- Laundry: Upper Level
Additional Information
- Shared Pool: Yes
- Tennis: Yes
Parking
- Parking Features: Attached, Garage
Location
- County: Gwinnett
- Driving Directions: GPS
School Information
- Elementary School: Rock Springs
- Middle School: Creekland
- High School: Collins Hill
Community
- Assoc. Fees Include: Other
Heating & Cooling
- Cooling Type: Ceiling Fan(s), Central Air
- Heating Type: Central, Forced Air
Utilities
- Water/Sewer: Public Sewer
Structural Information
- Architectural Style: Brick Front, Traditional
- Construction Status: Resale
- Basement Desc.: None
- Roof: Composition
- Stories/Levels: Two
- Year Built: 1997
Lot Features
- Lot Size (Acres): 0.32
- Lot Size Range: .32
- Lot Size Source: Public Records
- Lot Description: Cul-De-Sac, Level, Private
Water Features
- Water Front Name: NONE
Financial Considerations
- Association Fee: Yes
- Association Fee: $739
- Tax Amount: $4,825
- Tax Year: 2025
Listing Courtesy of: RE/MAX Town & Country
Sold by Keller Williams Realty North Atlanta

Get Pre-Approved Today
Schools
Schools serving 3050 Ridge Oak Dr
School District:Gwinnett County School District
| Name | Grades | Distance |
|---|---|---|
Rock Springs Elementary School 888 Rock Springs Road, Lawrenceville, GA 30043 | K-5 | 1.5 mi |
Creekland Middle School, Lawrenceville, GA 170 Russell Road, Lawrenceville, GA 30043 | 6-8 | 2.9 mi |
Collins Hill High School 50 Taylor Road, Suwanee, GA 30024 | 9-12 | 1.6 mi |
Disclaimer:
School attendance boundaries provided by ATTOM Data Solutions and are for reference only. Contact the school directly to verify enrollment eligibility.
Price & Sales History for 3050 Ridge Oak Dr
Date
Details
Price
Change
Source
8/20/2026
Sold
$480,000
-3.98%
MLS
6/12/2026
Listed
$499,900
—
MLS
Disclaimer: Historical sales information is derived from public records provided by the county offices. Information is not guaranteed and should be independently verified.
3050 Ridge Oak Drive, Suwanee, GA 30024 (MLS# 10785135) is a Single Family property that was sold at $480,000 on August 20, 2026. Want to learn more about 3050 Ridge Oak Drive? Do you have questions about finding other Single Family real estate for sale in Suwanee? You can browse all Suwanee real estate or contact a Coldwell Banker agent to request more information.