This is a carousel with tiles that activate property listing cards. Use the previous and next buttons to navigate.
1/1
$1,950,000
This is a carousel with tiles that activate property listing cards. Use the previous and next buttons to navigate.
1/1
Property Description
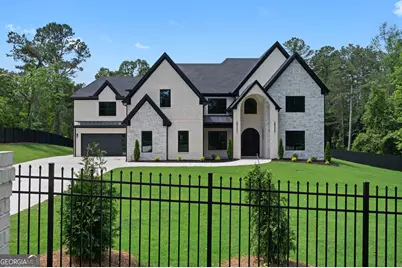
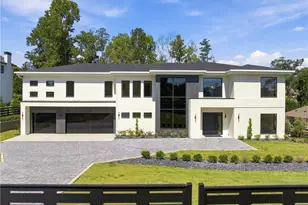
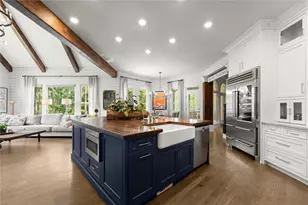
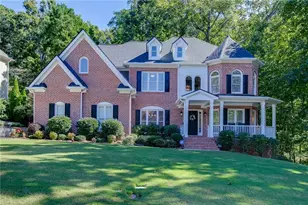
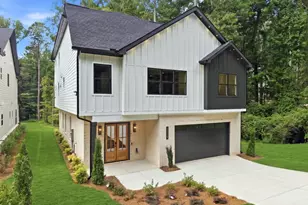
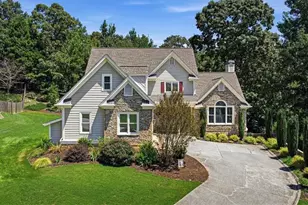
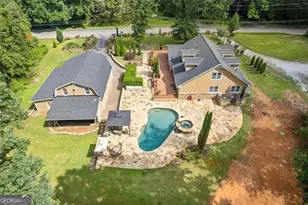
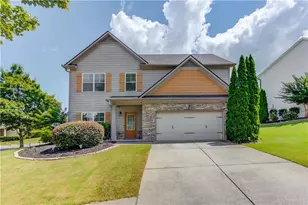
This upgrade-rich, semi-custom Zarah Plan at The Manor at Smithtown unites refined design with modern livability on a gated 1+ acre homesite. Lot 1 sits within an intimate enclave of six custom residences and is framed by a refined entry, long landscaped drive, mature trees, stately fence columns with a gated entry, and an H-shaped driveway for effortless circulation and guest parking. Inside, an open concept centers on a dramatic two-story family room with a wall of windows and an architectural open staircase finished with glass railings. The gourmet kitchen features quartz countertops, an oversized island, a built-in coffee maker, and a FULL PREP Kitchen with cooktop, custom pantry cabinetry, and a second cooktop; oversized sliding glass doors extend the living space to a custom, extended covered patio for seamless indoor/outdoor living. The main-level Owner's Suite is perfectly tucked away with an oversized custom closet featuring glass doors and a center island, and the spa bath offers striking porcelain tile, a massive walk-in shower, and a freestanding soaking tub. A second, extended Owner's Suite upstairs complements a breathtaking vaulted loft designed as an additional gathering space with built-ins and another electric fireplace, plus an upper-level office with distinctive custom cabinetry. Thoughtful storage abounds with an extra closet downstairs and an extra closet upstairs, while an additional bathroom for the extra/flex room enhances everyday versatility. The 3-car garage is finished with a pet spa, EV plugins, and extra built-in shelving. Peace of mind comes with six wired cameras and an integrated camera system, and a custom interior and exterior lighting package elevates every space. Located in Suwanee, Georgia-consistently ranked among the best places to live-this address offers proximity to top Gwinnett schools, premier shopping and dining, award-winning parks, and trail networks. Buyer incentives: seller concessions available with preferred partners-Mortgage Lender: Matthew Garland (The Garland Group Mortgage); Closing Attorney: The Hawes Law Firm. Note: completed photos are representative of prior builds and shown for illustration only. This refined enclave of homes is nearly sold out-secure Lot 3 at The Manor at Smithtown. Estimated completion: December 2025.
Full Property Details
Full Property Details for 3255 Smithtown Rd #LOT 3
General
- Sold For: $1,950,000
- Taxes: $9,920 (2023)
- Status: Closed
- Type: Single Family
- Source: GAMLS_Atlanta
- MLS ID: 10618622
- Added to Site: 331 day(s) ago
Interior
- Rooms/Areas: Family Room, Great Room, Media Room
- Interior Features: Beamed Ceilings, Double Vanity, High Ceilings, Walk-In Closet(s)
- Fireplace: Yes
- Number of Fireplaces: 2
- Fireplace(s): Factory Built, Living Room, Factory-Built, Living Room
- Appliances: Cooktop, Dishwasher, Microwave, Oven (Wall), Tankless Water Heater
Rooms
Bathrooms
- Total Bathrooms: 6
- Full Bathrooms: 5
- Half Bathrooms: 1
- Upper Floor Baths: 4
- Upper - Full Baths: 4
- Main - Full Baths: 1
- Main - 1/2 Baths: 1
Bedrooms
- Total Bedrooms: 5
- Bedrooms Upper: 4
- Bedrooms-Up1: 4
- Bedrooms Main: 1
Other Rooms
- Kitchen: Breakfast Area, Kitchen Island, Solid-Surface Counters, Walk-In Pantry
- Laundry: In Hall
Parking
- Parking Features: Garage, Garage Door Opener
Location
- County: Gwinnett
- Driving Directions: GPS Friendly
School Information
- Elementary School: Suwanee
- Middle School: North Gwinnett
- High School: North Gwinnett
Community
- Assoc. Fees Include: None
Heating & Cooling
- Cooling Type: Ceiling Fan(s), Central Air
- Heating Type: Central, Natural Gas
Utilities
- Water/Sewer: Septic Tank
Structural Information
- Architectural Style: Contemporary, European, Traditional
- Construction Status: Under Construction
- Basement Desc.: None
- Roof: Composition
- Stories/Levels: Two
- Living Area: 6,700 Sq. Ft.
- Finished Total: 6,700 Sq. Ft.
- Finished Above Grnd: 6,700 Sq. Ft.
- Year Built: 2025
Lot Features
- Lot Size (Acres): 1.12
- Lot Size Range: 1.12
- Lot Size Source: Public Records
- Lot Description: Other
Financial Considerations
- Tax Amount: $9,920
- Tax Year: 2023
Listing Courtesy of: Watch Realty Co
Sold by Keller Williams Realty Atl. Partners

Get Pre-Approved Today
Schools
Schools serving 3255 Smithtown Rd #LOT 3
School District:Gwinnett County School District
| Name | Grades | Distance |
|---|---|---|
Suwanee Elementary School 3875 Smithtown Road, Suwanee, GA 30024 | K-5 | 1 mi |
North Gwinnett Middle School 170 Peachtree Industrial Boulevard, Sugar Hill, GA 30518 | 6-8 | 2.8 mi |
North Gwinnett High School 20 Level Creek Road, Suwanee, GA 30024 | 9-12 | 3.5 mi |
Disclaimer:
School attendance boundaries provided by ATTOM Data Solutions and are for reference only. Contact the school directly to verify enrollment eligibility.
Price & Sales History for 3255 Smithtown Rd #LOT 3
Date
Details
Price
Change
Source
6/29/2026
Sold
$1,950,000
—
MLS
9/29/2025
Listed
$1,950,000
—
MLS
Disclaimer: Historical sales information is derived from public records provided by the county offices. Information is not guaranteed and should be independently verified.
Home Warranty : Included
3255 Smithtown Road #LOT 3, Suwanee, GA 30024 (MLS# 10618622) is a Single Family property that was sold at $1,950,000 on June 29, 2026. Want to learn more about 3255 Smithtown Road #LOT 3? Do you have questions about finding other Single Family real estate for sale in Suwanee? You can browse all Suwanee real estate or contact a Coldwell Banker agent to request more information.