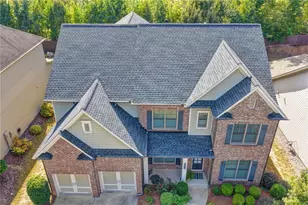
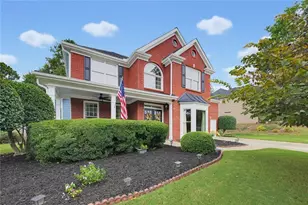
This is a carousel with tiles that activate property listing cards. Use the previous and next buttons to navigate.
1/1
$665,500
This is a carousel with tiles that activate property listing cards. Use the previous and next buttons to navigate.
1/1
Property Description
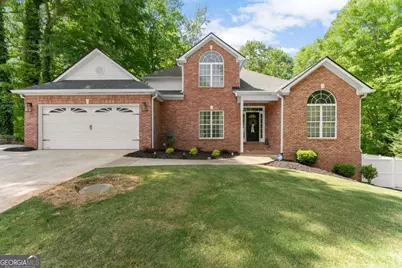
Welcome to the perfect combination of living space, comfort, and connection! Located in the highly sought-after Lambert High School district, and close to everything Suwanee has to offer - this 5bed/3.5bath home is nearly 3,700sf, with additional unfinished and storage areas, giving plenty of room for everyone and everything you need in a home. Positioned in the cul-de-sac of a quiet no-HOA neighborhood, this home features a floorplan that has flexibility for whatever season of life you're in. With all the necessary components for easy living on the main floor, this layout features light-filled living spaces that make every room feel warm and inviting. The kitchen & living room are central in the home - allowing space for everyone to gather, and room locations that also give everyone their own space. The master suite on the main level offers a quiet place to recharge without having to deal with any stairs, and the upgraded master bath with walk-in shower are a great bonus! Upstairs, there are 2 bedrooms, 1 full bath, and a flex space suitable for a home office, nursery, game room, etc. The finished basement offers a flexible arrangement for a number of life and lifestyle needs; from a 2bd/1ba traditional living setup, to an in-law suite, to an ideal work-from-home environment -- the options for your family, guests, hobbies, or work are endless. The side and rear yard are fully fenced, with a covered back patio and spacious deck that create a private space to play, relax, and make memories. And the hot tub gazebo? It's ready to go and will be your favorite place to slow down at the end of the day and just relax. All this while being just minutes from GA 400 and everything you'd want in Suwanee, award-winning schools, hospitals, shopping, restaurants -- and under 1hr to the Atlanta Hartsfield-Jackson International Airport -- this home is more than just a place to live... it's a place to feel at home.
Full Property Details
Full Property Details for 3445 Ashton Dr
General
- Sold For: $665,500
- Taxes: $4,296 (2025)
- Status: Closed
- Type: Single Family
- Source: GAMLS_Atlanta
- MLS ID: 10736269
- Added to Site: 38 day(s) ago
Interior
- Rooms/Areas: Exercise Room, Family Room, Great Room, Laundry, Office
- Interior Features: High Ceilings, Master On Main Level, Pull-Down Attic Stairs, Vaulted Ceiling(s)
- Fireplace: Yes
- Number of Fireplaces: 1
- Fireplace(s): Family Room, Gas Log, Gas Starter, Living Room, Family Room, Gas Log, Gas Starter, Living Room
- Appliances: Dishwasher, Gas Water Heater
Rooms
Bathrooms
- Total Bathrooms: 4
- Full Bathrooms: 3
- Half Bathrooms: 1
- Upper Floor Baths: 1
- Upper - Full Baths: 1
- Main - Full Baths: 1
- Main - 1/2 Baths: 1
- Lower - Full Baths: 1
Bedrooms
- Total Bedrooms: 5
- Bedrooms Upper: 2
- Bedrooms Lower: 2
- Bedrooms-Up1: 2
- Bedrooms Main: 1
- Bedrooms-Dn1: 2
Other Rooms
- Kitchen: Breakfast Room, Kitchen Island, Pantry
- Laundry: In Kitchen
Additional Information
- Pool: Yes
- Pool Description: Hot Tub
Parking
- Parking Features: Garage, Garage Door Opener, Kitchen Level, Parking Pad
Location
- County: Forsyth
- Driving Directions: USE GPS
School Information
- Elementary School: Sharon
- Middle School: South Forsyth
- High School: Lambert
Community
- Assoc. Fees Include: None
Heating & Cooling
- Cooling Type: Ceiling Fan(s), Central Air, Zoned
- Heating Type: Central, Heat Pump, Natural Gas
Utilities
- Water/Sewer: Septic Tank
Structural Information
- Architectural Style: Traditional
- Construction Status: Resale
- Basement: Yes
- Basement Desc.: Finished Bath, Exterior Entry, Finished, Full, Interior Entry
- Roof: Composition
- Stories/Levels: Two
- Living Area: 3,692 Sq. Ft.
- Finished Total: 3,692 Sq. Ft.
- Finished Above Grnd: 2,194 Sq. Ft.
- Finished Below Grnd: 1,498 Sq. Ft.
- Unfin. Below Grnd: 200 Sq. Ft.
- Year Built: 1995
Lot Features
- Lot Size (Acres): 0.61
- Lot Size Range: .61
- Lot Size Source: Public Records
- Lot Description: Cul-De-Sac, Private
Water Features
- Water Front Name: NONE
Financial Considerations
- Tax Amount: $4,296
- Tax Year: 2025
Listing Courtesy of: TIG Realty Group LLC
Sold by Keller Williams Atlanta Perimeter

Get Pre-Approved Today
Schools
Schools serving 3445 Ashton Dr
School District:Forsyth County School District
| Name | Grades | Distance |
|---|---|---|
Sharon Elementary School, Suwanee, GA 3595 Old Atlanta Road, Suwanee, GA 30024 | K-5 | 0.9 mi |
South Forsyth Middle School 4670 Windermere Parkway, Cumming, GA 30041 | 6-8 | 0.4 mi |
Lambert High School 805 Nichols Road, Suwanee, GA 30024 | 9-12 | 0.6 mi |
Disclaimer:
School attendance boundaries provided by ATTOM Data Solutions and are for reference only. Contact the school directly to verify enrollment eligibility.
Price & Sales History for 3445 Ashton Dr
Date
Details
Price
Change
Source
5/11/2026
Sold
$665,500
2.4%
MLS
4/18/2026
Listed
$649,888
—
MLS
Disclaimer: Historical sales information is derived from public records provided by the county offices. Information is not guaranteed and should be independently verified.
3445 Ashton Drive, Suwanee, GA 30024 (MLS# 10736269) is a Single Family property that was sold at $665,500 on May 11, 2026. Want to learn more about 3445 Ashton Drive? Do you have questions about finding other Single Family real estate for sale in Suwanee? You can browse all Suwanee real estate or contact a Coldwell Banker agent to request more information.