This is a carousel with tiles that activate property listing cards. Use the previous and next buttons to navigate.
1/90
$559,000 Coming Soon
This is a carousel with tiles that activate property listing cards. Use the previous and next buttons to navigate.
1/90
Property Description
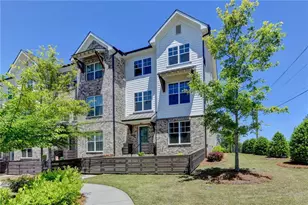
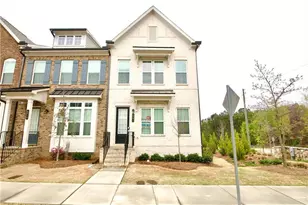
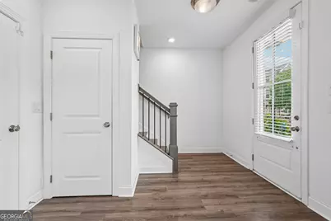
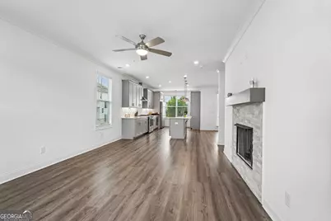
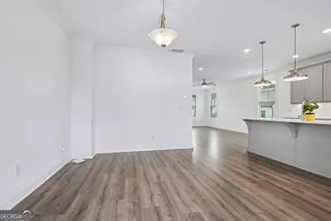
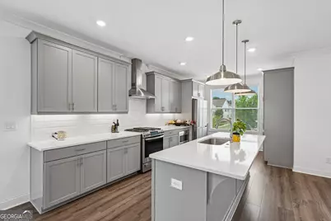
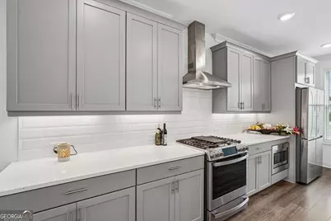
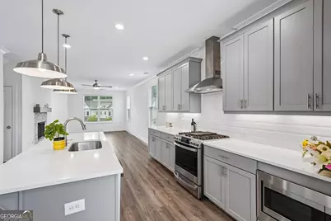
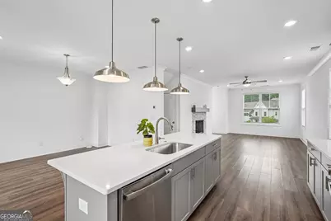
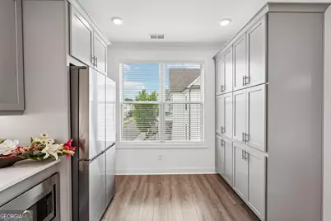
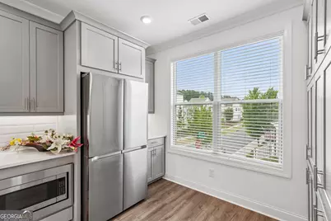
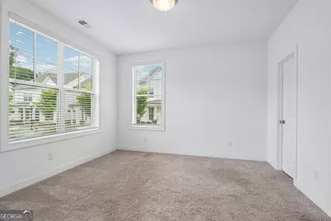
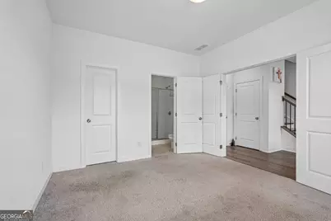
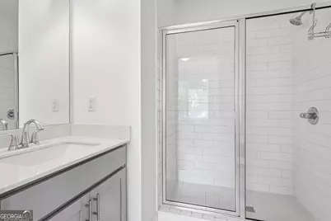
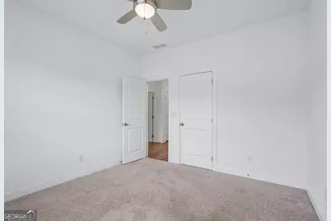
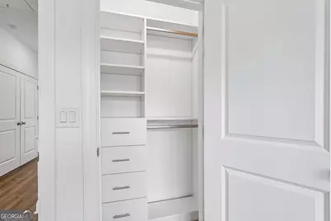
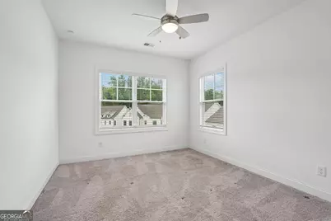
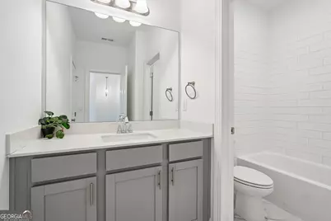
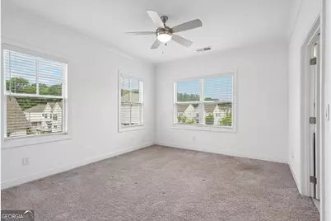
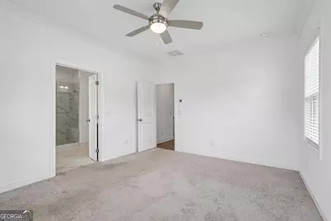
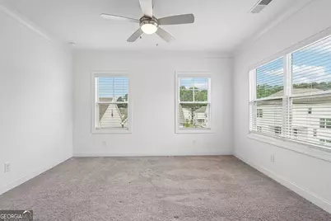
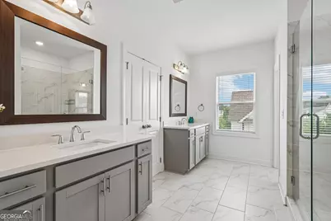
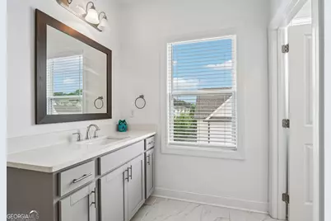
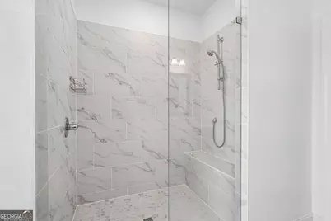
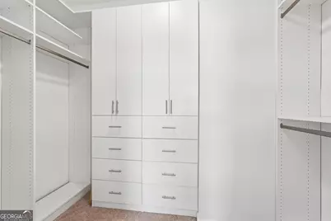
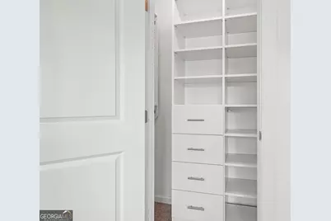
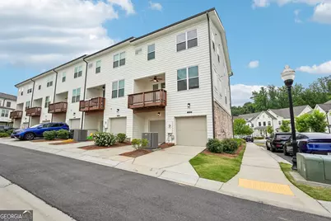
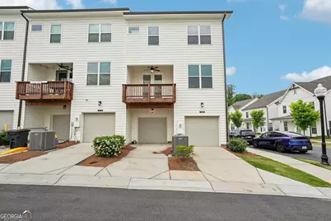
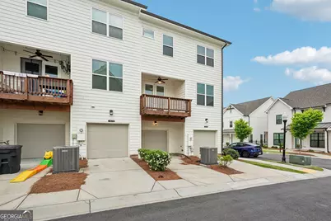
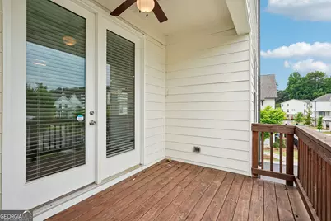
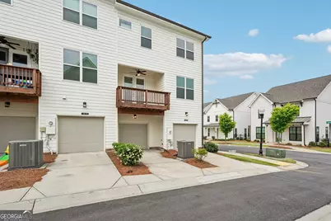
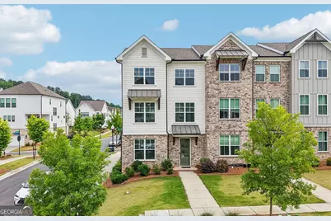
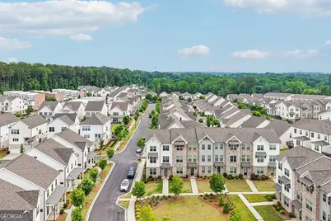
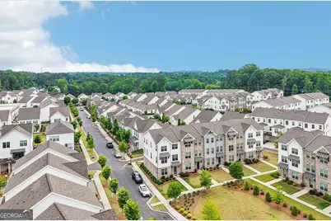
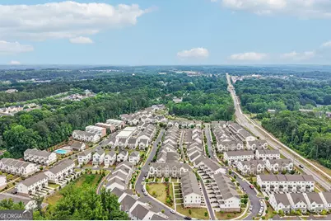
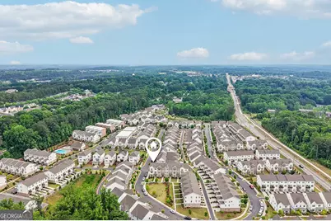
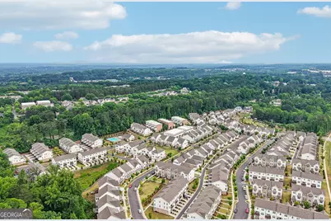
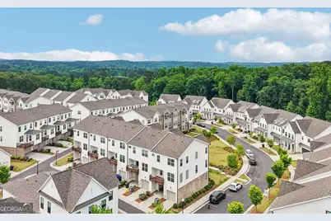
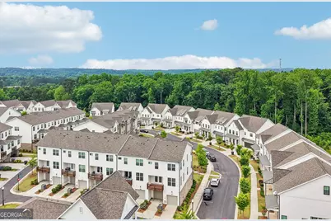
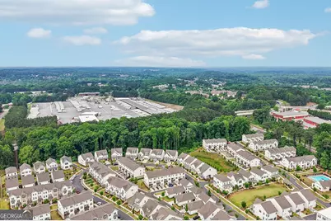
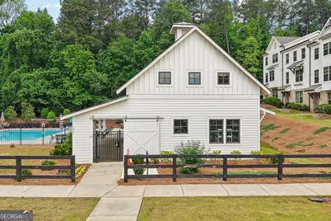
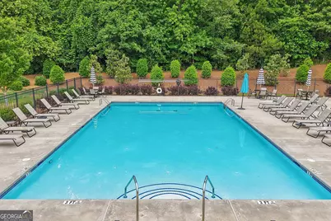
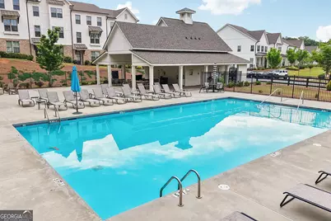
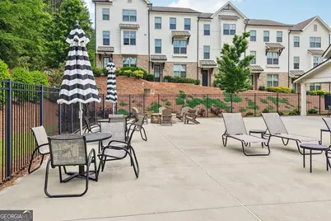
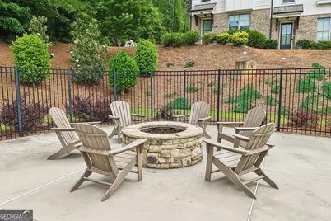
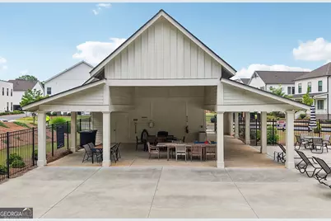
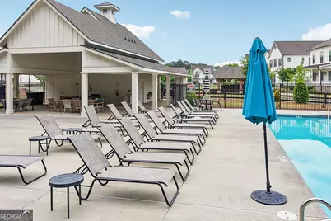
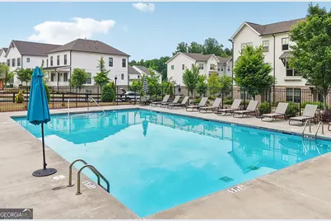
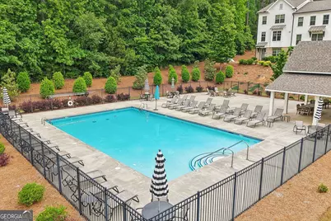
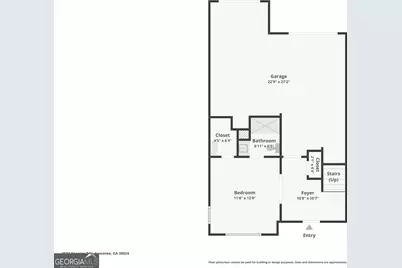
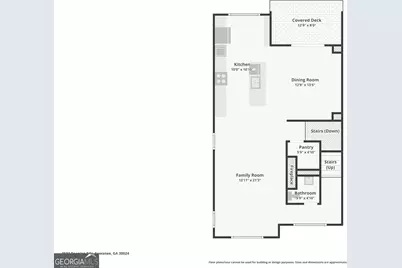
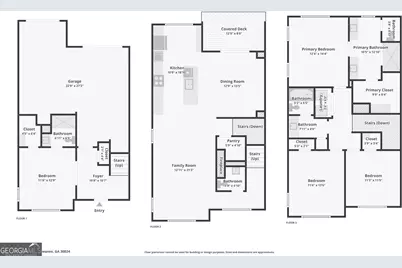
Welcome home to this exceptional end-unit townhome in the heart of Suwanee, located in the award-winning NORTH GWINNETT SCHOOL district! Offering 4 bedrooms and 3.5 baths, this stunning residence combines modern elegance, thoughtful upgrades, and an ideal open-concept design perfect for today's lifestyle. Filled with natural light, the main living level features wide-plank flooring, designer lighting, and a spacious family room centered around a cozy natural gas fireplace. The beautifully appointed chef?s kitchen is the true centerpiece of the home, featuring white soft-close cabinetry, quartz countertops, stainless steel appliances, a gas stove with grill, stylish tile backsplash, oversized island with seating, built-in pantry, and an impressive custom walk-in pantry offering exceptional storage and organization. The dining area opens seamlessly to the covered back deck, creating the perfect indoor-outdoor flow for entertaining guests, enjoying morning coffee, or relaxing evenings at home. Upstairs, the luxurious owner's suite offers a spa-like bath and a custom California Closet designed with both style and functionality in mind. Spacious secondary bedrooms include custom closet systems and generous storage throughout. The lower-level bedroom with private full bath, walk-in closet, and direct garage access provides excellent flexibility for guests, a home office, or multigenerational living. Truly move-in ready, this home offers low-maintenance living without sacrificing style or comfort. Enjoy all that Suwanee has to offer with nearby parks, shopping, dining, community events, and scenic green spaces. The community features swim amenities, clubhouse, sidewalks, and is conveniently located just steps from White Street Park and Georgia's largest organic community garden. This is a rare opportunity to own a beautifully upgraded home in one of Georgia's most sought-after communities!
Full Property Details
Full Property Details for 3528 Reaping Rdg
General
- Price: $559,000
- HOA FEE: $1,900
- Taxes: $7,266 (2025)
- Status: Coming Soon
- Type: Townhouse
- Source: GAMLS_Atlanta
- MLS ID: 10769564
- Updated: 5/21/2026
- Added to Site: 6 day(s) ago
- Expected Market Date: 6/15/2026
Interior
- Rooms/Areas: Family Room, Other
- Interior Features: High Ceilings, Walk-In Closet(s)
- Fireplace: Yes
- Number of Fireplaces: 1
- Fireplace(s): Family Room, Family Room
- Appliances: Dishwasher, Disposal, Dryer, Microwave, Oven/Range (Combo), Refrigerator, Stainless Steel Appliance(s), Washer
Rooms
Bathrooms
- Total Bathrooms: 4
- Full Bathrooms: 3
- Half Bathrooms: 1
- Upper Floor Baths: 2
- Upper - Full Baths: 2
- Main - 1/2 Baths: 1
- Lower - Full Baths: 1
Bedrooms
- Total Bedrooms: 4
- Bedrooms Upper: 3
- Bedrooms Lower: 1
- Bedrooms-Up1: 3
- Bedrooms-Dn1: 1
Other Rooms
- Kitchen: Kitchen Island, Pantry, Walk-In Pantry
- Laundry: Upper Level
Additional Information
- Shared Pool: Yes
- Pool: Yes
- Pool Description: In Ground
Parking
- Parking Features: Attached, Garage, Garage Door Opener, Side/Rear Entrance
Location
- County: Gwinnett
- Driving Directions: Use GPS
School Information
- Elementary School: Other
- Middle School: North Gwinnett
- High School: North Gwinnett
Community
- Assoc. Fees Include: Maintenance Grounds, Management Fee, Swimming, Trash
Heating & Cooling
- Cooling Type: Ceiling Fan(s), Central Air, Electric, Zoned
- Heating Type: Central, Zoned
Utilities
- Water/Sewer: Public Sewer
Structural Information
- Architectural Style: Brick Front
- Construction Status: Resale
- Basement Desc.: None
- Roof: Other
- Stories/Levels: Three Or More
- Living Area: 2,235 Sq. Ft.
- Finished Total: 2,235 Sq. Ft.
- Finished Above Grnd: 2,235 Sq. Ft.
- Year Built: 2022
Lot Features
- Lot Size (Acres): 0.05
- Lot Size Range: .05
- Lot Size Source: Public Records
- Lot Description: Corner Lot
Water Features
- Water Front Name: NONE
Financial Considerations
- Association Fee: Yes
- Association Fee: $1,900
- Tax Amount: $7,266
- Tax Year: 2025
Listing Courtesy of: Century 21 Results
Get Pre-Approved Today
Schools
Schools serving 3528 Reaping Rdg
School District:Gwinnett County School District
| Name | Grades | Distance |
|---|---|---|
Roberts Elementary School 251 U.S. 23, Suwanee, GA 30024 | K-5 | 2.5 mi |
North Gwinnett Middle School 170 Peachtree Industrial Boulevard, Sugar Hill, GA 30518 | 6-8 | 2.6 mi |
North Gwinnett High School 20 Level Creek Road, Suwanee, GA 30024 | 9-12 | 2.9 mi |
Disclaimer:
School attendance boundaries provided by ATTOM Data Solutions and are for reference only. Contact the school directly to verify enrollment eligibility.
Price & Sales History for 3528 Reaping Rdg
Date
Details
Price
Change
Source
5/21/2026
Listed
$559,000
—
MLS
Disclaimer: Historical sales information is derived from public records provided by the county offices. Information is not guaranteed and should be independently verified.

Estimate the Cost
Estimate the Cost for 3528 Reaping Rdg
3528 Reaping Ridge, Suwanee, GA 30024 (MLS# 10769564) is a Townhouse property with 4 bedrooms, 3 full bathrooms and 1 partial bathroom. 3528 Reaping Ridge is currently listed for $559,000 and was received on May 21, 2026. Want to learn more about 3528 Reaping Ridge? Do you have questions about finding other Townhouse real estate for sale in Suwanee? You can browse all Suwanee real estate or contact a Coldwell Banker agent to request more information.