This is a carousel with tiles that activate property listing cards. Use the previous and next buttons to navigate.
1/1
$815,000
This is a carousel with tiles that activate property listing cards. Use the previous and next buttons to navigate.
1/1
Property Description
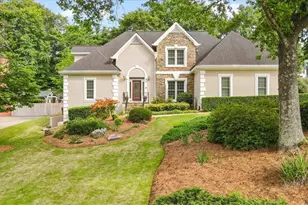
Welcome to this move-in ready gem in highly sought-after Bridle Ridge! This beautifully maintained 5-bedroom, 3.5-bath home that features hardwood floors throughout, a NEW ROOF, and a fresh neutral palette that makes it truly turn-key. Step inside to a two-story foyer with soaring ceilings and a dedicated home office-perfect for today's work-from-home lifestyle. The spacious dining room flows into the chef's kitchen, complete with a large island, double ovens, stainless steel appliances, and abundant counter space-ideal for entertaining and everyday living. The two-story living room is filled with natural light and anchored by a cozy fireplace, flanked by custom built-ins with storage. From here, step out to the screened-in porch or open deck-perfect for relaxing or hosting guests year-round. Upstairs, the oversized primary suite offers tray ceilings, abundant natural light, and a fully renovated spa-like bath with dual vanities, frameless glass shower, bathtub, water closet, and TWO large walk-in closets. Three additional spacious bedrooms and an updated secondary bathroom complete the upper level. The finished basement expands your living space with a large living room, wet bar, private bedroom, and full bathroom-ideal for guests, in-laws, entertaining or generational living. You'll also love the nearly 500 sq ft of unfinished space, perfect for a workshop, gym, or additional storage. Enjoy top-tier amenities including pickleball and tennis courts, swimming pool, playground, and clubhouse. Zoned for award-winning schools including Brookwood Elementary and Lambert High School, and located less than 3 miles from the highly anticipated Johns Creek Medley-offering premier shopping, dining, and entertainment. This is the one buyers have been waiting for-don't miss it!
Full Property Details
Full Property Details for 3815 Bridle Ridge Dr
General
- Sold For: $815,000
- HOA FEE: $600
- Taxes: $8,338 (2025)
- Status: Closed
- Type: Single Family
- Source: GAMLS_Atlanta
- MLS ID: 10727537
- Added to Site: 48 day(s) ago
Interior
- Rooms/Areas: Laundry, Office
- Interior Features: Bookcases, Double Vanity, High Ceilings, In-Law Floorplan, Pull-Down Attic Stairs, Rear Stairs, Separate Shower, Tile Bath, Tray Ceiling(s), Two Story Foyer, Walk-In Closet(s), Wet Bar
- Fireplace: Yes
- Number of Fireplaces: 1
- Fireplace(s): Family Room, Gas Log, Family Room, Gas Log
- Appliances: Dishwasher, Disposal, Double Oven, Gas Water Heater, Microwave
Rooms
Bathrooms
- Total Bathrooms: 4
- Full Bathrooms: 3
- Half Bathrooms: 1
- Upper Floor Baths: 2
- Upper - Full Baths: 2
- Main - 1/2 Baths: 1
- Lower - Full Baths: 1
Bedrooms
- Total Bedrooms: 5
- Bedrooms Upper: 4
- Bedrooms Lower: 1
- Bedrooms-Up1: 4
- Bedrooms-Dn1: 1
Other Rooms
- Kitchen: Kitchen Island, Pantry
- Laundry: In Mud Room
Additional Information
- Shared Pool: Yes
- Tennis: Yes
Exterior
- Exterior Features: Sprinkler System
Parking
- Parking Features: Garage, Garage Door Opener, Kitchen Level, Side/Rear Entrance
Location
- County: Forsyth
- Driving Directions: GPS
School Information
- Elementary School: Brookwood
- Middle School: South Forsyth
- High School: Lambert
Community
- Assoc. Fees Include: Maintenance Grounds, Reserve Fund, Swimming, Tennis, Trash
Heating & Cooling
- Cooling Type: Ceiling Fan(s), Central Air
- Heating Type: Central
Utilities
- Water/Sewer: Public Sewer
Structural Information
- Architectural Style: Cape Cod, Traditional
- Construction Status: Resale
- Basement: Yes
- Basement Desc.: Finished Bath, Daylight, Exterior Entry, Finished, Full
- Roof: Composition
- Stories/Levels: Three Or More
- Living Area: 3,982 Sq. Ft.
- Finished Total: 3,982 Sq. Ft.
- Finished Above Grnd: 2,987 Sq. Ft.
- Finished Below Grnd: 995 Sq. Ft.
- Unfin. Below Grnd: 424 Sq. Ft.
- Year Built: 1996
Lot Features
- Lot Size (Acres): 0.41
- Lot Size Range: .41
- Lot Size Source: Public Records
- Lot Description: None
Water Features
- Water Front Name: NONE
Financial Considerations
- Association Fee: Yes
- Association Fee: $600
- Tax Amount: $8,338
- Tax Year: 2025
Disclosures and Reports
- Lot Number: UNITE
Listing Courtesy of: Maximum One Premier Realtors
Sold by Atlanta Fine Homes - Sotheby's Int'l

Get Pre-Approved Today
Schools
Schools serving 3815 Bridle Ridge Dr
School District:Forsyth County School District
| Name | Grades | Distance |
|---|---|---|
Brookwood Elementary School, Cumming, GA 2980 Vaughan Drive, Cumming, GA 30041 | K-5 | 0.8 mi |
South Forsyth Middle School 4670 Windermere Parkway, Cumming, GA 30041 | 6-8 | 2.5 mi |
Lambert High School 805 Nichols Road, Suwanee, GA 30024 | 9-12 | 2.5 mi |
Disclaimer:
School attendance boundaries provided by ATTOM Data Solutions and are for reference only. Contact the school directly to verify enrollment eligibility.
Price & Sales History for 3815 Bridle Ridge Dr
Date
Details
Price
Change
Source
5/22/2026
Sold
$815,000
—
MLS
4/08/2026
Listed
$815,000
—
MLS
Disclaimer: Historical sales information is derived from public records provided by the county offices. Information is not guaranteed and should be independently verified.
3815 Bridle Ridge Drive, Suwanee, GA 30024 (MLS# 10727537) is a Single Family property that was sold at $815,000 on May 22, 2026. Want to learn more about 3815 Bridle Ridge Drive? Do you have questions about finding other Single Family real estate for sale in Suwanee? You can browse all Suwanee real estate or contact a Coldwell Banker agent to request more information.