This is a carousel with tiles that activate property listing cards. Use the previous and next buttons to navigate.
1/32
$670,000 Just Listed
This is a carousel with tiles that activate property listing cards. Use the previous and next buttons to navigate.
1/32
Property Description
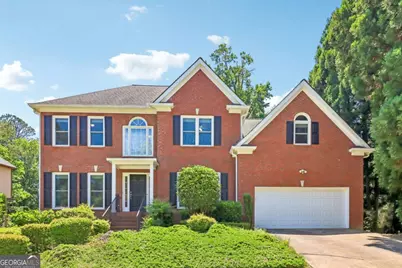
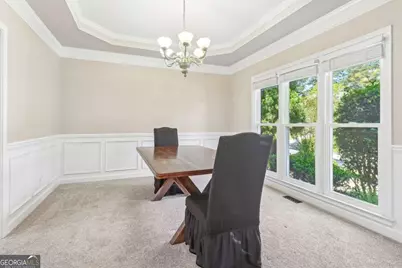
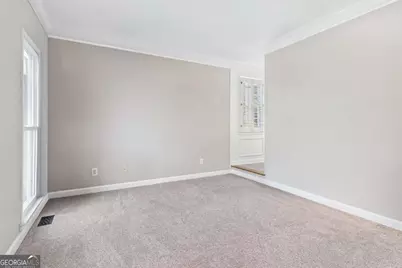
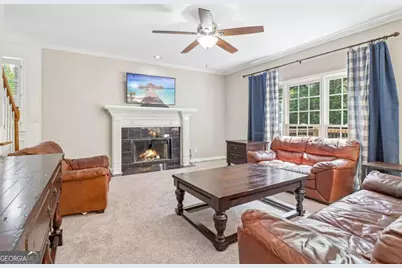
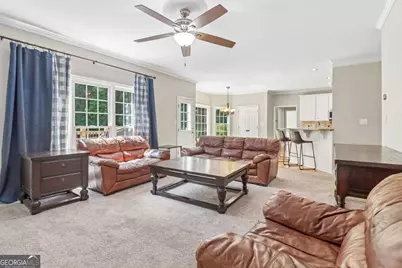
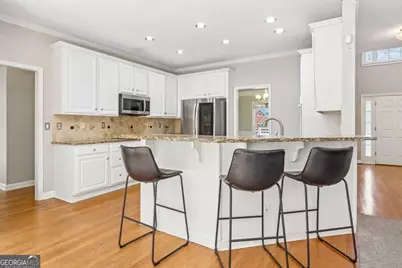
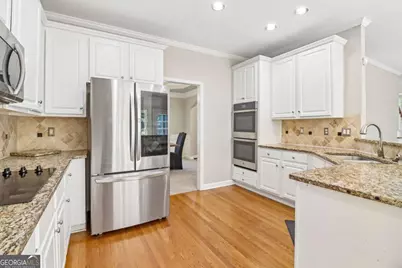
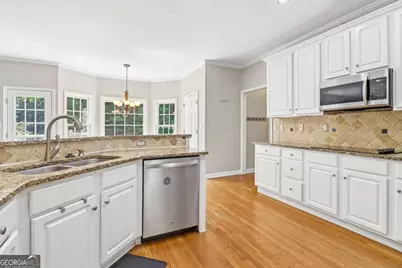
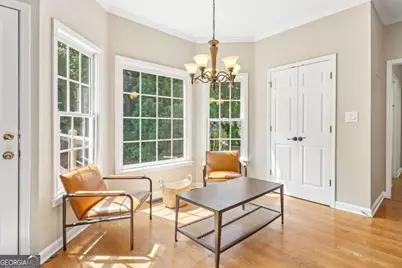
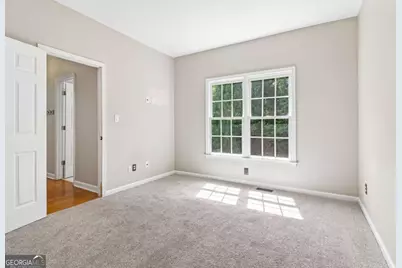
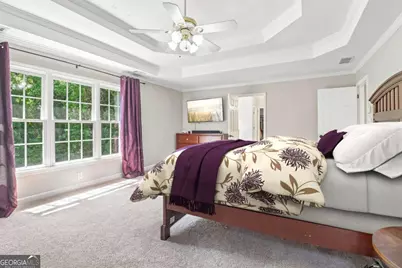
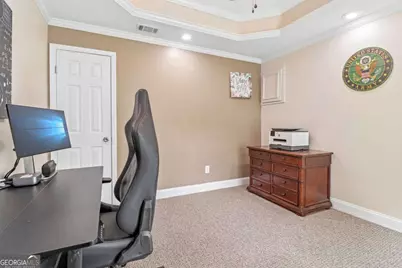
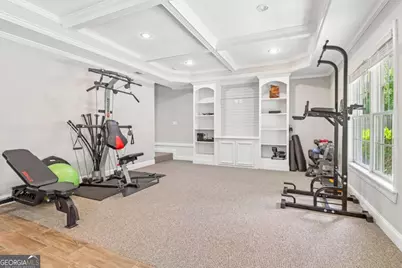
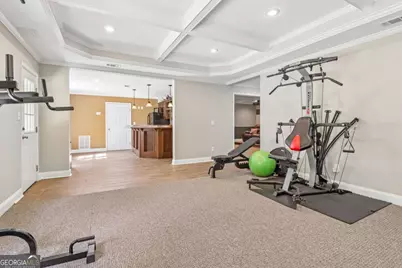
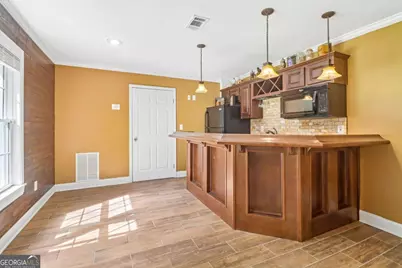
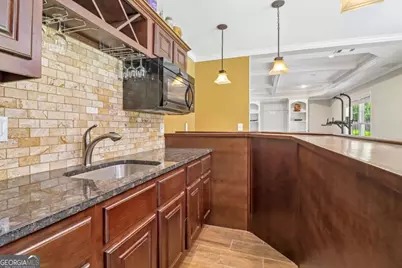
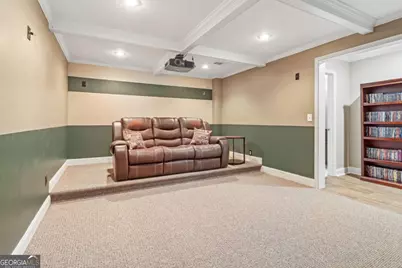
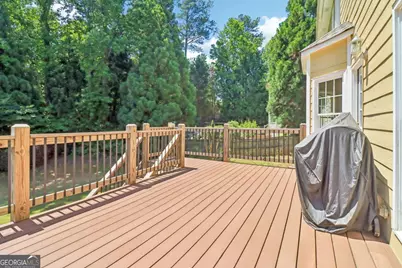
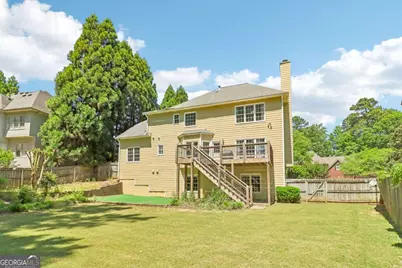
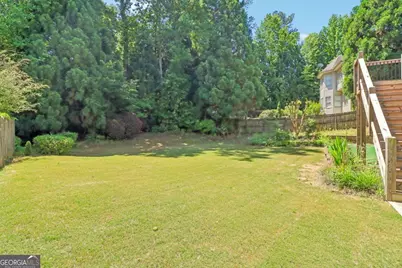
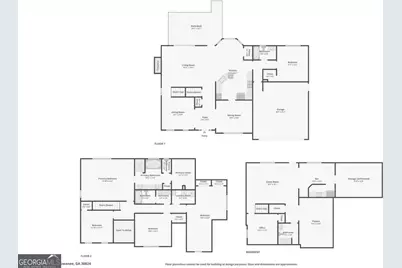
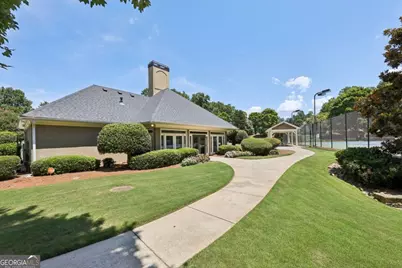
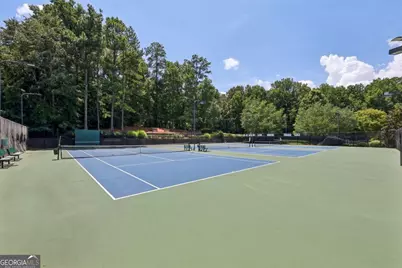
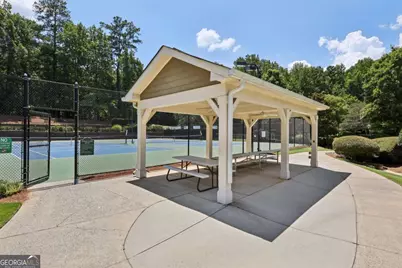
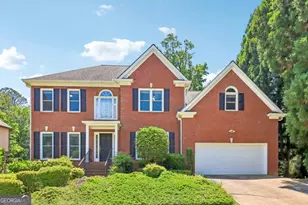
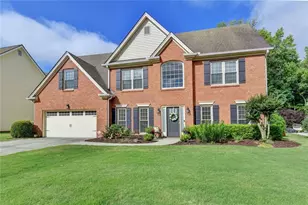

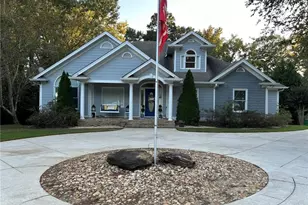
Located in NORTH GWINNETT HS District! This spacious and light-filled home offers room for everyone with thoughtful design and finishes throughout! Set on a sweeping front lawn, the home welcomes you with a two-story foyer and hardwood floors. Segmental arched openings lead to a formal living room on the left and a formal dining room on the right, complete with a tray ceiling and classic chair rail detailing. The open-concept living room is filled with natural light thanks to a wall of windows offering peaceful private backyard views, and features a cozy fireplace as the centerpiece. The adjacent kitchen is perfect for everyday living and entertaining, with granite countertops, stainless steel appliances-including double ovens-a breakfast bar, and a sunny breakfast area with direct access to the oversized deck for easy outdoor dining. A guest room and full bath are on the main level. Upstairs, retreat to the expansive primary suite with a tray ceiling and a spa-like en-suite bath featuring a spacious walk-in-closet, dual sinks, vanity seating, a soaking tub, and a separate glass-enclosed shower. Two additional spacious bedrooms share a hall bath with dual sinks, while a third secondary bedroom includes an extended bonus space-ideal for a playroom, home office, craft room, or cozy reading nook. Need even more space? The finished daylight basement offers incredible versatility with a living area featuring built-ins and a coffered ceiling, a full wet bar with sink, microwave, and fridge space, a bedroom, full bath, a media room, and additional unfinished storage space. The large, fully fenced backyard is ideal for entertaining, complete with an oversized upper deck and a covered lower patio, both overlooking lush green space. Enjoy access to community amenities including a pool, tennis courts, playground, and open green areas. Conveniently located just a stone's throw from shopping and dining favorites like Publix, Starbucks, and Chick-fil-A, this home offers space, style, and an unbeatable location! Schedule your showing today!
Full Property Details
Full Property Details for 4139 Lansfaire Terrace
General
- Price: $670,000
- HOA FEE: $825
- Taxes: $7,533 (2024)
- Status: Active
- Type: Single Family
- Source: GAMLS_Atlanta
- MLS ID: 10769112
- Updated: 5/22/2026
- Added to Site: 4 day(s) ago
Interior
- Rooms/Areas: Media Room, Office
- Interior Features: Double Vanity, Walk-In Closet(s)
- Fireplace: Yes
- Number of Fireplaces: 1
- Fireplace(s): Living Room, Living Room
- Appliances: Dishwasher, Double Oven, Microwave, Refrigerator
Rooms
Bathrooms
- Total Bathrooms: 4
- Full Bathrooms: 4
- Upper Floor Baths: 2
- Upper - Full Baths: 2
- Main - Full Baths: 1
- Lower - Full Baths: 1
Bedrooms
- Total Bedrooms: 6
- Bedrooms Upper: 4
- Bedrooms Lower: 1
- Bedrooms-Up1: 4
- Bedrooms Main: 1
- Bedrooms-Dn1: 1
Other Rooms
- Kitchen: Breakfast Bar
- Laundry: Other
Additional Information
- Shared Pool: Yes
- Tennis: Yes
Parking
- Parking Features: Garage
Location
- County: Gwinnett
- Driving Directions: From Atlanta, take I-85N to exit 108. Merge onto Sugarloaf Pkwy, then turn right onto Peachtree Industrial Blvd. Turn left onto Moore Rd, then turn right onto Lansfaire Terrace.
School Information
- Elementary School: Level Creek
- Middle School: North Gwinnett
- High School: North Gwinnett
Community
- Assoc. Fees Include: Swimming, Tennis
Heating & Cooling
- Cooling Type: Ceiling Fan(s), Central Air, Electric
- Heating Type: Natural Gas
Utilities
- Water/Sewer: Public Sewer
Structural Information
- Architectural Style: Traditional
- Construction Status: Updated/Remodeled
- Basement Desc.: Finished Bath, Daylight, Exterior Entry, Finished, Interior Entry
- Roof: Composition
- Stories/Levels: Three Or More
- Living Area: 4,100 Sq. Ft.
- Finished Total: 4,100 Sq. Ft.
- Finished Above Grnd: 4,100 Sq. Ft.
- Year Built: 1997
Lot Features
- Lot Size (Acres): 0.33
- Lot Size Range: .33
- Lot Size Source: Public Records
- Lot Description: Private
Water Features
- Water Front Name: NONE
Financial Considerations
- Association Fee: Yes
- Association Fee: $825
- Tax Amount: $7,533
- Tax Year: 2024
Disclosures and Reports
- Special Conditions: As Is
- Block: A
- Lot Number: 250
Listing Courtesy of: Redfin Corporation

Get Pre-Approved Today
Schools
Schools serving 4139 Lansfaire Terrace
School District:Gwinnett County School District
| Name | Grades | Distance |
|---|---|---|
Level Creek Elementary School 4488 Tench Road, Suwanee, GA 30024 | K-5 | 1.6 mi |
North Gwinnett Middle School 170 Peachtree Industrial Boulevard, Sugar Hill, GA 30518 | 6-8 | 2.4 mi |
North Gwinnett High School 20 Level Creek Road, Suwanee, GA 30024 | 9-12 | 2.5 mi |
Disclaimer:
School attendance boundaries provided by ATTOM Data Solutions and are for reference only. Contact the school directly to verify enrollment eligibility.
Price & Sales History for 4139 Lansfaire Terrace
Date
Details
Price
Change
Source
5/22/2026
Listed
$670,000
216.55%
MLS
6/24/2011
Sold
$211,656
—
Public Record
Disclaimer: Historical sales information is derived from public records provided by the county offices. Information is not guaranteed and should be independently verified.
Tax History
Tax History for 4139 Lansfaire Terrace
Year
Property Taxes
Change
Tax Assessment
Change
2025
$7,628
1%
$257,760
9%
2024
$7,533
6%
$235,400
6%
2023
$7,095
34%
$221,040
7%
2022
$5,306
23%
$205,640
35%
2021
$4,313
-15%
$152,480
—
2019
$5,093
17%
$152,480
—
2020
$4,351
7%
$152,480
10%
2017
$4,085
8%
$138,160
10%
2016
$3,785
2%
$125,800
5%
2015
$3,702
1%
$119,920
5%
2014
$3,648
32%
$113,800
31%
2013
$2,754
—
$87,200
—
Disclaimer: Historical tax information is derived from public records provided by the county offices. Information is not guaranteed and should be independently verified.
Estimate the Cost
Estimate the Cost for 4139 Lansfaire Terrace
4139 Lansfaire Terrace, Suwanee, GA 30024 (MLS# 10769112) is a Single Family property with 6 bedrooms and 4 full bathrooms. 4139 Lansfaire Terrace is currently listed for $670,000 and was received on May 22, 2026. Want to learn more about 4139 Lansfaire Terrace? Do you have questions about finding other Single Family real estate for sale in Suwanee? You can browse all Suwanee real estate or contact a Coldwell Banker agent to request more information.