This is a carousel with tiles that activate property listing cards. Use the previous and next buttons to navigate.
1/1
$885,000
This is a carousel with tiles that activate property listing cards. Use the previous and next buttons to navigate.
1/1
Property Description
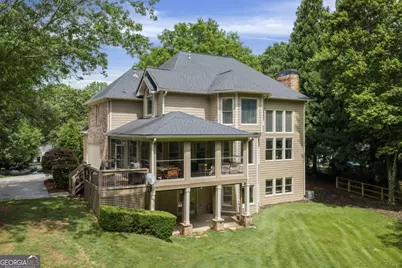
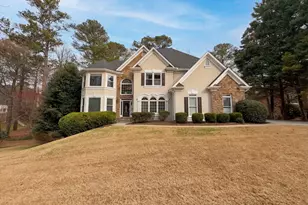
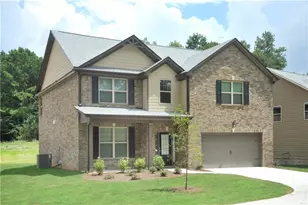
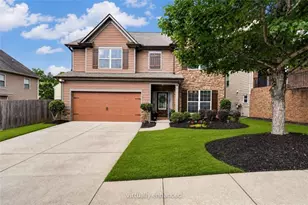
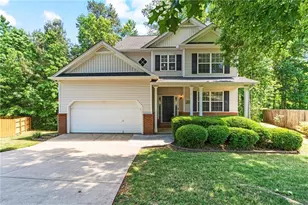
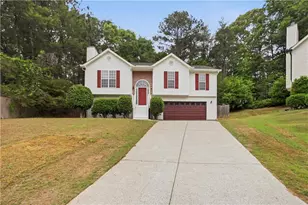
Beautiful curb appeal on this 3-SIDE BRICK home on a gorgeous CUL-DE-SAC with a FINISHED TERRACE LEVEL complete with a FULL SECONDARY KITCHEN in highly desirable Grand Cascades! FANTASTIC HUGE, FLAT YARD, extended driveway, and functional indoor/outdoor living spaces designed for entertaining! This 4 bedroom, 4.5 bathroom home welcomes you with a dramatic 2-story foyer and soaring 2-story family room filled with natural light. Freshly painted throughout the main floor, the home offers an inviting open layout with timeless finishes. The kitchen features a center island, stainless steel appliances and cozy keeping room in addition the family room, dining room, half bath and a home office on the main. EXCEPTIONAL FUNCTIONALITY with the deck and basement layout - a true walk out finished basment AND one level access from the main level on the side porch makes yard access a breeze! UPSTAIRS you will find a large primary suite, 3 additional secondary bedrooms and 2 full baths. The BASEMENT / TERRACE LEVEL is like another home! It was thoughtfully designed for entertaining and / or multi-generational living featuring a FULL SECOND KITCHEN, spacious living areas, a second fireplace, theatre room, full bathroom, and a flex space for a guest bedroom, home gym, etc. - perfect for guests, extended family, recreation, or work-from-home options. One of the standout features is a beautiful wrapped side and rear porch with low-maintenance Trex decking plus a true all-weather sunroom complete with heating and cooling, allowing for year-round enjoyment overlooking the private, wooded backyard! From the terrace level, enjoy additional outdoor living space with a covered deck! Located in one of North Atlanta's most sought-after communities, Grand Cascades offers resort style lifestyle amenities including a Jr. Olympic pool, new zero entry pool with bubblers, fenced playground, 6 lighted tennis courts with pavilions, sports complex, fishing lakes with canoes/kayaks/paddle boats, and miles of private walking trails through a nature preserve along the Chattahoochee River. TOP SCHOOLS. TOP LOCATION. TOP LIFESTYLE COMMUNITY.
Full Property Details
Full Property Details for 46 Lakecrest Cir
General
- Sold For: $885,000
- HOA FEE: $1,175
- Taxes: $8,145 (2025)
- Status: Closed
- Type: Single Family
- Source: GAMLS_Atlanta
- MLS ID: 10773319
- Added to Site: 43 day(s) ago
Interior
- Rooms/Areas: Keeping Room, Laundry, Other
- Interior Features: High Ceilings, Tray Ceiling(s)
- Fireplace: Yes
- Number of Fireplaces: 3
- Fireplace(s): Basement, Factory Built, Family Room, Basement, Factory-Built, Family Room
- Appliances: Dishwasher, Microwave
Rooms
Bathrooms
- Total Bathrooms: 5
- Full Bathrooms: 4
- Half Bathrooms: 1
- Upper Floor Baths: 3
- Upper - Full Baths: 3
- Main - 1/2 Baths: 1
- Lower - Full Baths: 1
Bedrooms
- Total Bedrooms: 4
- Bedrooms Upper: 4
- Bedrooms-Up1: 4
Other Rooms
- Kitchen: Breakfast Area, Kitchen Island, Pantry
- Laundry: Other
Additional Information
- Shared Pool: Yes
- Tennis: Yes
Parking
- Parking Features: Attached, Garage, Side/Rear Entrance
Location
- County: Forsyth
- Driving Directions: 400N to Exit 13, Rt Hwy 141-P-tree Pkwy, Lt Sharon Rd, merges w/Olde Atlanta Rd, Lt James Burgess, Immediate Rt Southers Cir Lt Settles Rd into Subd 1st Lt Lakeglen, Lt Lakemere Crest
School Information
- Elementary School: Settles Bridge
- Middle School: Riverwatch
- High School: Lambert
Community
- Assoc. Fees Include: Swimming, Tennis
Heating & Cooling
- Cooling Type: Ceiling Fan(s), Central Air
- Heating Type: Central
Utilities
- Water/Sewer: Septic Tank
Structural Information
- Architectural Style: Brick 3 Side, Traditional
- Construction Status: Resale
- Basement Desc.: Finished Bath, Finished, Interior Entry
- Roof: Composition
- Stories/Levels: Three Or More
- Living Area: 4,602 Sq. Ft.
- Finished Total: 4,602 Sq. Ft.
- Finished Above Grnd: 3,050 Sq. Ft.
- Finished Below Grnd: 1,552 Sq. Ft.
- Year Built: 1998
Lot Features
- Lot Size (Acres): 0.5
- Lot Size Range: .5
- Lot Size Source: Public Records
- Lot Description: Cul-De-Sac, Level
Water Features
- Water Front Name: NONE
Financial Considerations
- Association Fee: Yes
- Association Fee: $1,175
- Tax Amount: $8,145
- Tax Year: 2025
Disclosures and Reports
- Section: 1
- Lot Number: 939/1
- Block/Lot/Section: 1
Listing Courtesy of: Keller Williams Realty North Atlanta
Sold by Atlanta Fine Homes - Sotheby's Int'l

Get Pre-Approved Today
Schools
Schools serving 46 Lakecrest Cir
School District:Forsyth County School District
| Name | Grades | Distance |
|---|---|---|
Settles Bridge Elementary School 600 James Burgess Road, Suwanee, GA 30024 | K-5 | 1.3 mi |
Riverwatch Middle School 610 James Burgess Road, Suwanee, GA 30024 | 6-8 | 1.3 mi |
Lambert High School 805 Nichols Road, Suwanee, GA 30024 | 9-12 | 1.5 mi |
Disclaimer:
School attendance boundaries provided by ATTOM Data Solutions and are for reference only. Contact the school directly to verify enrollment eligibility.
Price & Sales History for 46 Lakecrest Cir
Date
Details
Price
Change
Source
7/06/2026
Sold
$885,000
—
MLS
5/28/2026
Listed
$885,000
—
MLS
Disclaimer: Historical sales information is derived from public records provided by the county offices. Information is not guaranteed and should be independently verified.
46 Lakecrest Circle, Suwanee, GA 30024 (MLS# 10773319) is a Single Family property that was sold at $885,000 on July 06, 2026. Want to learn more about 46 Lakecrest Circle? Do you have questions about finding other Single Family real estate for sale in Suwanee? You can browse all Suwanee real estate or contact a Coldwell Banker agent to request more information.