This is a carousel with tiles that activate property listing cards. Use the previous and next buttons to navigate.
1/1
$1,025,000
This is a carousel with tiles that activate property listing cards. Use the previous and next buttons to navigate.
1/1
Property Description
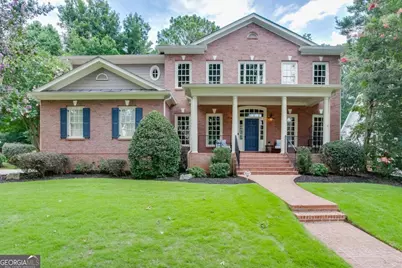
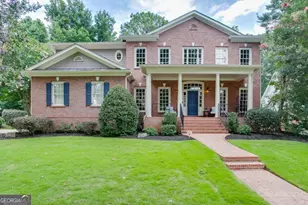
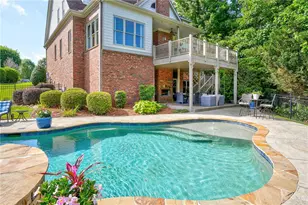
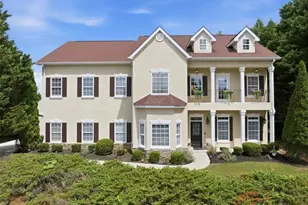
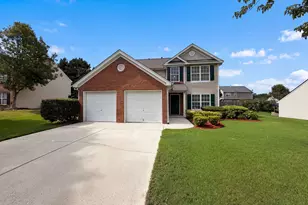
Welcome to this exceptional 5-bedroom, 4 full bath, 1 half bath brick home in the highly sought-after Rivermoore Park community. Filled with timeless character, custom details, and beautifully designed living spaces across three finished levels, this home offers the perfect blend of elegance, comfort, and functionality. The bright foyer welcomes you with a private study and banquet-sized dining room, while the timeless granite and stainless-steel kitchen features abundant cabinetry and opens seamlessly to the inviting vaulted keeping room with fireplace-creating the ideal space for gathering with family and friends. The spacious vaulted owner's suite offers a luxurious retreat with a spa-inspired bath and separate his-and-her walk-in closets. Upstairs, you'll find three oversized secondary bedrooms, each with generous walk-in closets and convenient access to adjoining baths. The finished terrace level offers incredible flexibility with a large recreation area, billiards space, a full bath, and a bonus room that can easily serve as a sixth bedroom, home office, fitness room, craft room, or playroom. The terrace level is also stubbed for a future full kitchen, making it ideal for multi-generational living or entertaining. Step outside to your own private backyard oasis featuring a flagstone patio overlooking the beautifully landscaped yard. The long, level driveway and three-car garage provide ample parking and everyday convenience. Rivermoore Park offers an unmatched lifestyle with resort-style amenities including a community pool with a seasonal swim team, 10 lighted tennis courts, an updated clubhouse, 2 playgrounds, scenic walking trails, a putting green, and the breathtaking 80-acre Great Meadow Park. Ideally located just minutes from Suwanee Town Center, you'll enjoy award-winning restaurants, boutique shopping, parks, and year-round community events. Located in the top-rated North Gwinnett School District, with transportation available to several premier private schools, this home offers an incredible opportunity to enjoy luxury living in one of Suwanee's most desirable communities.
Full Property Details
Full Property Details for 4771 Tarry Post Ln
General
- Sold For: $1,025,000
- HOA FEE: $4,050
- Taxes: $11,142 (2025)
- Status: Closed
- Type: Single Family
- Source: GAMLS_Atlanta
- MLS ID: 10806230
- Added to Site: 41 day(s) ago
Interior
- Rooms/Areas: Den, Exercise Room, Family Room, Game Room, Keeping Room, Laundry, Media Room, Other
- Interior Features: Bookcases, Rear Stairs, Roommate Plan, Split Bedroom Plan
- Fireplace: Yes
- Number of Fireplaces: 1
- Fireplace(s): Family Room, Family Room
- Appliances: Dishwasher, Disposal
Rooms
Bathrooms
- Total Bathrooms: 5
- Full Bathrooms: 4
- Half Bathrooms: 1
- Upper Floor Baths: 3
- Upper - Full Baths: 3
- Main - 1/2 Baths: 1
- Lower - Full Baths: 1
Bedrooms
- Total Bedrooms: 5
- Bedrooms Upper: 4
- Bedrooms Lower: 1
- Bedrooms-Up1: 4
- Bedrooms-Dn1: 1
Other Rooms
- Kitchen: Breakfast Room, Kitchen Island, Pantry
- Laundry: Upper Level
Additional Information
- Tennis: Yes
Parking
- Parking Features: Garage, Garage Door Opener, Kitchen Level, Side/Rear Entrance
Location
- County: Gwinnett
- Driving Directions: Peachtree Industrial North to the left on Moore Rd. Take 3rd left into Rivermoore Park. Enter roundabout, take 2nd exit to the right onto Meadow Park Lane, take next right on Tarry Post Lane. Home down on the right.
School Information
- Elementary School: Level Creek
- Middle School: North Gwinnett
- High School: North Gwinnett
Community
- Assoc. Fees Include: Swimming, Tennis
Heating & Cooling
- Cooling Type: Ceiling Fan(s), Central Air
- Heating Type: Baseboard
Utilities
- Water/Sewer: Public Sewer
Structural Information
- Architectural Style: Brick 4 Side, Craftsman, Traditional
- Construction Status: Resale
- Basement: Yes
- Basement Desc.: Finished Bath, Daylight, Finished, Full, Interior Entry
- Roof: Composition
- Stories/Levels: Three Or More
- Year Built: 2001
Lot Features
- Lot Size (Acres): 0.37
- Lot Size Range: .37
- Lot Size Source: Public Records
- Lot Description: Private
Water Features
- Water Front Name: NONE
Financial Considerations
- Association Fee: Yes
- Association Fee: $4,050
- Tax Amount: $11,142
- Tax Year: 2025
Disclosures and Reports
- Section: PARKS
- Block: N
- Lot Number: 279
- Block/Lot/Section: PARKS
Listing Courtesy of: Atlanta Communities
Sold by Compass

Get Pre-Approved Today
Schools
Schools serving 4771 Tarry Post Ln
School District:Gwinnett County School District
| Name | Grades | Distance |
|---|---|---|
Level Creek Elementary School 4488 Tench Road, Suwanee, GA 30024 | K-5 | 2.1 mi |
North Gwinnett Middle School 170 Peachtree Industrial Boulevard, Sugar Hill, GA 30518 | 6-8 | 2.8 mi |
North Gwinnett High School 20 Level Creek Road, Suwanee, GA 30024 | 9-12 | 2.5 mi |
Disclaimer:
School attendance boundaries provided by ATTOM Data Solutions and are for reference only. Contact the school directly to verify enrollment eligibility.
Price & Sales History for 4771 Tarry Post Ln
Date
Details
Price
Change
Source
8/20/2026
Sold
$1,025,000
—
MLS
7/15/2026
Listed
$1,025,000
—
MLS
Disclaimer: Historical sales information is derived from public records provided by the county offices. Information is not guaranteed and should be independently verified.
Home Warranty : Included
4771 Tarry Post Lane, Suwanee, GA 30024 (MLS# 10806230) is a Single Family property that was sold at $1,025,000 on August 20, 2026. Want to learn more about 4771 Tarry Post Lane? Do you have questions about finding other Single Family real estate for sale in Suwanee? You can browse all Suwanee real estate or contact a Coldwell Banker agent to request more information.