This is a carousel with tiles that activate property listing cards. Use the previous and next buttons to navigate.
1/1
$2,800,000
This is a carousel with tiles that activate property listing cards. Use the previous and next buttons to navigate.
1/1
Property Description
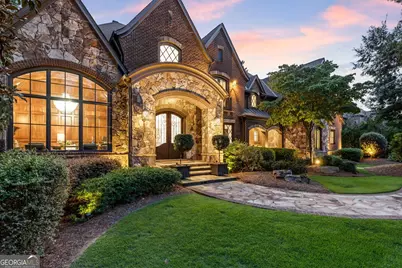
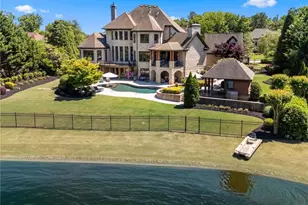
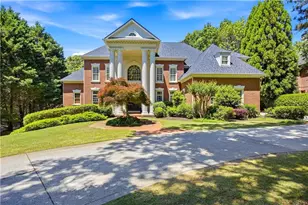
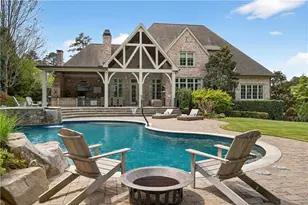
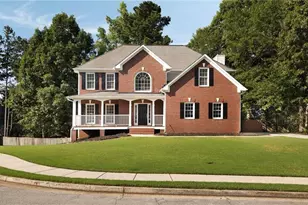
Welcome to The River Club, one of Metro Atlanta's most coveted gated communities, where timeless elegance meets unparalleled luxury. This custom-crafted masterpiece home was designed by the renowned Culver Builders and is perfectly positioned overlooking the lush fairways of the fourth hole on the Greg Norman-designed championship golf course offering breathtaking views and an unrivaled lifestyle. From the moment you step through the gorgeous double front doors, this residence captivates you with its sophisticated design and meticulous craftsmanship. The grand two-story foyer sets the tone with soaring barrel-vaulted ceilings, designer crystal chandeliers, and an exquisite curved staircase. To the left, a refined study with fireplace beckons with rich cherry wood-paneled walls, and architectural beams, creating an ideal private office or serene retreat. Entertain in style in the banquet-sized dining room adorned with a coffered ceiling and intricate millwork or gather in the expansive living room with a beautiful fireplace where chevron-patterned hardwood floors, a custom backlit entertaining bar, and a wall of windows showcases panoramic views of the meticulously landscaped yard which transforms into a magical oasis under evening lights. The gourmet chef's kitchen is a culinary haven featuring top-of-the-line Wolf and Sub-Zero appliances, a sprawling quartzite island, and exposed Chicago brick accents that add warmth and character. Seamlessly connected to a butler's pantry with dual wine coolers, Viking ice makers, and abundant storage, this space is designed for effortless hosting. The kitchen flows into a charming breakfast nook and cozy keeping room, anchored by a floor-to-ceiling stone fireplace and framed by French doors that open to a covered and vaulted fireside porch. This outdoor living space is complete with surround sound and is the perfect place for year-round al fresco dining and intimate gatherings. The main-level owner's retreat is a sanctuary of indulgence, boasting soaring coffered ceilings, a romantic fireplace, and a custom feature wall. Dual walk-in closets with bespoke shelving lead to a spa-inspired bathroom, complete with heated marble floors, dual vanities, a freestanding soaking tub, and an oversized frameless glass shower with multiple rain heads. Ascend to the second level, where four generously proportioned suites await, each with private en-suite bathrooms and expansive closets. One oversized suite features an attached private living area, ideal for teens, in-laws, or an au pair, offering versatility and comfort. The terrace level is an entertainer's paradise designed to impress with a speakeasy-inspired lounge featuring a handcrafted Brunswick bar, a climate-controlled wine cellar, a billiards room, and a dedicated shoeshine nook. The fireside media room opens to a private, fenced backyard, where a custom fire pit, covered patio, and lush landscaping create an intimate setting for outdoor relaxation. This level also includes space for a future home gym, guest suite, still with ample storage. Additional highlights include a private elevator servicing all three levels, a four-car garage and space for a golf cart, two laundry rooms, and smart-home technology controlling lighting, security, and climate. Nestled within The River Club, a certified Audubon Sanctuary is located along the banks of the iconic Chattahoochee River and offers access to world-class amenities including a Greg Norman-designed golf course, a newly renovated racquet club with clay and hard courts, a junior-Olympic lap pool with splash pad and slide, and a cutting-edge fitness center. Savor culinary delights at multiple dining venues, from casual to fine dining, all within the community. With 24/7 gated security and proximity to top-rated schools, upscale shopping, and vibrant cultural attractions, The River Club redefines luxury living.
Full Property Details
Full Property Details for 4874 Kettle River Point
General
- Sold For: $2,800,000
- HOA FEE: $11,900
- Taxes: $41,640 (2024)
- Status: Closed
- Type: Single Family
- Source: GAMLS_Atlanta
- MLS ID: 10550174
- Added to Site: 336 day(s) ago
Interior
- Rooms/Areas: Bonus Room, Den, Family Room, Keeping Room, Library, Office
- Interior Features: Beamed Ceilings, Bookcases, Double Vanity, High Ceilings, Master On Main Level, Separate Shower, Soaking Tub, Two Story Foyer, Walk-In Closet(s), Wet Bar, Wine Cellar
- Fireplace: Yes
- Number of Fireplaces: 6
- Fireplace(s): Family Room, Gas Log, Gas Starter, Living Room, Outside, Family Room, Gas Log, Gas Starter, Living Room, Outside
- Appliances: Dishwasher, Disposal, Double Oven, Microwave, Refrigerator
Rooms
Bathrooms
- Total Bathrooms: 8
- Full Bathrooms: 5
- Half Bathrooms: 3
- Upper Floor Baths: 4
- Upper - Full Baths: 4
- Main - Full Baths: 1
- Main - 1/2 Baths: 2
- Lower - 1/2 Baths: 1
Bedrooms
- Total Bedrooms: 5
- Bedrooms Upper: 4
- Bedrooms-Up1: 4
- Bedrooms Main: 1
Other Rooms
- Kitchen: Breakfast Area, Breakfast Bar, Breakfast Room, Kitchen Island, Solid-Surface Counters, Walk-In Pantry
- Laundry: Upper Level
Additional Information
- Shared Pool: Yes
- Tennis: Yes
Exterior
- Exterior Features: Gas Grill, Sprinkler System
Parking
- Parking Features: Garage, Kitchen Level, Side/Rear Entrance
Location
- County: Gwinnett
- Driving Directions: From I-75N, take exit 108 toward Sugarloaf Parkway, turn right onto Peachtree Industrial Blvd NW, turn left toward Moore Road, turn left onto Cresent River Crossing, turn right onto Whitestone Way, turn right onto Middle Fork Trail, turn right onto Gunnison Tarce, turn right onto Kettle River Point and home will be on your left.
School Information
- Elementary School: Level Creek
- Middle School: North Gwinnett
- High School: North Gwinnett
Community
- Gated community: Yes
- Assoc. Fees Include: Management Fee, Private Roads, Security
Heating & Cooling
- Cooling Type: Ceiling Fan(s), Central Air, Zoned
- Heating Type: Central, Natural Gas, Zoned
Utilities
- Water/Sewer: Public Sewer
Structural Information
- Architectural Style: Brick 4 Side, Traditional
- Construction Status: Resale
- Basement: Yes
- Basement Desc.: Finished Bath, Bath/Stubbed, Daylight, Finished, Full, Interior Entry
- Roof: Composition
- Stories/Levels: Three Or More
- Living Area: 11,168 Sq. Ft.
- Finished Total: 11,168 Sq. Ft.
- Finished Above Grnd: 7,606 Sq. Ft.
- Finished Below Grnd: 3,562 Sq. Ft.
- Unfin. Below Grnd: 835 Sq. Ft.
- Year Built: 2009
Lot Features
- Lot Size (Acres): 0.63
- Lot Size Range: .63
- Lot Size Source: Public Records
- Lot Description: Level
Water Features
- Water Front Name: None
Financial Considerations
- Association Fee: Yes
- Association Fee: $11,900
- Tax Amount: $41,640
- Tax Year: 2024
Disclosures and Reports
- Block: H
- Lot Number: 285
Listing Courtesy of: Ansley RE|Christie's Int'l RE
Sold by LPT Realty

Get Pre-Approved Today
Schools
Schools serving 4874 Kettle River Point
School District:Gwinnett County School District
| Name | Grades | Distance |
|---|---|---|
Level Creek Elementary School 4488 Tench Road, Suwanee, GA 30024 | K-5 | 1.4 mi |
North Gwinnett Middle School 170 Peachtree Industrial Boulevard, Sugar Hill, GA 30518 | 6-8 | 2 mi |
North Gwinnett High School 20 Level Creek Road, Suwanee, GA 30024 | 9-12 | 1.6 mi |
Disclaimer:
School attendance boundaries provided by ATTOM Data Solutions and are for reference only. Contact the school directly to verify enrollment eligibility.
Price & Sales History for 4874 Kettle River Point
Date
Details
Price
Change
Source
5/21/2026
Sold
$2,800,000
-11.11%
MLS
6/24/2025
Listed
$3,150,000
—
MLS
Disclaimer: Historical sales information is derived from public records provided by the county offices. Information is not guaranteed and should be independently verified.
4874 Kettle River Point, Suwanee, GA 30024 (MLS# 10550174) is a Single Family property that was sold at $2,800,000 on May 21, 2026. Want to learn more about 4874 Kettle River Point? Do you have questions about finding other Single Family real estate for sale in Suwanee? You can browse all Suwanee real estate or contact a Coldwell Banker agent to request more information.