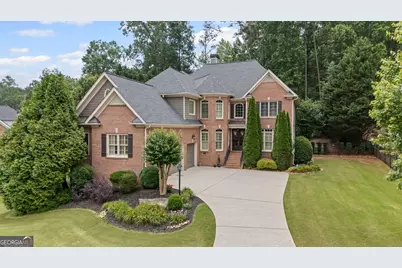
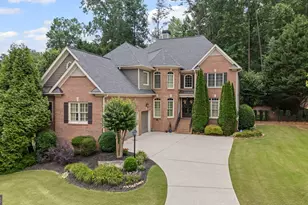
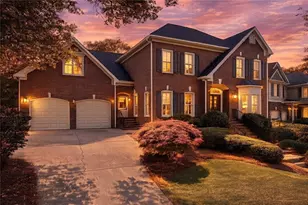
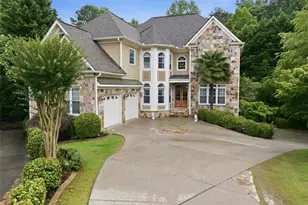
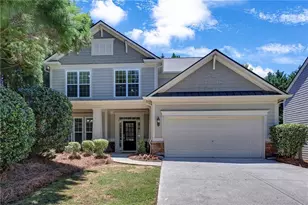
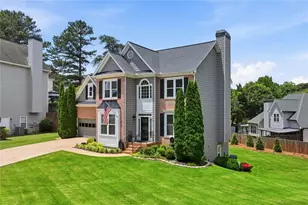
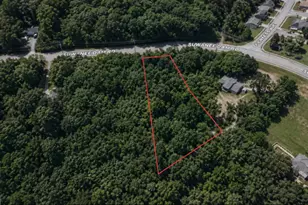
Full Property Details for 5190 Estate View Trace
General
- Price: $1,124,900
- Taxes: $10,083 (24)
- Status: Active
- Type: Single Family
- Source: GAMLS_Atlanta
- MLS ID: 10724762
- Updated: 7/5/2026
- Added to Site: 95 day(s) ago
Interior
- Rooms/Areas: Den, Exercise Room, Family Room, Foyer, Great Room, Keeping Room, Laundry, Other
- Interior Features: Bookcases, Double Vanity, High Ceilings, Pull-Down Attic Stairs, Separate Shower, Tile Bath, Tray Ceiling(s)
- Fireplace: Yes
- Number of Fireplaces: 3
- Appliances: Dishwasher, Disposal, Double Oven, Dryer, Gas Water Heater, Ice Maker, Microwave, Refrigerator, Stainless Steel Appliance(s), Washer
Rooms
- Total Bathrooms: 6
- Full Bathrooms: 5
- Half Bathrooms: 1
- Upper Floor Baths: 3
- Upper - Full Baths: 3
- Main - Full Baths: 1
- Main - 1/2 Baths: 1
- Lower - Full Baths: 1
- Total Bedrooms: 6
- Bedrooms Upper: 4
- Bedrooms Lower: 1
- Bedrooms-Up1: 4
- Bedrooms Main: 1
- Bedrooms-Dn1: 1
Parking
- Parking Features: Attached, Garage, Kitchen Level, Side/Rear Entrance
Location
- County: Forsyth
- Driving Directions: see GPS, off Old Atlanta Road, just North of McGinnis Ferry Road on the right (turn right into subdivision on Estate View Trace, home several homes on the right)
School Information
- Elementary School: Sharon
- Middle School: Riverwatch
- High School: Lambert
Community
- Assoc. Fees Include: Other, Reserve Fund, Trash
Heating & Cooling
- Cooling Type: Ceiling Fan(s), Central Air, Zoned
- Heating Type: Forced Air, Natural Gas, Zoned
Utilities
- Water/Sewer: Private Sewer
Structural Information
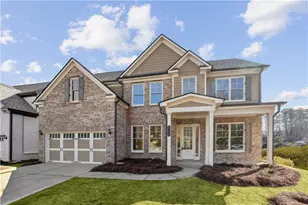
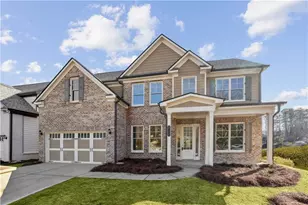
- Architectural Style: Brick 4 Side, Traditional
- Construction Status: Resale
- Basement: Yes
- Basement Desc.: Finished Bath, Daylight, Full, Interior Entry, Partially Finished
- Roof: Composition
- Stories/Levels: Three Or More
- Living Area: 4,776 Sq. Ft.
- Finished Total: 4,776 Sq. Ft.
- Finished Above Grnd: 3,776 Sq. Ft.
- Finished Below Grnd: 1,000 Sq. Ft.
- Unfin. Below Grnd: 778 Sq. Ft.
- Year Built: 2005
Lot Features
- Lot Size (Acres): 0.56
- Lot Size Range: .56
- Lot Size Source: Public Records
- Lot Description: Level, Private
Financial Considerations
- Association Fee: Yes
- Tax Amount: $10,083.45
- Tax Year: 24
Listing Courtesy of: Keller Williams Realty Atl. Partners