This is a carousel with tiles that activate property listing cards. Use the previous and next buttons to navigate.
1/1
$890,000
This is a carousel with tiles that activate property listing cards. Use the previous and next buttons to navigate.
1/1
Property Description
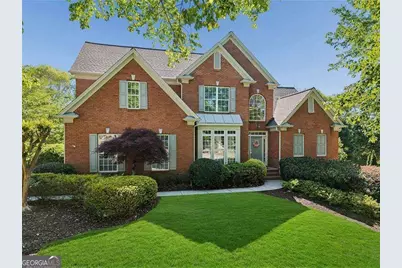
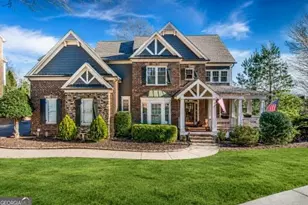
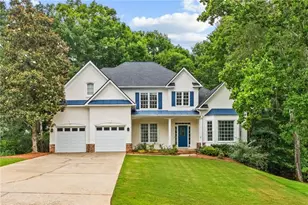
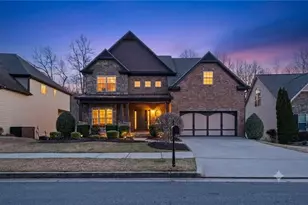
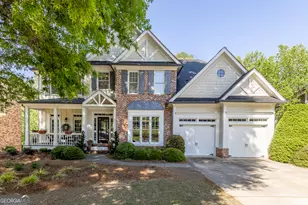
Gorgeous home in Edinburgh with Primary Bedroom on Main Level! This Prestigious home in Bear's Best award-winning golf course community designed by Jack Nicklaus and offers three levels of extraordinary living and elegance.There's two spacious sundecks for outdoor dining and relaxation.Upon entering a foyer with high ceilings this home offers abundant natural light.The open-concept living areas are perfect for both entertaining and everyday living, featuring a chef's gourmet white kitchen with stainless appliances , walk-in pantry and a stylish breakfast nook with a door leading to the sundeck.The keeping room boasts a cozy gas fireplace. The Family Room is two stories with a double sided fireplace. Large Dining Room perfect for entertaining. The Primary Suite is a true retreat with a lavish en-suite bathroom with double vanities, a soaking tub, and a separate shower and a large closet .Each of the three additional bedrooms upstairs are thoughtfully designed with 2 more bathrooms .The finished terrace level has a ton of natural lighting with windows and doors. Has two more bedrooms with a full bathroom and a separate room for an office.Also has storage room for a workshop. This is an entertainer's dream home perfect for gatherings outside for dining. Don't miss this rare opportunity to own a piece of paradise. Edinburgh is a golf cart friendly neighborhood and offers fantastic amenities, including an Olympic-size pool, a waterslide, tennis courts, a fitness center, a playground and a basketball court. The very active homeowners association plans multiple social events throughout the year. The neighborhood is moments from the Chattahoochee River, a short ride to Suwanee Town Center, Lake Lanier, destination shopping, dining and entertainment. All this in North Gwinnett's award winning schools. Riverside Elementary, North Gwinnett Middle School and North Gwinnett High School.
Full Property Details
Full Property Details for 5395 Harbury Ln
General
- Sold For: $890,000
- HOA FEE: $2,800
- Taxes: $4,305 (2025)
- Status: Closed
- Type: Single Family
- Source: GAMLS_Atlanta
- MLS ID: 10740817
- Added to Site: 77 day(s) ago
Interior
- Rooms/Areas: Bonus Room, Den, Exercise Room, Family Room, Foyer, Great Room, Keeping Room, Laundry, Loft, Media Room, Office
- Interior Features: Bookcases, Double Vanity, In-Law Floorplan, Master On Main Level, Tray Ceiling(s), Vaulted Ceiling(s), Walk-In Closet(s)
- Fireplace: Yes
- Number of Fireplaces: 1
- Fireplace(s): Family Room, Gas Log, Family Room, Gas Log
- Appliances: Dishwasher, Disposal, Double Oven, Microwave, Refrigerator, Stainless Steel Appliance(s)
Rooms
Bathrooms
- Total Bathrooms: 5
- Full Bathrooms: 4
- Half Bathrooms: 1
- Upper Floor Baths: 2
- Upper - Full Baths: 2
- Main - Full Baths: 1
- Main - 1/2 Baths: 1
- Lower - Full Baths: 1
Bedrooms
- Total Bedrooms: 6
- Bedrooms Upper: 3
- Bedrooms Lower: 2
- Bedrooms-Up1: 3
- Bedrooms Main: 1
- Bedrooms-Dn1: 2
Other Rooms
- Kitchen: Breakfast Area, Breakfast Room, Walk-In Pantry
- Laundry: In Hall
Additional Information
- Shared Pool: Yes
- Tennis: Yes
Exterior
- Exterior Features: Lighting
Parking
- Parking Features: Attached, Garage, Garage Door Opener, Kitchen Level, Side/Rear Entrance
Location
- County: Gwinnett
- Driving Directions: This is a gated community! Go I-85 North, Exit 111, turn left on Lawrenceville-Suwanee Rd, go approx. 6 miles, crossing Buford Hwy & Peachtree Industrial, left on Johnson Rd, straight about 1/2 mile to guard gate. Welcome to 5395 Harbury Lane Suwanee, Ga 30024
School Information
- Elementary School: Riverside
- Middle School: North Gwinnett
- High School: North Gwinnett
Community
- Gated community: Yes
- Assoc. Fees Include: Maintenance Exterior, Maintenance Grounds, Reserve Fund, Security, Swimming, Tennis
Heating & Cooling
- Cooling Type: Ceiling Fan(s), Dual, Electric, Zoned
- Heating Type: Electric, Zoned
Utilities
- Water/Sewer: Public Sewer
Structural Information
- Architectural Style: Brick 4 Side, Craftsman, Traditional
- Construction Status: Updated/Remodeled
- Basement: Yes
- Basement Desc.: Finished Bath, Daylight, Exterior Entry, Finished, Full
- Roof: Composition
- Stories/Levels: Three Or More
- Year Built: 2001
Lot Features
- Lot Size (Acres): 0.37
- Lot Size Range: .37
- Lot Size Source: Public Records
- Lot Description: Private
Water Features
- Water Front Name: NONE
Financial Considerations
- Association Fee: Yes
- Association Fee: $2,800
- Tax Amount: $4,305
- Tax Year: 2025
Listing Courtesy of: Atlanta Communities
Sold by Non-Mls Company

Get Pre-Approved Today
Schools
Schools serving 5395 Harbury Ln
School District:Gwinnett County School District
| Name | Grades | Distance |
|---|---|---|
Riverside Elementary School, Suwanee, GA 5445 Settles Bridge Road, Suwanee, GA 30024 | K-5 | 0.4 mi |
North Gwinnett Middle School 170 Peachtree Industrial Boulevard, Sugar Hill, GA 30518 | 6-8 | 2.1 mi |
North Gwinnett High School 20 Level Creek Road, Suwanee, GA 30024 | 9-12 | 1.4 mi |
Disclaimer:
School attendance boundaries provided by ATTOM Data Solutions and are for reference only. Contact the school directly to verify enrollment eligibility.
Price & Sales History for 5395 Harbury Ln
Date
Details
Price
Change
Source
7/08/2026
Sold
$890,000
-1.1%
MLS
5/19/2026
Price Reduced
$899,900
-5.26%
MLS
5/05/2026
Price Reduced
$949,900
-2.57%
MLS
4/24/2026
Listed
$975,000
—
MLS
Disclaimer: Historical sales information is derived from public records provided by the county offices. Information is not guaranteed and should be independently verified.
5395 Harbury Lane, Suwanee, GA 30024 (MLS# 10740817) is a Single Family property that was sold at $890,000 on July 08, 2026. Want to learn more about 5395 Harbury Lane? Do you have questions about finding other Single Family real estate for sale in Suwanee? You can browse all Suwanee real estate or contact a Coldwell Banker agent to request more information.