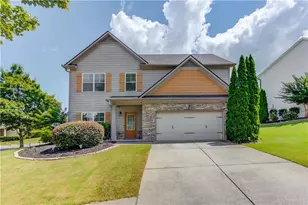
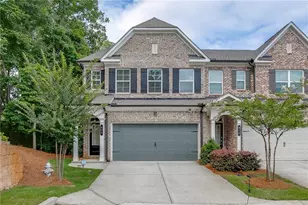
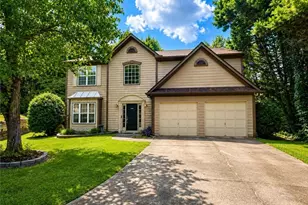
This is a carousel with tiles that activate property listing cards. Use the previous and next buttons to navigate.
1/1
$1,309,000
This is a carousel with tiles that activate property listing cards. Use the previous and next buttons to navigate.
1/1
Property Description
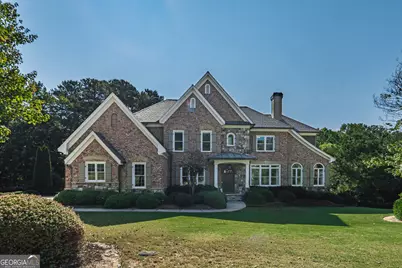
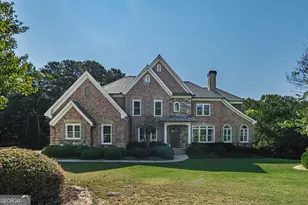
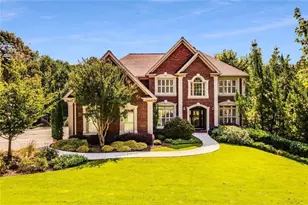
Welcome to one of the finest homes in Bear's Best, nestled within the sought-after, Jack Nicklaus-designed Bear's Best Golf Course community. This extraordinary residence is perfectly positioned in a quiet cul-de-sac, offering unmatched privacy, timeless curb appeal, and one of the few expansive, level backyards in the entire neighborhood-a true rarity in this golf course enclave! Spacious and beautifully maintained, this home showcases impeccable craftsmanship throughout-from the extensive millwork and tray ceilings to the rich hardwood floors and abundant natural light pouring through every room. Step inside and be captivated by the elegant flow of the main level, which features a guest suite with full bath, a grand great room, and a formal dining room perfect for entertaining. The chef-inspired kitchen is designed to impress with its pot filler, double ovens, generous island, and open breakfast area overlooking the cozy keeping room, complete with stone fireplace and custom built-ins. But the outdoor living is where this home truly shines. You'll love the oversized, flat backyard-a rare gem in this community-ideal for play, pets, or future pool. Enjoy multiple seating areas, including a 6-person dining table, outdoor sofas, and a fire pit surrounded by chairs-your private retreat for gatherings under the stars. The luxurious primary suite offers a personal sanctuary with its own sitting room, fireplace, custom built-ins, and a spa-like bath with dual vanities, soaking tub, walk-in shower, and a massive walk-in closet. A private office and adjoining bar area complete this perfect retreat. Upstairs, you'll find generously sized bedrooms, each with access to private or Jack-and-Jill baths, and a bright landing area connecting the spaces. The unfinished terrace level with high ceilings offers endless potential to create the basement of your dreams. This home also boasts two expansive outdoor living spaces, making it a true entertainer's dream. Enjoy resort-style amenities including an Olympic-sized pool with waterslide and swim team, tennis courts, basketball, fitness center, playground, and a vibrant social calendar year-round. Located just minutes from the Chattahoochee River, Suwanee Town Center, Lake Lanier, and top-tier dining, shopping, and award-winning schools. Don't miss your chance to own this rare find with one of the largest, flattest backyards in Edinburgh! Contact us today for a private showing and ask for the full list of upgrades!
Full Property Details
Full Property Details for 5566 Aviemore Ct
General
- Sold For: $1,309,000
- HOA FEE: $2,800
- Taxes: $12,734 (2024)
- Status: Closed
- Type: Single Family
- Source: GAMLS_Atlanta
- MLS ID: 10686313
- Added to Site: 155 day(s) ago
Interior
- Rooms/Areas: Bonus Room
- Interior Features: Bookcases, Double Vanity, Walk-In Closet(s)
- Fireplace: Yes
- Number of Fireplaces: 2
- Fireplace(s): Family Room, Master Bedroom, Family Room, Master Bedroom
- Appliances: Dishwasher, Double Oven, Microwave
Rooms
Bathrooms
- Total Bathrooms: 5
- Full Bathrooms: 4
- Half Bathrooms: 1
- Upper Floor Baths: 3
- Upper - Full Baths: 3
- Main - Full Baths: 1
- Main - 1/2 Baths: 1
Bedrooms
- Total Bedrooms: 5
- Bedrooms Upper: 4
- Bedrooms-Up1: 4
- Bedrooms Main: 1
Other Rooms
- Kitchen: Breakfast Bar, Kitchen Island, Pantry
- Laundry: Other
Additional Information
- Shared Pool: Yes
- Tennis: Yes
Exterior
- Exterior Features: Other
Parking
- Parking Features: Attached, Garage, Garage Door Opener, Kitchen Level, Side/Rear Entrance
Location
- County: Gwinnett
- Driving Directions: I-85 North, Exit 111, turn left on Lawrenceville-Suwanee Rd, go approx. 6 miles, crossing Buford Hwy & Peachtree Industrial, left on Johnson Rd, straight about 1/2 mile to guard gate, stay on Aldeburgh Dr straight to resident's clubhouse, turn right on Brendlynn Drive and Right on Aviemore Court. 55
School Information
- Elementary School: Riverside
- Middle School: North Gwinnett
- High School: North Gwinnett
Community
- Gated community: Yes
- Assoc. Fees Include: Maintenance Grounds, Security, Swimming, Tennis
Heating & Cooling
- Cooling Type: Ceiling Fan(s), Central Air
- Heating Type: Central
Utilities
- Water/Sewer: Public Sewer
Structural Information
- Architectural Style: Brick 4 Side, Craftsman
- Construction Status: Resale
- Basement: Yes
- Basement Desc.: Daylight, Full, Unfinished
- Roof: Slate
- Stories/Levels: Two
- Year Built: 2007
Lot Features
- Property View: Seasonal View
- Lot Size (Acres): 0.62
- Lot Size Range: .62
- Lot Size Source: Public Records
- Lot Description: Cul-De-Sac, Private
Water Features
- Water Front Name: NONE
Financial Considerations
- Association Fee: Yes
- Association Fee: $2,800
- Tax Amount: $12,734
- Tax Year: 2024
Listing Courtesy of: The Promise Realty Group
Sold by Keller Williams Northwest

Get Pre-Approved Today
Schools
Schools serving 5566 Aviemore Ct
School District:Gwinnett County School District
| Name | Grades | Distance |
|---|---|---|
Riverside Elementary School, Suwanee, GA 5445 Settles Bridge Road, Suwanee, GA 30024 | K-5 | 0.7 mi |
North Gwinnett Middle School 170 Peachtree Industrial Boulevard, Sugar Hill, GA 30518 | 6-8 | 2.8 mi |
North Gwinnett High School 20 Level Creek Road, Suwanee, GA 30024 | 9-12 | 2.2 mi |
Disclaimer:
School attendance boundaries provided by ATTOM Data Solutions and are for reference only. Contact the school directly to verify enrollment eligibility.
Price & Sales History for 5566 Aviemore Ct
Date
Details
Price
Change
Source
6/29/2026
Sold
$1,309,000
-3.03%
MLS
2/05/2026
Listed
$1,349,900
—
MLS
Disclaimer: Historical sales information is derived from public records provided by the county offices. Information is not guaranteed and should be independently verified.
5566 Aviemore Court, Suwanee, GA 30024 (MLS# 10686313) is a Single Family property that was sold at $1,309,000 on June 29, 2026. Want to learn more about 5566 Aviemore Court? Do you have questions about finding other Single Family real estate for sale in Suwanee? You can browse all Suwanee real estate or contact a Coldwell Banker agent to request more information.