This is a carousel with tiles that activate property listing cards. Use the previous and next buttons to navigate.
1/1
$1,160,000
This is a carousel with tiles that activate property listing cards. Use the previous and next buttons to navigate.
1/1
Property Description
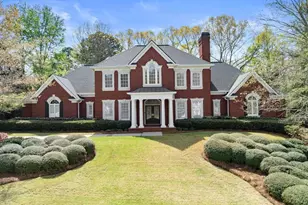
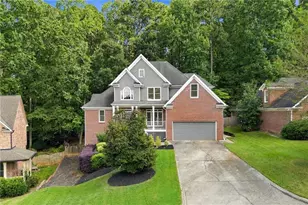
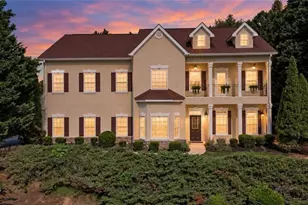
Welcome to this beautifully renovated ranch home, where timeless elegance meets modern convenience. Offering 4 spacious bedrooms, 3.5 bathrooms, and an impressive list of upgrades, this move-in-ready residence delivers the perfect balance of luxury, comfort, and functionality. Step inside the gorgeous new custom Tuscan Iron Italiante doors, that are a true work of art. Once inside, discover refinished hardwood floors, abundant natural light from thoughtfully added skylights, and a flowing floor plan designed for both everyday living and entertaining. The completely renovated kitchen serves as the heart of the home, stunning new custom soft-close cabinets, quartz leathered counter tops, featuring premium appliances including a commercial BlueStar range with wok accessories, a built-in wine cabinet, updated lighting, and stylish finishes that will impress even the most discerning chef. The spacious primary suite provides a private retreat with a spa-inspired bath featuring a Steam Mist steam shower and elegant glass shower doors with a luxury spa bath. Additional living spaces include a bright sunroom overlooking the backyard and a finished terrace level with beautifully updated flooring, flexible living areas, and a bar space with a beverage refrigerator. Outdoor living is equally exceptional. Enjoy mornings on the expansive deck with a RainAway under-deck system, evenings in the professionally landscaped and fenced backyard, and effortless lawn care with the upgraded irrigation system featuring automatic Rain Bird controls. Significant recent improvements include a new roof, new HVAC system, tankless water heater with recirculation system, enhanced attic insulation, updated fixtures and lighting, replacement main water line, and numerous mechanical and cosmetic upgrades throughout the home. The oversized garage has been thoughtfully enhanced with custom cabinetry, a custom workbench, and extensive overhead storage, creating an ideal space for hobbies, projects, and organization. Storage is in abundance throughout the whole home. Located in a highly desirable swim and tennis community, located in the internationally recognized Lambert High School district, as referenced at the Paris 2025 iGEM competition. Lambert won Best Software Tool and was nominated for multiple awards (Best Model, Best Education, Best Wiki and Best Village Project). This exceptional property offers a rare opportunity to enjoy luxury ranch-style living in one of the area's most sought-after neighborhoods. A truly turnkey home where every detail has been thoughtfully updated-simply move in and enjoy. ***Included in the purchase are the washer and dryer, wine fridge, mounted flat screen TV in the family room, and the terrace level movie screen, projector, media equipment and speakers!
Full Property Details
Full Property Details for 7090 Laurel Oak Dr
General
- Sold For: $1,160,000
- HOA FEE: $3,392
- Taxes: $2,339 (2025)
- Status: Closed
- Type: Single Family
- Source: GAMLS_Atlanta
- MLS ID: 10789835
- Added to Site: 69 day(s) ago
Interior
- Rooms/Areas: Bonus Room, Family Room, Keeping Room, Other, Sun Room
- Interior Features: Bookcases, Central Vacuum, Master On Main Level, Separate Shower, Two Story Foyer, Vaulted Ceiling(s), Walk-In Closet(s)
- Fireplace: Yes
- Number of Fireplaces: 2
- Fireplace(s): Family Room, Master Bedroom, Family Room, Master Bedroom
- Appliances: Dishwasher, Disposal, Double Oven, Gas Water Heater, Microwave, Refrigerator, Tankless Water Heater
Rooms
Bathrooms
- Total Bathrooms: 4
- Full Bathrooms: 3
- Half Bathrooms: 1
- Main - Full Baths: 1
- Main - 1/2 Baths: 1
- Lower - Full Baths: 2
Bedrooms
- Total Bedrooms: 4
- Bedrooms Lower: 3
- Bedrooms Main: 1
- Bedrooms-Dn1: 3
Other Rooms
- Kitchen: Breakfast Area, Breakfast Bar, Breakfast Room, Kitchen Island, Pantry, Solid-Surface Counters
- Laundry: In Mud Room
Additional Information
- Shared Pool: Yes
- Tennis: Yes
Exterior
- Exterior Features: Garden, Lighting, Sprinkler System
Parking
- Parking Features: Garage, Garage Door Opener
Location
- County: Forsyth
- Driving Directions: Please use GPS to enter through the main gate at 5355 Laurel Oak Dr. Once inside the gate, use 7090 Laurel Oak drive address to continue to property.
School Information
- Elementary School: Sharon
- Middle School: South Forsyth
- High School: Lambert
Community
- Gated community: Yes
- Assoc. Fees Include: Insurance, Maintenance Exterior, Maintenance Grounds, Private Roads, Security, Sewer, Swimming, Tennis, Trash
Heating & Cooling
- Cooling Type: Central Air, Electric
- Heating Type: Central, Natural Gas
Utilities
- Water/Sewer: Public Sewer
Structural Information
- Architectural Style: Brick 4 Side, Traditional
- Construction Status: Resale
- Basement: Yes
- Basement Desc.: Daylight, Exterior Entry, Finished, Full, Interior Entry
- Roof: Composition
- Stories/Levels: Two
- Living Area: 5,470 Sq. Ft.
- Finished Total: 5,470 Sq. Ft.
- Finished Above Grnd: 5,470 Sq. Ft.
- Year Built: 1999
Lot Features
- Lot Size (Acres): 0.53
- Lot Size Range: .53
- Lot Size Source: Public Records
- Lot Description: Private
Water Features
- Water Front Name: NONE
Financial Considerations
- Association Fee: Yes
- Association Fee: $3,392
- Tax Amount: $2,339
- Tax Year: 2025
Listing Courtesy of: Property Sellutions
Sold by Atlanta Fine Homes - Sotheby's Int'l

Get Pre-Approved Today
Schools
Schools serving 7090 Laurel Oak Dr
School District:Forsyth County School District
| Name | Grades | Distance |
|---|---|---|
Sharon Elementary School, Suwanee, GA 3595 Old Atlanta Road, Suwanee, GA 30024 | K-5 | 0.6 mi |
South Forsyth Middle School 4670 Windermere Parkway, Cumming, GA 30041 | 6-8 | 0.9 mi |
Lambert High School 805 Nichols Road, Suwanee, GA 30024 | 9-12 | 0.4 mi |
Disclaimer:
School attendance boundaries provided by ATTOM Data Solutions and are for reference only. Contact the school directly to verify enrollment eligibility.
Price & Sales History for 7090 Laurel Oak Dr
Date
Details
Price
Change
Source
7/15/2026
Sold
$1,160,000
-3.25%
MLS
6/26/2026
Listed
$1,199,000
—
MLS
Disclaimer: Historical sales information is derived from public records provided by the county offices. Information is not guaranteed and should be independently verified.
7090 Laurel Oak Drive, Suwanee, GA 30024 (MLS# 10789835) is a Single Family property that was sold at $1,160,000 on July 15, 2026. Want to learn more about 7090 Laurel Oak Drive? Do you have questions about finding other Single Family real estate for sale in Suwanee? You can browse all Suwanee real estate or contact a Coldwell Banker agent to request more information.