This is a carousel with tiles that activate property listing cards. Use the previous and next buttons to navigate.
1/37
$287,000
This is a carousel with tiles that activate property listing cards. Use the previous and next buttons to navigate.
1/37
Property Description
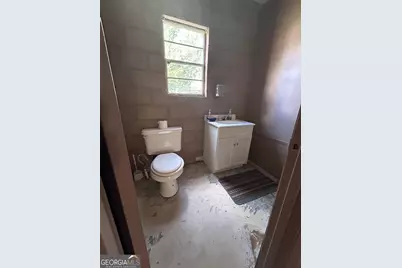
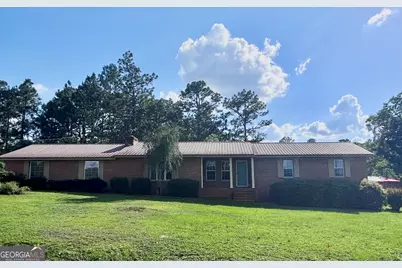
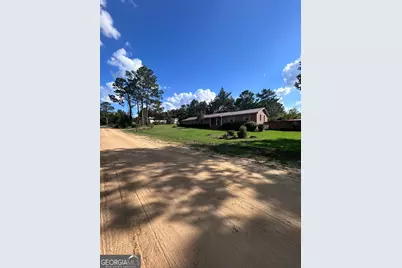
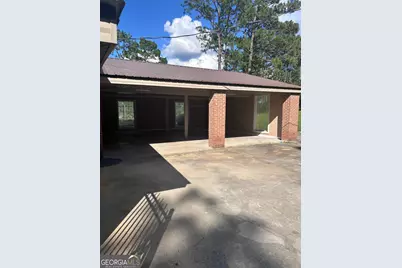
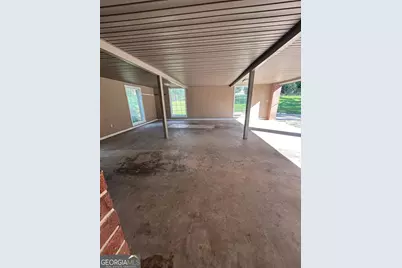
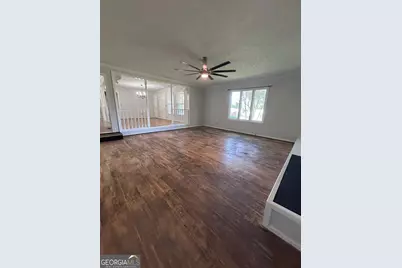
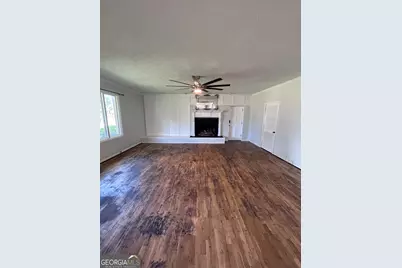
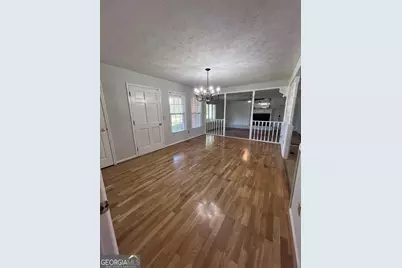
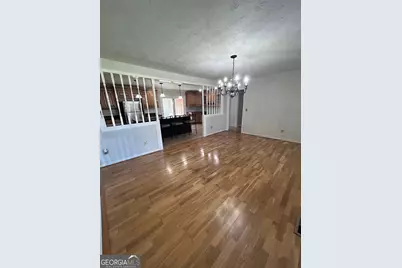
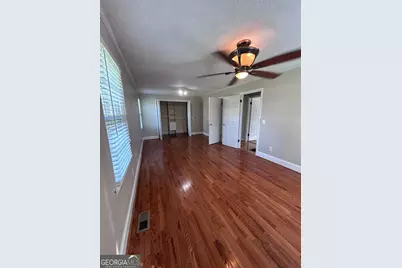
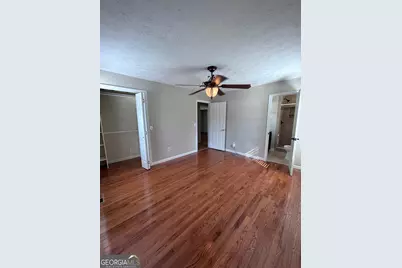
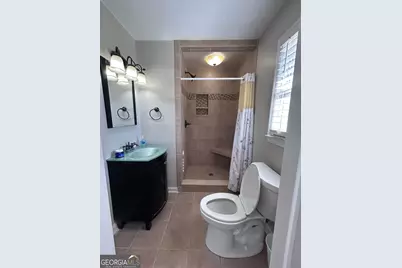
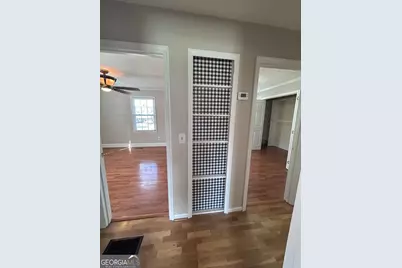
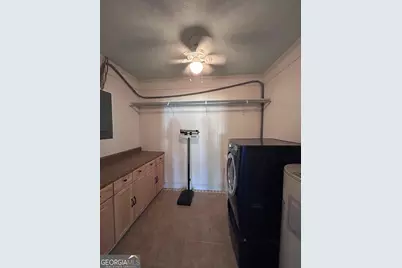
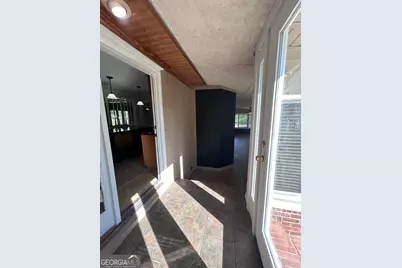
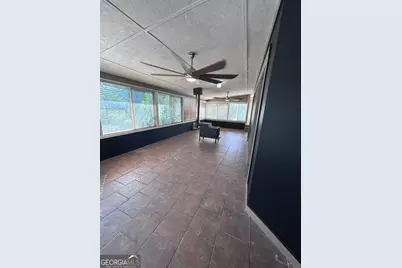
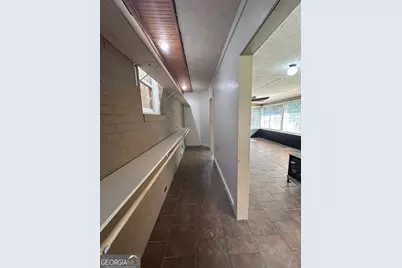
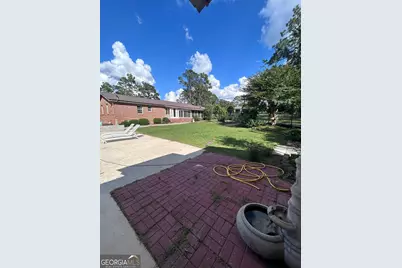
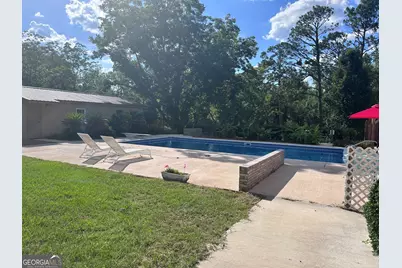
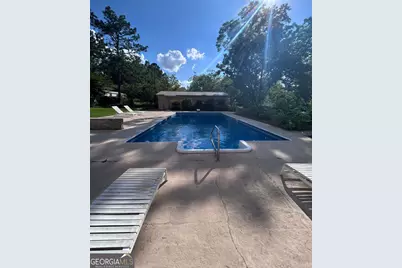
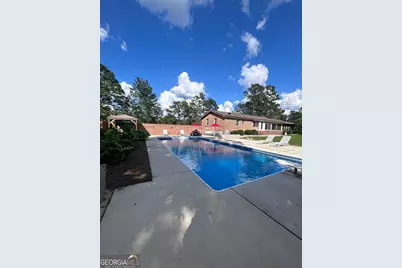
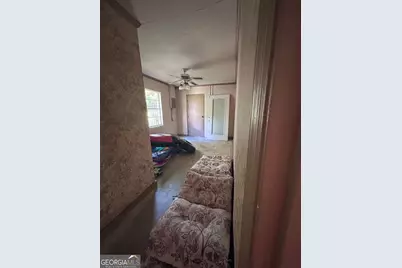
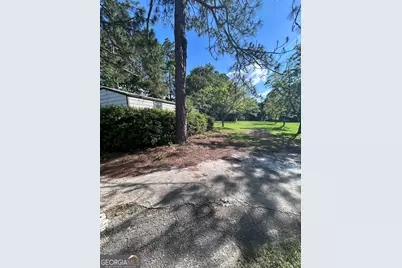
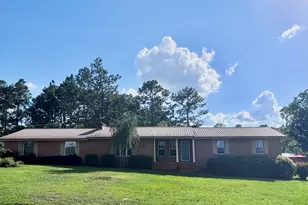
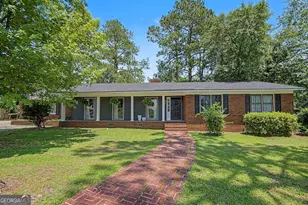
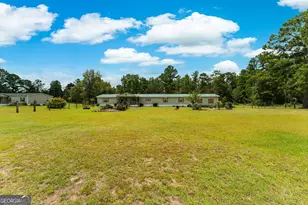
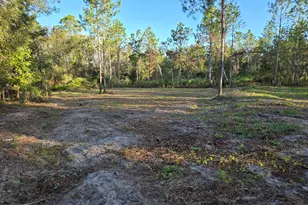

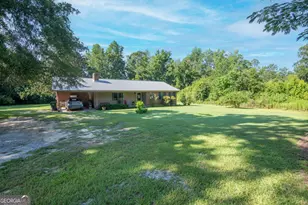
MOVE IN READY!!! Located on approximately 2.4 acres just outside the city limits of Swainsboro, 333 Rainbow Ridge is a spacious ranch-style residence that combines rural privacy with convenient access to town amenities. Originally built in 1973, the home contains approximately 2,231 square feet of living space and offers a unique blend of traditional craftsmanship, modern upgrades, and extensive outdoor recreation features. Approaching the property, you are welcomed by a long driveway lined with mature pecan trees, creating an attractive entrance and a sense of seclusion. The home sits on a corner parcel with dual driveway access from both Rainbow Ridge and Kersey Street, providing excellent accessibility and flexibility for vehicles, equipment, or guests. The exterior includes a two-bay carport and additional outbuildings that enhance the property's functionality. Inside, the residence features a large living room highlighted by original walnut hardwood flooring, custom wood trim work, and a gas-log fireplace with an impressive mantel extending across the wall. The layout flows into a generously sized kitchen designed for both everyday living and entertaining. The kitchen includes extensive custom pine cabinetry, striking granite countertops, a large center island with seating, and additional storage and preparation space throughout. Tile flooring provides durability and complements the home's warm wood finishes.Adjacent to the kitchen is a spacious dining room showcasing original heart pine hardwood floors, creating an inviting setting for family gatherings and special occasions. A sizable laundry room with granite countertop workspace adds practical convenience to the home's interior design. The home is currently configured with two bedrooms and two full bathrooms. One of the bedrooms was created by combining two smaller bedrooms into one oversized room, offering substantial space and a large walk-in closet. Both bedrooms retain their original hardwood flooring, contributing to the home's character and charm. The primary bathroom features a walk-in shower, while the guest bathroom includes a soaking tub with decorative mosaic tile surround. Throughout the home, a combination of hardwood and tile flooring contributes to both aesthetic appeal and ease of maintenance. One of the property's standout features is its approximately 500-square-foot tiled sunroom with a newly custom built walk-in closet. This bright, versatile space includes a cast-iron wood-burning stove, making it suitable for year-round enjoyment. Large windows provide views of the backyard and pool area while allowing abundant natural light into the home.The outdoor amenities elevate the property beyond a typical residential offering. The backyard centers around a large chlorine in-ground swimming pool surrounded by cool decking and lounging areas. A covered grilling and entertainment space provides an ideal setting for outdoor gatherings. Additional improvements include a pool house with a half bath, a storage building, and a pole barn equipped with electricity, making the property attractive for hobbyists, outdoor enthusiasts, or those needing workshop and storage space. Construction materials include brick, block, and vinyl siding with a durable metal roof. The home utilizes central heating and air conditioning, with supplemental wood heat available. Utilities include a private well and septic system. This property is vacant and ready for its new owners! Includes two parcels: 094A022 & 094A020
Full Property Details
Full Property Details for 333 Rainbow Ridge Ext
General
- Price: $287,000
- Taxes: $2,181 (25)
- Status: Active
- Type: Single Family
- Source: GAMLS_Atlanta
- MLS ID: 10785198
- Updated: 6/29/2026
- Added to Site: 62 day(s) ago
Interior
- Rooms/Areas: Great Room, Laundry, Sun Room
- Interior Features: Other
- Fireplace: Yes
- Number of Fireplaces: 1
- Fireplace(s): Gas Log, Gas Log
- Appliances: Other
Rooms
Bathrooms
- Total Bathrooms: 2
- Full Bathrooms: 2
- Main - Full Baths: 2
Bedrooms
- Total Bedrooms: 2
- Bedrooms Main: 2
Other Rooms
- Laundry: Other
Additional Information
- Pool: Yes
- Pool Description: In Ground
Parking
- Parking Features: Carport, Off-Street
Location
- County: Emanuel
- Driving Directions: From Hwy 56, turn onto Kersey St. The house is the second house on the right. An additional entrance is featured on Rainbow Ridge.
School Information
- Elementary School: Other
- Middle School: Other
- High School: Other
Community
- Assoc. Fees Include: Other
Heating & Cooling
- Cooling Type: Central Air
- Heating Type: Central
Utilities
- Water/Sewer: Septic Tank
Structural Information
- Architectural Style: Ranch
- Construction Status: Resale
- Basement Desc.: None
- Roof: Composition
- Stories/Levels: One
- Living Area: 2,231 Sq. Ft.
- Finished Total: 2,231 Sq. Ft.
- Finished Above Grnd: 2,231 Sq. Ft.
- Year Built: 1973
Lot Features
- Lot Size (Acres): 2.4
- Lot Size Range: 2.4
- Lot Size Source: Public Records
- Lot Description: Corner Lot, Other, Private
Financial Considerations
- Tax Amount: $2,181.72
- Tax Year: 25
Listing Courtesy of: Next Move Real Estate

Get Pre-Approved Today
Schools
Schools serving 333 Rainbow Ridge Ext
School District:Emanuel County School District
| Name | Grades | Distance |
|---|---|---|
Swainsboro Primary School 308 Tiger Trail, Swainsboro, GA 30401 | PK-2 | 3 mi |
Swainsboro Elementary School 258 Tiger Trail, Swainsboro, GA 30401 | 3-5 | 3 mi |
Swainsboro Middle School 200 Tiger Trail, Swainsboro, GA 30401 | 6-8 | 2.9 mi |
Swainsboro High School 689 South Main Street, Swainsboro, GA 30401 | 9-12 | 2.9 mi |
Disclaimer:
School attendance boundaries provided by ATTOM Data Solutions and are for reference only. Contact the school directly to verify enrollment eligibility.
Price & Sales History for 333 Rainbow Ridge Ext
Date
Details
Price
Change
Source
6/26/2026
Price Reduced
$287,000
-3.37%
MLS
6/12/2026
Listed
$297,000
—
MLS
Disclaimer: Historical sales information is derived from public records provided by the county offices. Information is not guaranteed and should be independently verified.
Estimate the Cost
Estimate the Cost for 333 Rainbow Ridge Ext
333 Rainbow Ridge Ext, Swainsboro, GA 30401 (MLS# 10785198) is a Single Family property with 2 bedrooms and 2 full bathrooms. 333 Rainbow Ridge Ext is currently listed for $287,000 and was received on June 12, 2026. Want to learn more about 333 Rainbow Ridge Ext? Do you have questions about finding other Single Family real estate for sale in Swainsboro? You can browse all Swainsboro real estate or contact a Coldwell Banker agent to request more information.