This is a carousel with tiles that activate property listing cards. Use the previous and next buttons to navigate.
1/46
$425,000
This is a carousel with tiles that activate property listing cards. Use the previous and next buttons to navigate.
1/46
Property Description
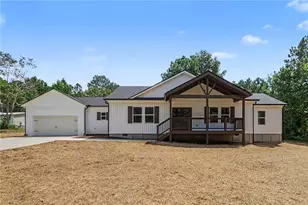
Experience the perfect blend of modern luxury and aviation lifestyle in this stunning new construction Craftsman ranch by Majestic Homes and Renovations with private airstrip access. The striking charcoal exterior is accented by a stone skirt, natural wood columns, black-framed windows, and an oversized covered front porch with pine tongue and groove ceilings and a sodded sprawling front yard that creates exceptional curb appeal. Inside, you'll find an open-concept floor plan featuring luxury vinyl plank flooring throughout the main living areas. The spacious living room showcases an electric fireplace with a fluted tile accent wall, wood mantel and arched built-ins with wood shelving. The chef-inspired kitchen features a large waterfall quartz island with fluted tile detailing, glazed ceramic tile backsplash, white shaker cabinetry, black stainless steel appliances, quartz countertops, and designer black fixtures. The private primary suite offers a sage board and batten accent wall, walk-in closet, and modern sliding barn door leading to the luxurious ensuite bath. Relax in the soaking tub set against a marble ceramic tile feature wall, or enjoy the oversized tiled shower complete with fluted tile accents, designer flooring, black fixtures. The bath features a double quartz vanity with black features and natural wood cabinetry. A generously sized laundry room with cabinetry and quartz countertops connects to a private guest suite featuring its own full bath. The opposite wing of the home includes two additional bedrooms and a full bath with marble-look tile flooring, glossy blue-gray subway tile, and a quartz vanity. Step outside through double doors to the oversized covered back porch featuring tongue-and-groove pine ceilings, recessed lighting, ceiling fan, wood columns, and peaceful views of the private airstrip. Enjoy an oversized two-car garage with oversized garage doors designed to accommodate larger vehicles. A rare opportunity to enjoy a brand new modern Craftsman style, upscale finishes, and aviation lifestyle living all in one exceptional property.
Full Property Details
Full Property Details for 1618 Hwy 113
General
- Price: $425,000
- Taxes: $510 (2025)
- Status: Active
- Type: Single Family
- Source: GAMLS_Atlanta
- MLS ID: 10784249
- Updated: 7/15/2026
- Added to Site: 56 day(s) ago
Interior
- Rooms/Areas: Laundry
- Interior Features: Bookcases, Double Vanity, Master On Main Level, Separate Shower, Soaking Tub, Tile Bath, Walk-In Closet(s)
- Fireplace: Yes
- Number of Fireplaces: 1
- Fireplace(s): Living Room, Living Room
- Appliances: Dishwasher, Microwave, Oven/Range (Combo), Refrigerator, Stainless Steel Appliance(s)
Rooms
Bathrooms
- Total Bathrooms: 3
- Full Bathrooms: 3
- Main - Full Baths: 3
Bedrooms
- Total Bedrooms: 4
- Bedrooms Main: 4
Other Rooms
- Laundry: In Mud Room
Parking
- Parking Features: Attached, Garage, Garage Door Opener, Parking Pad
Location
- County: Haralson
- Driving Directions: GPS friendly. Take I-20 W to Carrollton St in Temple. Take exit 19 from I-20 W. Merge onto Carrollton St, Turn left onto Tallapoosa St, Turn right onto James St, Turn left onto GA-113 N/W Johnson St.
School Information
- Elementary School: Buchanan
- Middle School: Haralson
- High School: Haralson
Community
- Assoc. Fees Include: None
Heating & Cooling
- Cooling Type: Central Air
- Heating Type: Central
Utilities
- Water/Sewer: Septic Tank
Structural Information
- Architectural Style: Craftsman, Ranch
- Construction Status: New Construction
- Basement Desc.: None
- Roof: Composition
- Stories/Levels: One
- Living Area: 1,836 Sq. Ft.
- Finished Total: 1,836 Sq. Ft.
- Finished Above Grnd: 1,836 Sq. Ft.
- Year Built: 2026
Lot Features
- Lot Size (Acres): 1
- Lot Size Range: 1
- Lot Size Source: Owner
- Lot Description: Level, Open Lot
Financial Considerations
- Tax Amount: $510
- Tax Year: 2025
Listing Courtesy of: Flat Rock Realty
Get Pre-Approved Today
Schools
Schools serving 1618 Hwy 113
School District:Haralson County School District
| Name | Grades | Distance |
|---|---|---|
Buchanan Elementary School 215 College Circle, Buchanan, GA 30113 | 3-5 | 7.5 mi |
Buchanan Primary School 271 Van Wert Street, Buchanan, GA 30113 | PK-2 | 7.6 mi |
Haralson County Middle School 2633 Georgia 120, Tallapoosa, GA 30176 | 6-8 | 9.1 mi |
Haralson County High School 1655 Georgia 120, Tallapoosa, GA 30176 | 9-12 | 10.6 mi |
Disclaimer:
School attendance boundaries provided by ATTOM Data Solutions and are for reference only. Contact the school directly to verify enrollment eligibility.
Price & Sales History for 1618 Hwy 113
Date
Details
Price
Change
Source
7/12/2026
Price Reduced
$425,000
-2.3%
MLS
6/11/2026
Listed
$435,000
—
MLS
Disclaimer: Historical sales information is derived from public records provided by the county offices. Information is not guaranteed and should be independently verified.
Estimate the Cost
Estimate the Cost for 1618 Hwy 113
Home Warranty : Included
1618 Highway 113, Temple, GA 30179 (MLS# 10784249) is a Single Family property with 4 bedrooms and 3 full bathrooms. 1618 Highway 113 is currently listed for $425,000 and was received on June 11, 2026. Want to learn more about 1618 Highway 113? Do you have questions about finding other Single Family real estate for sale in Temple? You can browse all Temple real estate or contact a Coldwell Banker agent to request more information.