This is a carousel with tiles that activate property listing cards. Use the previous and next buttons to navigate.
1/1
$632,000
This is a carousel with tiles that activate property listing cards. Use the previous and next buttons to navigate.
1/1
Property Description
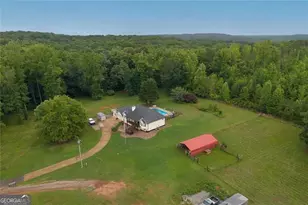
Set beyond a private drive, this thoughtfully updated raised ranch offers a rare blend of privacy, usable acreage, and elevated everyday living across eight scenic acres. Adding to the home's appeal, the seller will be installing a brand new HVAC unit providing comfort, efficiency and peace of mind from day one. The setting feels secluded and peaceful, while still designed for practical, comfortable living. Inside, the main level is anchored by a light-filled living room with hardwood flooring and a statement fireplace framed by custom built-ins and floating shelves-adding both architectural character and function. The space flows effortlessly into the dining area and an updated kitchen featuring new countertops and a stone backsplash, bringing texture and refinement to the heart of the home. Just beyond, a newly constructed rear deck extends the living space outdoors, overlooking the expansive grounds and creating an ideal setting for entertaining or quiet evenings taking in the view. The primary suite has been completely reimagined into a spa-inspired retreat, complete with a freestanding soaking tub, floor-to-ceiling tiled shower, and dual vanity-blending modern luxury with relaxed comfort. The fully finished lower level significantly expands the home's footprint, offering two additional bedrooms, a generous secondary living area, along with multiple storage and flex rooms. Whether used for guests, recreation, a home office, or multi-generational living, the layout provides exceptional versatility. A detached two-car garage includes a spacious attic above for substantial storage or future expansion potential. A dedicated RV/boat parking pad adds convenience for those who need space for equipment or outdoor toys. Outdoors, the property truly sets itself apart. Approximately two acres are cleared and level-well-suited for animals, gardening, recreation, or hobby farming-while the remaining acreage offers a balanced mix of open space and mature woods for privacy and natural beauty. A trail circles the entire property, allowing easy access to explore and enjoy all eight acres. With a beautifully maintained in-ground pool, recently replaced roof and gutters, and thoughtful updates throughout, this property delivers refined comfort, functional land, and the kind of space that allows you to live exactly how you want.
Full Property Details
Full Property Details for 342 Miller Path
General
- Sold For: $632,000
- Taxes: $3,028 (2025)
- Status: Closed
- Type: Single Family
- Source: GAMLS_Atlanta
- MLS ID: 10777766
- Added to Site: 129 day(s) ago
Interior
- Rooms/Areas: Other
- Interior Features: Tray Ceiling(s), Walk-In Closet(s), High Ceilings, In-Law Floorplan, Master On Main Level, Double Vanity, Separate Shower, Soaking Tub, Tile Bath
- Fireplace: Yes
- Number of Fireplaces: 1
- Fireplace(s): Living Room, Living Room
- Appliances: Dishwasher, Microwave, Refrigerator
Rooms
Bathrooms
- Total Bathrooms: 3
- Full Bathrooms: 3
- Main - Full Baths: 2
- Lower - Full Baths: 1
Bedrooms
- Total Bedrooms: 5
- Bedrooms Lower: 2
- Bedrooms Main: 3
- Bedrooms-Dn1: 2
Other Rooms
- Laundry: In Hall
Additional Information
- Pool: Yes
- Pool Description: In Ground
Exterior
- Exterior Features: Other
Parking
- Parking Features: Garage
Location
- County: Paulding
- Driving Directions: GPS Friendly
School Information
- Elementary School: Ragsdale
- Middle School: Scoggins
- High School: South Paulding
Community
- Assoc. Fees Include: Other
Heating & Cooling
- Cooling Type: Central Air, Ceiling Fan(s)
- Heating Type: Central
Utilities
- Water/Sewer: Septic Tank
Structural Information
- Architectural Style: Ranch
- Construction Status: Resale
- Basement: Yes
- Basement Desc.: Finished, Full, Interior Entry
- Roof: Composition
- Stories/Levels: One
- Living Area: 3,218 Sq. Ft.
- Finished Total: 3,218 Sq. Ft.
- Finished Above Grnd: 1,658 Sq. Ft.
- Finished Below Grnd: 1,560 Sq. Ft.
- Year Built: 2002
Lot Features
- Property View: Seasonal View
- Lot Size (Acres): 8
- Lot Size Range: 8
- Lot Size Source: Owner
- Lot Description: Level, Pasture, Open Lot, Private
Financial Considerations
- Tax Amount: $3,028
- Tax Year: 2025
Disclosures and Reports
- Special Conditions: Other
- Block: 2
Listing Courtesy of: BHHS Georgia Properties
Sold by Keller Williams Realty

Get Pre-Approved Today
Schools
Schools serving 342 Miller Path
School District:Paulding County School District
| Name | Grades | Distance |
|---|---|---|
Sara M. Ragsdale Elementary School 528 Holly Springs Road, Rockmart, GA 30153 | K-5 | 3.7 mi |
Carl Scoggins Sr. Middle School 1663 Mulberry Rock Road, Dallas, GA 30157 | 6-8 | 5.2 mi |
South Paulding High School 1364 Winn Road, Douglasville, GA 30134 | 9-12 | 12.9 mi |
Disclaimer:
School attendance boundaries provided by ATTOM Data Solutions and are for reference only. Contact the school directly to verify enrollment eligibility.
Price & Sales History for 342 Miller Path
Date
Details
Price
Change
Source
10/09/2026
Sold
$632,000
1.12%
MLS
7/28/2026
Price Reduced
$625,000
-3.09%
MLS
7/20/2026
Price Reduced
$644,900
-0.78%
MLS
6/03/2026
Listed
$650,000
—
MLS
Disclaimer: Historical sales information is derived from public records provided by the county offices. Information is not guaranteed and should be independently verified.
Home Warranty : Included
342 Miller Path, Temple, GA 30179 (MLS# 10777766) is a Single Family property that was sold at $632,000 on October 09, 2026. Want to learn more about 342 Miller Path? Do you have questions about finding other Single Family real estate for sale in Temple? You can browse all Temple real estate or contact a Coldwell Banker agent to request more information.