This is a carousel with tiles that activate property listing cards. Use the previous and next buttons to navigate.
1/63
$199,900
This is a carousel with tiles that activate property listing cards. Use the previous and next buttons to navigate.
1/63
Property Description
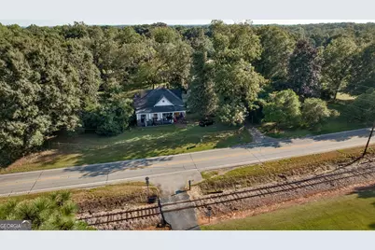
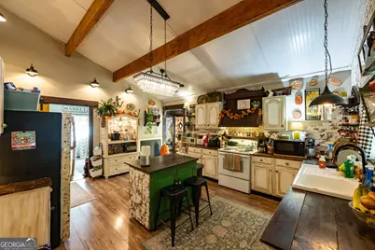
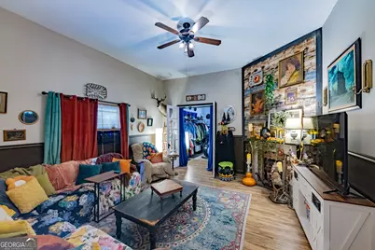
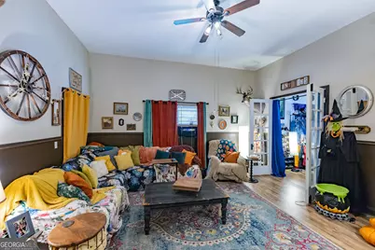
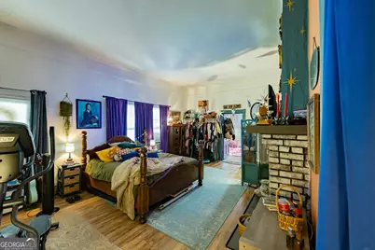
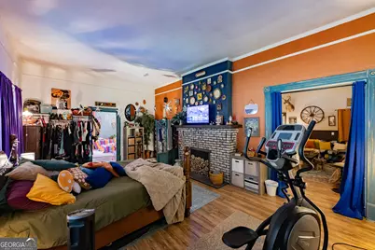
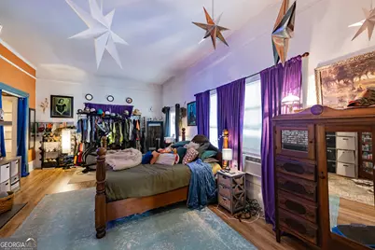
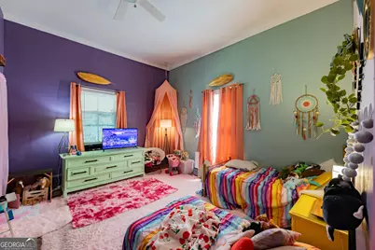
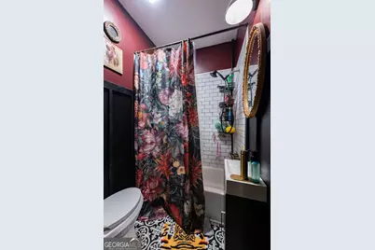
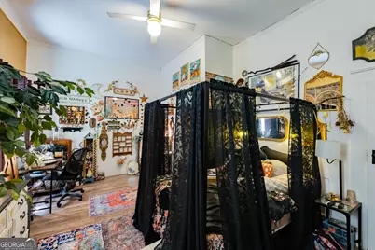
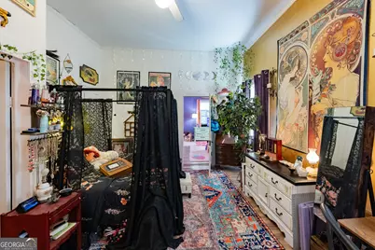
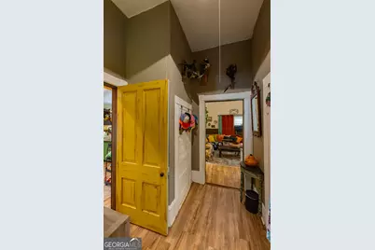
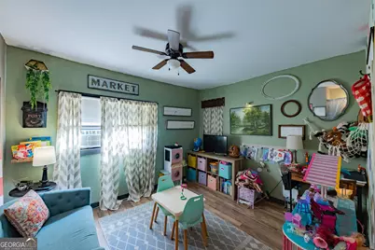
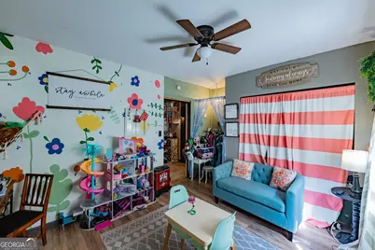
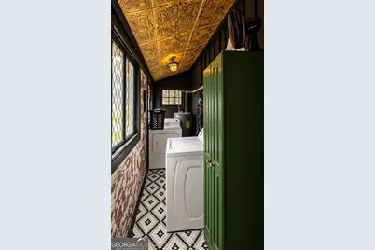
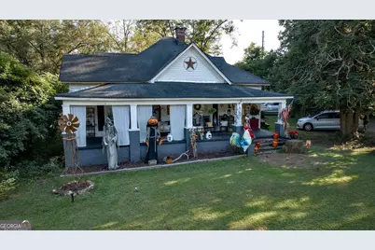
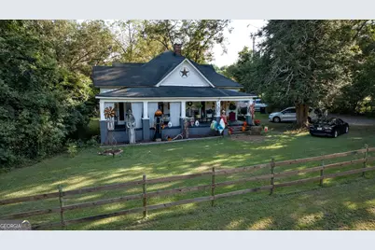
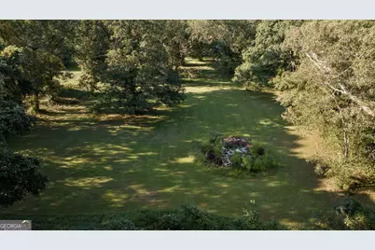
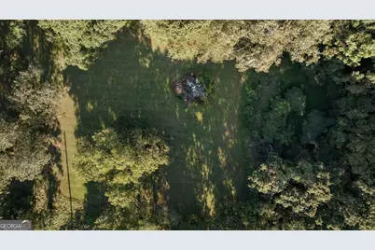
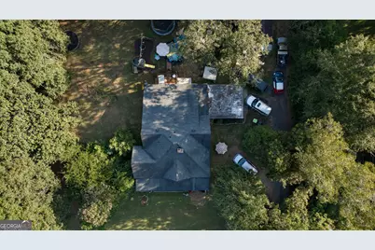
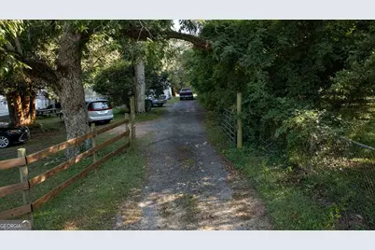
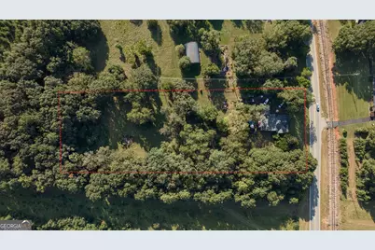
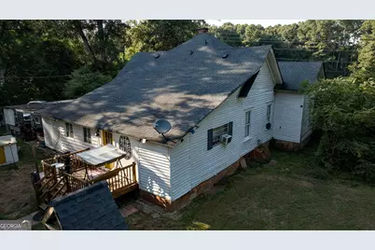
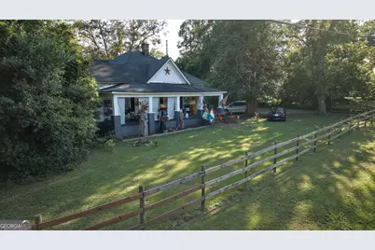
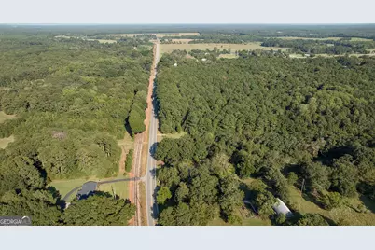
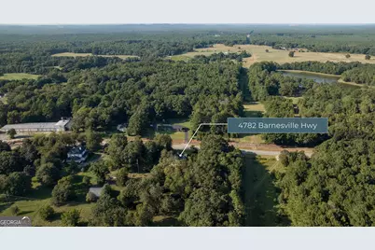
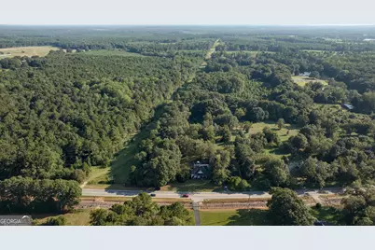
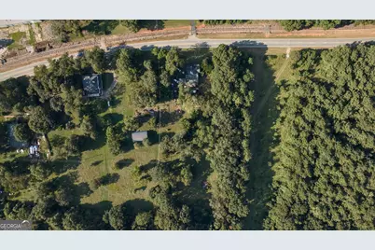
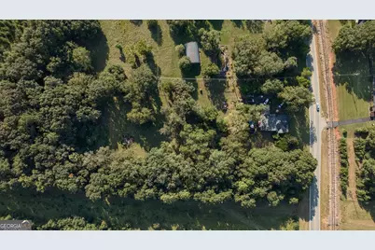
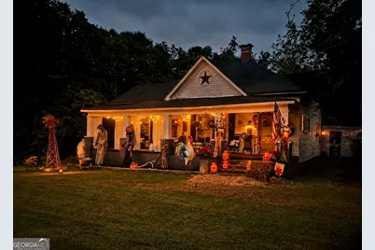
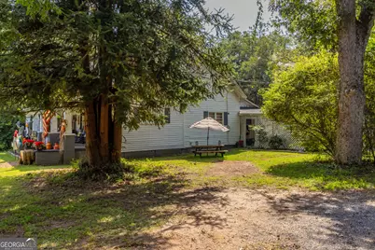
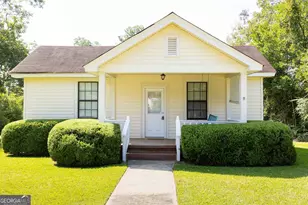
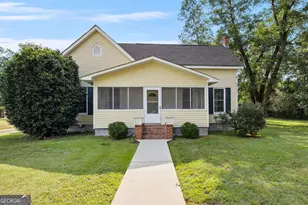
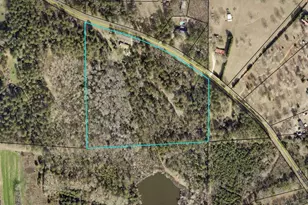
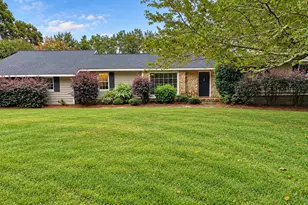
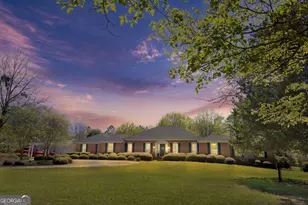
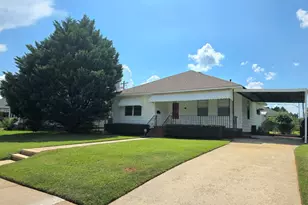
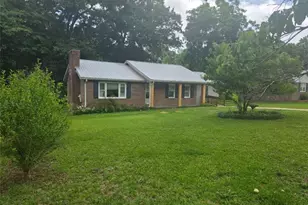
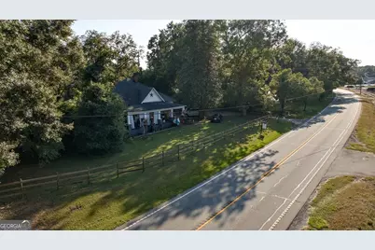
Farmhouse charm, personality, space, and over two acres-all for $199,900! Built in 1900 and thoughtfully renovated over the years, this one-of-a-kind home at 4782 Barnesville Hwy is packed with character and the kind of fun, unexpected details you simply don't find in newer construction. From the sprawling front porch and mature shade trees to the colorful doors, high ceilings, fireplaces, and charming architectural details inside, this home has a personality all its own. The flexible floor plan offers three bedrooms with the option for a fourth, depending on how you choose to use the space, plus a separate office, dedicated laundry room, and an incredible kitchen that serves as the heart of the home. Generously sized rooms and approximately 1,800 square feet provide plenty of room to spread out, while the home's updates allow you to enjoy modern functionality without sacrificing its original farmhouse character. Outside may be just as special. Situated on approximately 2.1 acres, the property is filled with mature trees and open lawn, along with split-rail fencing, a large storage building, play and gathering areas, and an old brick outdoor fireplace that creates an especially charming spot beneath the trees. There's room here to garden, entertain, play, relax, or simply enjoy a little breathing room. This one is not a cookie-cutter house-and that's exactly what makes it special. If you're looking for an older home with farmhouse charm, flexible living space, plenty of land, and loads of personality at an approachable price point, this one deserves a look. Offered at just $199,900. Cash or conventional financing only. Seller will provide a credit toward HVAC with buyer's use of seller-approved lender Joelle Young with Topflight Mortgage. Ask listing agent for complete terms and eligibility.
Full Property Details
Full Property Details for 4782 Hwy 36
General
- Price: $199,900
- Taxes: $1,617 (2026)
- Status: Active
- Type: Single Family
- Source: GAMLS_Atlanta
- MLS ID: 10851955
- Updated: 10/7/2026
- Added to Site: 24 day(s) ago
Interior
- Rooms/Areas: Office
- Interior Features: Beamed Ceilings, High Ceilings, Master On Main Level
- Fireplace: Yes
- Number of Fireplaces: 1
- Appliances: Dishwasher
Rooms
Bathrooms
- Total Bathrooms: 1
- Full Bathrooms: 1
- Main - Full Baths: 1
Bedrooms
- Total Bedrooms: 4
- Bedrooms Main: 4
Other Rooms
- Laundry: In Mud Room
Parking
- Parking Features: Carport
Location
- County: Upson
- Driving Directions: From downtown The Rock, head EAST on Barnesville Hwy. Home in on the RIGHT.
School Information
- Elementary School: Upson Lee
- Middle School: Upson Lee
- High School: Upson Lee
Community
- Assoc. Fees Include: None
Heating & Cooling
- Cooling Type: Ceiling Fan(s)
- Heating Type: None
Utilities
- Water/Sewer: Septic Tank
Structural Information
- Architectural Style: Craftsman, Traditional
- Construction Status: Resale
- Basement Desc.: Crawl Space
- Roof: Composition
- Stories/Levels: One
- Living Area: 1,800 Sq. Ft.
- Finished Total: 1,800 Sq. Ft.
- Finished Above Grnd: 1,800 Sq. Ft.
- Year Built: 1900
Lot Features
- Lot Size (Acres): 2.1
- Lot Size Range: 2.1
- Lot Size Source: Public Records
- Lot Description: Private
Financial Considerations
- Tax Amount: $1,617
- Tax Year: 2026
Listing Courtesy of: Century 21 Adams-Harvey & Associates

Get Pre-Approved Today
Schools
Schools serving 4782 Hwy 36
School District:Upson County School District
| Name | Grades | Distance |
|---|---|---|
Upson-Lee North Elementary School 334 Knight Trail, Thomaston, GA 30286 | 3-5 | 5.5 mi |
Upson-Lee Primary School 172 Knight Trail, Thomaston, GA 30286 | PK-2 | 5.9 mi |
Upson-Lee Middle School 101 Holston Drive, Thomaston, GA 30286 | 6-8 | 6.9 mi |
Upson-Lee High School 268 Knight Trail, Thomaston, GA 30286 | 9-12 | 5.5 mi |
Disclaimer:
School attendance boundaries provided by ATTOM Data Solutions and are for reference only. Contact the school directly to verify enrollment eligibility.
Price & Sales History for 4782 Hwy 36
Date
Details
Price
Change
Source
9/17/2026
Listed
$199,900
166.53%
MLS
8/27/2019
Sold
$75,000
—
Public Record
Disclaimer: Historical sales information is derived from public records provided by the county offices. Information is not guaranteed and should be independently verified.
Tax History
Tax History for 4782 Hwy 36
Year
Property Taxes
Change
Tax Assessment
Change
2025
$1,252
-8%
$54,632
6%
2024
$1,359
5%
$51,736
4%
2023
$1,295
52%
$49,979
54%
2021
$854
-17%
$32,423
-13%
2022
$1,029
20%
$37,097
22%
2021
$854
-4%
$30,421
4%
2019
$894
—
$29,185
—
2018
$895
26%
$29,185
38%
2017
$712
3%
$21,180
5%
2016
$692
—
$20,259
—
2015
$693
-6%
$20,260
-6%
2014
$741
8%
$21,637
1%
2013
$686
—
$21,442
—
Disclaimer: Historical tax information is derived from public records provided by the county offices. Information is not guaranteed and should be independently verified.
Estimate the Cost
Estimate the Cost for 4782 Hwy 36
4782 Highway 36, The Rock, GA 30285 (MLS# 10851955) is a Single Family property with 4 bedrooms and 1 full bathroom. 4782 Highway 36 is currently listed for $199,900 and was received on September 17, 2026. Want to learn more about 4782 Highway 36? Do you have questions about finding other Single Family real estate for sale in The Rock? You can browse all The Rock real estate or contact a Coldwell Banker agent to request more information.