This is a carousel with tiles that activate property listing cards. Use the previous and next buttons to navigate.
1/1
$574,000
This is a carousel with tiles that activate property listing cards. Use the previous and next buttons to navigate.
1/1
Property Description
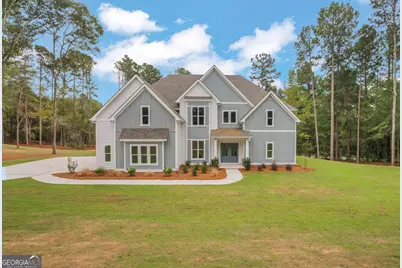
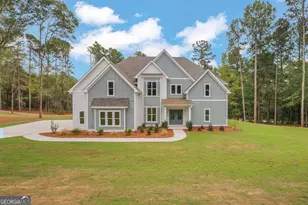
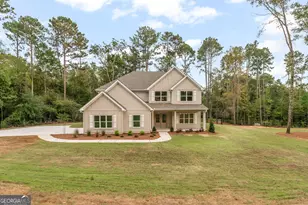
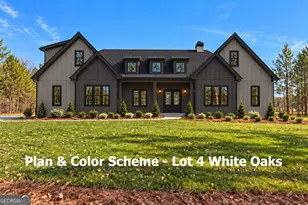
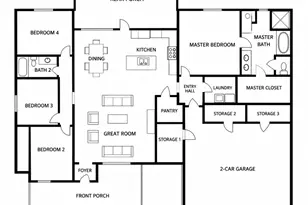
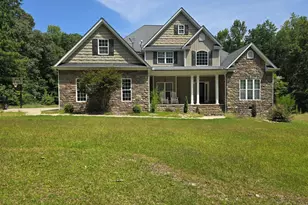
WOW! NEW CONSTRUCTION! MOVE IN READY! 3,792 Sq Ft | 1.26 Acres | Crystal Hill! Public Water & Fiber Internet Available! Introducing "The TINSDALE" - a stunning new construction home that truly has it all! This spacious home offers over 3,700 square feet of thoughtfully designed living space, featuring 4 bedrooms, 3.5 baths, a dedicated home office, and an upstairs recreation/living room - perfect for growing families or those who love to entertain. Step through double front doors into a dramatic two-story foyer, flanked by a formal dining room and flowing into a grand two-story living room with coffered ceiling and modern electric fireplace with floor ceiling trim detail. The open-concept kitchen is a showstopper with abundant windows and cabinetry, shadow storm countertops, a stylish tile backsplash, designer pendant lighting, and a large center island ideal for casual dining and hosting. The charming vaulted breakfast area opens directly to a covered rear porch - perfect for outdoor living. On the main level, you'll also find a spacious laundry room and a luxurious owner's suite complete with tile floors, a freestanding tub, tiled walk-in shower, double vanity, and a private water closet. Upstairs offers incredible versatility, featuring three generously sized guest bedrooms, two full baths, a large open living area, and a home office with a view. Additional premium features include: *Cement board siding *Architectural shingles *Low-E energy-efficient windows *Spray foam insulation in the attic. Smart home features: keyless deadbolt, select smart switches, video doorbell & more. Builder requires a 2% construction deposit and offers a $2,500 credit with the use of a preferred lender - plus an additional $2,500 from the lender! Call, text, or email for pre-sale opportunities, or visit our website for more information.
Full Property Details
Full Property Details for 102 Mill Race Rd
General
- Sold For: $574,000
- Taxes: $334 (2024)
- Status: Closed
- Type: Single Family
- Source: GAMLS_Atlanta
- MLS ID: 10635701
- Added to Site: 255 day(s) ago
Interior
- Rooms/Areas: Bonus Room, Family Room, Foyer, Laundry, Office
- Interior Features: Double Vanity, High Ceilings, Master On Main Level, Pull-Down Attic Stairs, Separate Shower, Soaking Tub, Tile Bath, Two Story Foyer, Walk-In Closet(s)
- Fireplace: Yes
- Number of Fireplaces: 1
- Fireplace(s): Factory Built, Living Room, Factory-Built, Living Room
- Appliances: Cooktop, Dishwasher, Electric Water Heater, Microwave, Oven (Wall), Stainless Steel Appliance(s)
Rooms
Bathrooms
- Total Bathrooms: 4
- Full Bathrooms: 3
- Half Bathrooms: 1
- Upper Floor Baths: 2
- Upper - Full Baths: 2
- Main - Full Baths: 1
- Main - 1/2 Baths: 1
Bedrooms
- Total Bedrooms: 4
- Bedrooms Upper: 3
- Bedrooms-Up1: 3
- Bedrooms Main: 1
Other Rooms
- Kitchen: Breakfast Area, Kitchen Island, Pantry, Solid-Surface Counters, Walk-In Pantry
- Laundry: In Mud Room
Parking
- Parking Features: Attached, Garage, Garage Door Opener, Kitchen Level, Side/Rear Entrance
Location
- County: Upson
- Driving Directions: Please GPS 102 Mill Race Rd - Thomaston, GA 30286
School Information
- Elementary School: Upson Lee
- Middle School: Upson Lee
- High School: Upson Lee
Community
- Assoc. Fees Include: None
Heating & Cooling
- Cooling Type: Ceiling Fan(s), Central Air, Heat Pump, Zoned
- Heating Type: Central, Heat Pump, Zoned
Utilities
- Water/Sewer: Septic Tank
Structural Information
- Architectural Style: Traditional
- Construction Status: New Construction
- Basement Desc.: None
- Roof: Composition
- Stories/Levels: Two
- Living Area: 3,792 Sq. Ft.
- Finished Total: 3,792 Sq. Ft.
- Finished Above Grnd: 3,792 Sq. Ft.
- Year Built: 2025
Lot Features
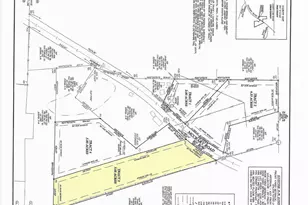
- Lot Size (Acres): 1.26
- Lot Size Range: 1.26
- Lot Size Source: Public Records
- Lot Description: Sloped
Financial Considerations
- Tax Amount: $334
- Tax Year: 2024
Disclosures and Reports
- Lot Number: 250
Listing Courtesy of: Fathom Realty GA, LLC
Sold by Atlanta Communities

Get Pre-Approved Today
Schools
Schools serving 102 Mill Race Rd
School District:Upson County School District
| Name | Grades | Distance |
|---|---|---|
Upson-Lee Primary School 172 Knight Trail, Thomaston, GA 30286 | PK-2 | 2.8 mi |
Upson-Lee North Elementary School 334 Knight Trail, Thomaston, GA 30286 | 3-5 | 3.1 mi |
Upson-Lee Middle School 101 Holston Drive, Thomaston, GA 30286 | 6-8 | 2.1 mi |
Upson-Lee High School 268 Knight Trail, Thomaston, GA 30286 | 9-12 | 3.1 mi |
Disclaimer:
School attendance boundaries provided by ATTOM Data Solutions and are for reference only. Contact the school directly to verify enrollment eligibility.
Price & Sales History for 102 Mill Race Rd
Date
Details
Price
Change
Source
6/03/2026
Sold
$574,000
—
MLS
5/02/2026
Price Reduced
$574,000
-1.71%
MLS
11/01/2025
Listed
$584,000
—
MLS
Disclaimer: Historical sales information is derived from public records provided by the county offices. Information is not guaranteed and should be independently verified.
Home Warranty : Included
102 Mill Race Road, Thomaston, GA 30286 (MLS# 10635701) is a Single Family property that was sold at $574,000 on June 03, 2026. Want to learn more about 102 Mill Race Road? Do you have questions about finding other Single Family real estate for sale in Thomaston? You can browse all Thomaston real estate or contact a Coldwell Banker agent to request more information.