This is a carousel with tiles that activate property listing cards. Use the previous and next buttons to navigate.
1/64
$385,000
This is a carousel with tiles that activate property listing cards. Use the previous and next buttons to navigate.
1/64
Property Description
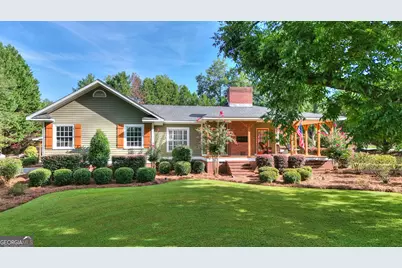
Welcome to 102 Shasta - a sprawling private oasis nestled behind rows of pecan trees that provide shade on summer evenings spent sipping tea on the large wrap-around front porch. Step inside and find a open concept ranch with a large, versatile great room perfect for entertaining a crowd with a kitchen (including solid surface countertops, stainless appliances, and updated fixtures) and dining area overlooking a more than ample living space. Venture back in the ranch's private wing featuring 3 bedrooms and 2 full baths. The two secondary bedrooms comfortably fit larger beds and the secondary bathroom provides two pedestal sinks with separate mirrors. At the end of the wing, affording the ultimate privacy, the large ensuite provides his & her walk-in closets, a dual sink vanity, a garden tub with separate shower, and private access to the backyard oasis. Travel to the opposite wing of the house and find just off of the kitchen entry a flexible space that can serve as a sun room, eating room, or second living space. Venture through the sun room and down an enclosed breezeway with a separate entry to another large flexible space currently being used for entertaining (including a built-in bar to serve your guests) but could serve a multitude of purposes (large private workspace, art studio, dance studio, large workshop or even converted into an in-law's suite - the possibilities are endless). The doors to the left open into a large workshop/storage space with a covered area perfect for a compact car, golf cart of lawn mower. Travel through the back french doors and out into your own private oasis cocooned with a tall privacy fence cacooning an in-ground pool (liner replaced last year) with a large concrete deck covered by an expansive pergola to provide shade when desired. New Roof, New pool liner. Propane tank on site (rented) but natural gas is available and plumbed into house.
Full Property Details
Full Property Details for 102 Shasta Dr
General
- Price: $385,000
- Taxes: $3,687 (2025)
- Status: Under Contract
- Type: Single Family
- Source: GAMLS_Atlanta
- MLS ID: 10828381
- Updated: 8/22/2026
- Added to Site: 13 day(s) ago
Interior
- Rooms/Areas: Family Room, Great Room, Laundry, Sun Room
- Interior Features: Double Vanity, Master On Main Level, Pull-Down Attic Stairs, Separate Shower, Soaking Tub, Tile Bath, Walk-In Closet(s)
- Fireplace: Yes
- Number of Fireplaces: 1
- Fireplace(s): Living Room, Masonry, Outside, Living Room, Masonry, Outside
- Appliances: Dishwasher, Disposal, Microwave, Oven/Range (Combo), Stainless Steel Appliance(s)
Rooms
Bathrooms
- Total Bathrooms: 3
- Full Bathrooms: 3
- Main - Full Baths: 3
Bedrooms
- Total Bedrooms: 3
- Bedrooms Main: 3
Other Rooms
- Kitchen: Kitchen Island, Solid-Surface Counters
- Laundry: Other
Additional Information
- Pool: Yes
- Pool Description: In Ground
Exterior
- Exterior Features: Lighting
Parking
- Parking Features: Attached, Garage, Parking Shed, Side/Rear Entrance
Location
- County: Upson
- Driving Directions: Please use GPS.
School Information
- Elementary School: Upson Lee
- Middle School: Upson Lee
- High School: Upson Lee
Community
- Assoc. Fees Include: None
Heating & Cooling
- Cooling Type: Ceiling Fan(s), Central Air, Electric
- Heating Type: Central, Natural Gas, Propane
Utilities
- Water/Sewer: Public Sewer
Structural Information
- Architectural Style: Ranch
- Construction Status: Resale
- Basement Desc.: None
- Roof: Composition
- Stories/Levels: One
- Living Area: 2,785 Sq. Ft.
- Finished Total: 2,785 Sq. Ft.
- Finished Above Grnd: 2,785 Sq. Ft.
- Year Built: 1988
Lot Features
- Lot Size (Acres): 1.135
- Lot Size Range: 1.135
- Lot Size Source: Public Records
- Lot Description: Level
Financial Considerations
- Tax Amount: $3,687.67
- Tax Year: 2025
Disclosures and Reports
- Special Conditions: Agent/Seller Relationship
- Block: D
- Lot Number: 224 AND 225
Listing Courtesy of: RiverBrook Realty
Get Pre-Approved Today
Schools
Schools serving 102 Shasta Dr
School District:Upson County School District
| Name | Grades | Distance |
|---|---|---|
Upson-Lee Primary School 172 Knight Trail, Thomaston, GA 30286 | PK-2 | 2.6 mi |
Upson-Lee North Elementary School 334 Knight Trail, Thomaston, GA 30286 | 3-5 | 2.9 mi |
Upson-Lee Middle School 101 Holston Drive, Thomaston, GA 30286 | 6-8 | 1.5 mi |
Upson-Lee High School 268 Knight Trail, Thomaston, GA 30286 | 9-12 | 2.9 mi |
Disclaimer:
School attendance boundaries provided by ATTOM Data Solutions and are for reference only. Contact the school directly to verify enrollment eligibility.
Price & Sales History for 102 Shasta Dr
Date
Details
Price
Change
Source
8/15/2026
Listed
$385,000
143.67%
MLS
1/12/2005
Sold
$158,000
—
Public Record
Disclaimer: Historical sales information is derived from public records provided by the county offices. Information is not guaranteed and should be independently verified.
Tax History
Tax History for 102 Shasta Dr
Year
Property Taxes
Change
Tax Assessment
Change
2025
$3,688
10%
$143,129
24%
2024
$3,338
39%
$115,241
4%
2023
$2,398
1%
$111,044
30%
2021
$2,384
-8%
$85,126
-10%
2022
$2,590
9%
$94,653
15%
2021
$2,384
-4%
$82,460
4%
2019
$2,477
—
$79,448
—
2018
$2,478
12%
$79,448
22%
2017
$2,222
4%
$64,997
5%
2016
$2,141
1%
$61,630
—
2015
$2,123
1%
$61,630
1%
2014
$2,107
-1%
$61,102
—
2013
$2,125
—
$61,102
—
Disclaimer: Historical tax information is derived from public records provided by the county offices. Information is not guaranteed and should be independently verified.
Estimate the Cost
Estimate the Cost for 102 Shasta Dr
102 Shasta Drive, Thomaston, GA 30286 (MLS# 10828381) is a Single Family property with 3 bedrooms and 3 full bathrooms. 102 Shasta Drive is currently listed for $385,000 and was received on August 15, 2026. Want to learn more about 102 Shasta Drive? Do you have questions about finding other Single Family real estate for sale in Thomaston? You can browse all Thomaston real estate or contact a Coldwell Banker agent to request more information.