This is a carousel with tiles that activate property listing cards. Use the previous and next buttons to navigate.
1/1
$107,500
This is a carousel with tiles that activate property listing cards. Use the previous and next buttons to navigate.
1/1
Property Description
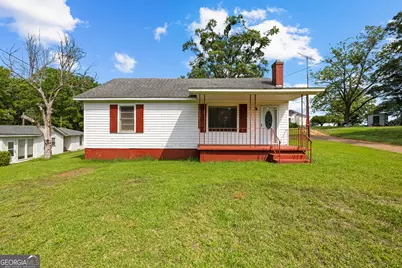
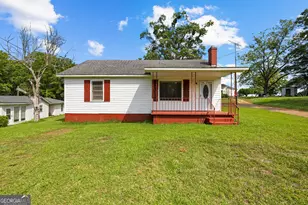
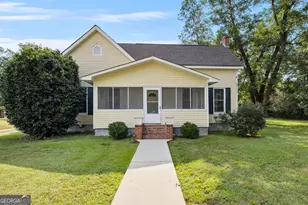
Set on 1.59 acres in Thomaston, 1412 Yatesville Highway blends classic character with practical updates and room to spread out. Inside, original hardwood floors add warmth through the home, while the living room features a fireplace and built-ins for added charm and storage. The renovated kitchen stands out with white cabinetry, modern finishes, updated appliances, and generous workspace for everyday cooking. Three bedrooms and one bath are supported by a large laundry area and additional storage that helps keep daily routines organized. Outdoor living starts at the covered front porch and continues across the acreage, with a creek running adjacent to the property. A large workshop adds valuable flexibility with plumbing, a bathroom, and electricity already in place. With usable land, updated interior features, and a standout outbuilding, this Upson County property offers space, function, and character in a convenient Thomaston location.
Full Property Details
Full Property Details for 1412 Yatesville Hwy
General
- Sold For: $107,500
- Taxes: $1,246 (25)
- Status: Closed
- Type: Single Family
- Source: GAMLS_Atlanta
- MLS ID: 10814867
- Added to Site: 92 day(s) ago
Interior
- Rooms/Areas: Laundry
- Interior Features: Bookcases, Master On Main Level, Other
- Fireplace: Yes
- Number of Fireplaces: 1
- Fireplace(s): Family Room, Family Room
- Appliances: Dryer, Electric Water Heater, Microwave, Oven/Range (Combo), Refrigerator, Washer
Rooms
Bathrooms
- Total Bathrooms: 1
- Full Bathrooms: 1
- Main - Full Baths: 1
Bedrooms
- Total Bedrooms: 3
- Bedrooms Main: 3
Other Rooms
- Laundry: In Mud Room
Parking
- Parking Features: Parking Pad
Location
- County: Upson
- Driving Directions: Use GPS
School Information
- Elementary School: Upson Lee
- Middle School: Upson Lee
- High School: Upson Lee
Community
- Assoc. Fees Include: None
Heating & Cooling
- Cooling Type: Ceiling Fan(s), Central Air, Electric
- Heating Type: Central, Electric
Utilities
- Water/Sewer: Septic Tank
Structural Information
- Architectural Style: Ranch
- Construction Status: Resale
- Basement Desc.: Crawl Space
- Roof: Composition
- Stories/Levels: One
- Living Area: 1,360 Sq. Ft.
- Finished Total: 1,360 Sq. Ft.
- Finished Above Grnd: 1,360 Sq. Ft.
- Year Built: 1900
Lot Features
- Lot Size (Acres): 1.59
- Lot Size Range: 1.59
- Lot Size Source: Public Records
- Lot Description: Level
Financial Considerations
- Tax Amount: $1,246.95
- Tax Year: 25
Listing Courtesy of: BHHS Georgia Properties
Sold by Re/Max Southern

Get Pre-Approved Today
Schools
Schools serving 1412 Yatesville Hwy
School District:Upson County School District
| Name | Grades | Distance |
|---|---|---|
Upson-Lee North Elementary School 334 Knight Trail, Thomaston, GA 30286 | 3-5 | 0.4 mi |
Upson-Lee Primary School 172 Knight Trail, Thomaston, GA 30286 | PK-2 | 0.5 mi |
Upson-Lee Middle School 101 Holston Drive, Thomaston, GA 30286 | 6-8 | 1.4 mi |
Upson-Lee High School 268 Knight Trail, Thomaston, GA 30286 | 9-12 | 0.4 mi |
Disclaimer:
School attendance boundaries provided by ATTOM Data Solutions and are for reference only. Contact the school directly to verify enrollment eligibility.
Price & Sales History for 1412 Yatesville Hwy
Date
Details
Price
Change
Source
8/14/2026
Sold
$107,500
-28.33%
MLS
5/28/2026
Listed
$150,000
—
MLS
Disclaimer: Historical sales information is derived from public records provided by the county offices. Information is not guaranteed and should be independently verified.
1412 Yatesville Highway, Thomaston, GA 30286 (MLS# 10814867) is a Single Family property that was sold at $107,500 on August 14, 2026. Want to learn more about 1412 Yatesville Highway? Do you have questions about finding other Single Family real estate for sale in Thomaston? You can browse all Thomaston real estate or contact a Coldwell Banker agent to request more information.