This is a carousel with tiles that activate property listing cards. Use the previous and next buttons to navigate.
1/1
$519,914
This is a carousel with tiles that activate property listing cards. Use the previous and next buttons to navigate.
1/1
Property Description
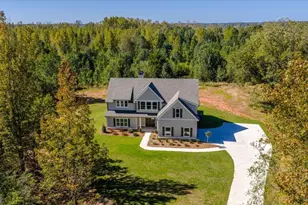
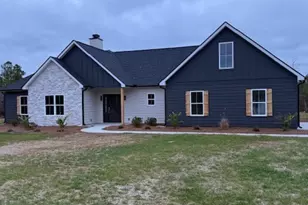
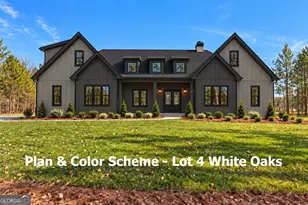
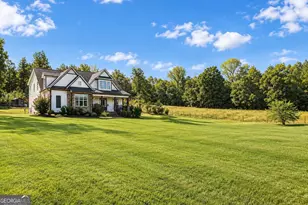
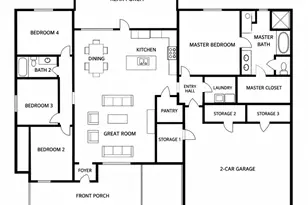
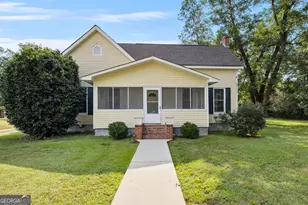
LOOKING FOR PRIVACY WITH NO HOA? Welcome to The WHITSHIRE Plan on 5 acres with Fiber Internet Available! This exquisite 4-bedroom, 3.5-bathroom home offers the perfect blend of luxury and comfort. As you step inside, you're greeted by a spacious foyer that leads into a large family room with soaring vaulted ceilings and a cozy wood-burning fireplace, creating a warm and inviting atmosphere. The open-concept kitchen and dining area are designed for both style and function, featuring luxurious finishes such as granite countertops, a tiled backsplash, sleek glass pendant lighting, and modern stainless steel appliance package (including built-in microwave, wall oven, cooktop, vent hood, and dishwasher). The spacious primary suite, conveniently located on the main level, offers a huge walk-in closet and a private bath with a double vanity (with granite countertops), a tiled shower, and a large soaking tub-perfect for relaxation. Upstairs, you'll find 3 generously-sized bedrooms, 2 full baths, and a finished loft, offering plenty of space for family and guests. Don't miss the smart home features: keyless deadbolt, select smart switches, video doorbell & more. Builder requires a 2% construction deposit and offers a $2,500 credit with use of a preferred lender - plus an additional $2,500 from the lender! Directions: From the Thomaston Square take Hwy 74 East - The Rock Road on left - look for signs on the left.
Full Property Details
Full Property Details for 1518 The Rock Rd
General
- Sold For: $519,914
- Taxes: $272 (2024)
- Status: Closed
- Type: Single Family
- Source: GAMLS_Atlanta
- MLS ID: 10663516
- Added to Site: 284 day(s) ago
Interior
- Rooms/Areas: Foyer, Laundry, Bonus Room, Family Room
- Interior Features: Vaulted Ceiling(s), High Ceilings, Double Vanity, Separate Shower, Tile Bath, Walk-In Closet(s), Master On Main Level, Split Bedroom Plan
- Fireplace: Yes
- Number of Fireplaces: 1
- Fireplace(s): Factory Built, Masonry, Factory-Built, Masonry
- Appliances: Electric Water Heater, Cooktop, Dishwasher, Microwave, Oven (Wall), Stainless Steel Appliance(s)
Rooms
Bathrooms
- Total Bathrooms: 4
- Full Bathrooms: 3
- Half Bathrooms: 1
- Upper Floor Baths: 2
- Upper - Full Baths: 2
- Main - Full Baths: 1
- Main - 1/2 Baths: 1
Bedrooms
- Total Bedrooms: 4
- Bedrooms Upper: 3
- Bedrooms-Up1: 3
- Bedrooms Main: 1
Other Rooms
- Kitchen: Breakfast Area, Kitchen Island, Pantry
- Laundry: In Mud Room
Parking
- Parking Features: Attached, Garage Door Opener, Garage, Kitchen Level, Side/Rear Entrance
Location
- County: Upson
- Driving Directions: From the Thomaston Square take Hwy 74 East - The Rock Road on left - look for signs on the left.
School Information
- Elementary School: Upson Lee
- Middle School: Upson Lee
- High School: Upson Lee
Community
- Assoc. Fees Include: None
Heating & Cooling
- Cooling Type: Electric, Ceiling Fan(s), Central Air, Heat Pump, Zoned
- Heating Type: Electric, Central, Heat Pump, Zoned
Utilities
- Water/Sewer: Septic Tank
Structural Information
- Architectural Style: Traditional
- Construction Status: New Construction
- Basement Desc.: None
- Roof: Composition
- Stories/Levels: One and One Half
- Living Area: 2,901 Sq. Ft.
- Finished Total: 2,901 Sq. Ft.
- Finished Above Grnd: 2,901 Sq. Ft.
- Year Built: 2025
Lot Features
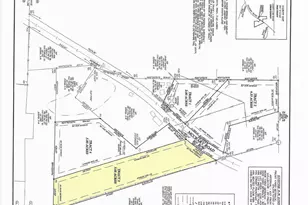
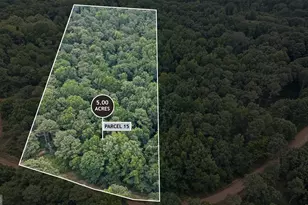
- Lot Size (Acres): 5
- Lot Size Range: 5
- Lot Size Source: Public Records
- Lot Description: Level, Private
Financial Considerations
- Tax Amount: $272
- Tax Year: 2024
Disclosures and Reports
- Lot Number: 60
Listing Courtesy of: Fathom Realty GA, LLC
Sold by Corcoran Classic Living

Get Pre-Approved Today
Schools
Schools serving 1518 The Rock Rd
School District:Upson County School District
| Name | Grades | Distance |
|---|---|---|
Upson-Lee North Elementary School 334 Knight Trail, Thomaston, GA 30286 | 3-5 | 4 mi |
Upson-Lee Primary School 172 Knight Trail, Thomaston, GA 30286 | PK-2 | 4.3 mi |
Upson-Lee Middle School 101 Holston Drive, Thomaston, GA 30286 | 6-8 | 5.4 mi |
Upson-Lee High School 268 Knight Trail, Thomaston, GA 30286 | 9-12 | 3.9 mi |
Disclaimer:
School attendance boundaries provided by ATTOM Data Solutions and are for reference only. Contact the school directly to verify enrollment eligibility.
Price & Sales History for 1518 The Rock Rd
Date
Details
Price
Change
Source
7/31/2026
Sold
$519,914
—
MLS
1/01/2026
Listed
$519,914
—
MLS
Disclaimer: Historical sales information is derived from public records provided by the county offices. Information is not guaranteed and should be independently verified.
Home Warranty : Included
1518 The Rock Road, Thomaston, GA 30286 (MLS# 10663516) is a Single Family property that was sold at $519,914 on July 31, 2026. Want to learn more about 1518 The Rock Road? Do you have questions about finding other Single Family real estate for sale in Thomaston? You can browse all Thomaston real estate or contact a Coldwell Banker agent to request more information.