This is a carousel with tiles that activate property listing cards. Use the previous and next buttons to navigate.
1/1
$175,000
This is a carousel with tiles that activate property listing cards. Use the previous and next buttons to navigate.
1/1
Property Description
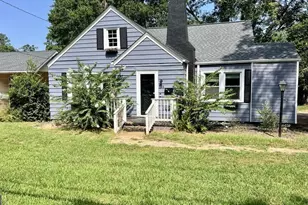
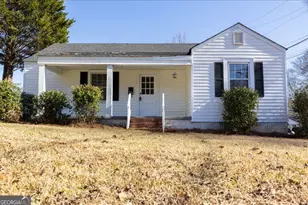
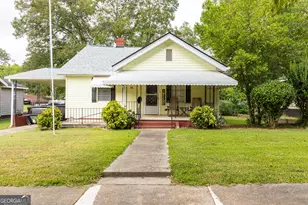
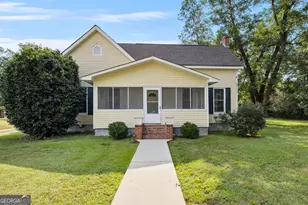
Welcome home to this charming 3-bedroom, 2-bath traditional-style retreat, nestled on nearly half an acre with peaceful views of the nearby park-perfect for morning coffee or evening strolls with the family. Inside, you'll find warm hardwood floors that flow through the main living areas, and beautifully tiled bathrooms that offer both comfort and style. The heart of the home is a spacious kitchen with custom cabinets and a butler's pantry, ideal for family meals and holiday gatherings. A mud room and dedicated laundry area make every day routines a breeze. Enjoy two cozy living spaces-a welcoming den and a formal living room featuring built-in bookshelves and a classic fireplace, perfect for curling up with a good book or hosting movie nights. The home is thoughtfully designed to be fully handicapped accessible, ensuring comfort and ease for every member of the household. With 2,194 square feet of living space and a generous 0.45-acre lot, there's plenty of room to grow, play, and make lasting memories. Whether you're entertaining friends or enjoying quiet family time, this home offers the perfect blend of warmth, space, and location.
Full Property Details
Full Property Details for 326 Parkway Dr
General
- Sold For: $175,000
- Taxes: $3,005 (24)
- Status: Closed
- Type: Single Family
- Source: GAMLS_Atlanta
- MLS ID: 10621054
- Added to Site: 331 day(s) ago
Interior
- Rooms/Areas: Den, Foyer
- Interior Features: Bookcases, High Ceilings, Master On Main Level, Soaking Tub, Tile Bath, Walk-In Closet(s)
- Fireplace: Yes
- Number of Fireplaces: 1
- Appliances: Oven/Range (Combo)
Rooms
Bathrooms
- Total Bathrooms: 2
- Full Bathrooms: 2
- Main - Full Baths: 2
Bedrooms
- Total Bedrooms: 3
- Bedrooms Main: 3
Other Rooms
- Kitchen: Pantry, Walk-In Pantry
- Laundry: In Mud Room
Additional Information
- Tennis: Yes
Parking
- Parking Features: Carport, Kitchen Level, Off-Street, Parking Shed, Storage
Location
- County: Upson
- Driving Directions: From Thomaston South on Church Street to a left on Lee St, proceed straight to Oglethorpe Way, to the end, turn right the home will be on the right.
School Information
- Elementary School: Upson Lee
- Middle School: Upson Lee
- High School: Upson Lee
Community
- Assoc. Fees Include: None
Heating & Cooling
- Cooling Type: Ceiling Fan(s), Central Air, Electric
- Heating Type: Central, Natural Gas
Utilities
- Water/Sewer: Public Sewer
Structural Information
- Architectural Style: Brick 4 Side, Traditional
- Construction Status: Resale
- Basement Desc.: Crawl Space
- Roof: Composition
- Stories/Levels: One
- Living Area: 2,194 Sq. Ft.
- Finished Total: 2,194 Sq. Ft.
- Finished Above Grnd: 2,194 Sq. Ft.
- Year Built: 1940
Lot Features
- Lot Size (Acres): 0.45
- Lot Size Range: .45
- Lot Size Source: Public Records
- Lot Description: City Lot
Financial Considerations
- Tax Amount: $3,005.68
- Tax Year: 24
Disclosures and Reports
- Special Conditions: Estate Owned
- Lot Number: 217
Listing Courtesy of: Century 21 Adams-Harvey & Associates
Sold by Keller Williams Realty Atl. Partners

Get Pre-Approved Today
Schools
Schools serving 326 Parkway Dr
School District:Upson County School District
| Name | Grades | Distance |
|---|---|---|
Upson-Lee Primary School 172 Knight Trail, Thomaston, GA 30286 | PK-2 | 1.5 mi |
Upson-Lee North Elementary School 334 Knight Trail, Thomaston, GA 30286 | 3-5 | 1.9 mi |
Upson-Lee Middle School 101 Holston Drive, Thomaston, GA 30286 | 6-8 | 0.5 mi |
Upson-Lee High School 268 Knight Trail, Thomaston, GA 30286 | 9-12 | 1.9 mi |
Disclaimer:
School attendance boundaries provided by ATTOM Data Solutions and are for reference only. Contact the school directly to verify enrollment eligibility.
Price & Sales History for 326 Parkway Dr
Date
Details
Price
Change
Source
6/15/2026
Sold
$175,000
-22.19%
MLS
2/10/2026
Price Reduced
$224,900
-10%
MLS
10/01/2025
Listed
$249,900
—
MLS
Disclaimer: Historical sales information is derived from public records provided by the county offices. Information is not guaranteed and should be independently verified.
326 Parkway Drive, Thomaston, GA 30286 (MLS# 10621054) is a Single Family property that was sold at $175,000 on June 15, 2026. Want to learn more about 326 Parkway Drive? Do you have questions about finding other Single Family real estate for sale in Thomaston? You can browse all Thomaston real estate or contact a Coldwell Banker agent to request more information.