This is a carousel with tiles that activate property listing cards. Use the previous and next buttons to navigate.
1/62
$329,500 Just Listed
This is a carousel with tiles that activate property listing cards. Use the previous and next buttons to navigate.
1/62
Property Description
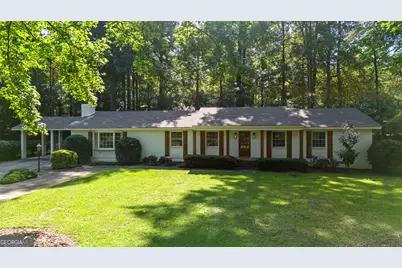
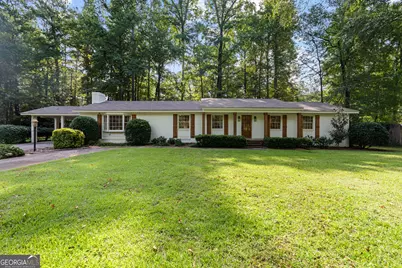
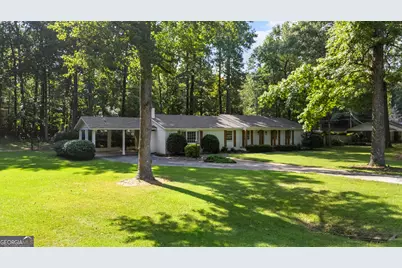
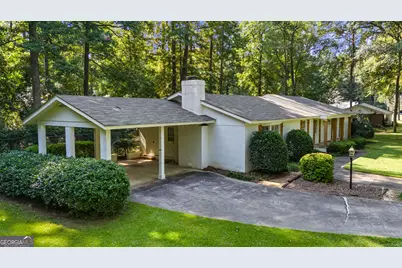
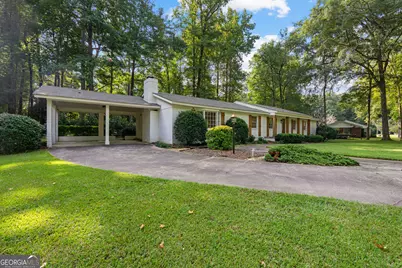
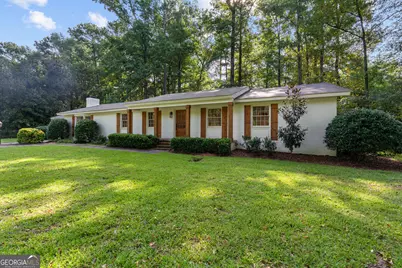
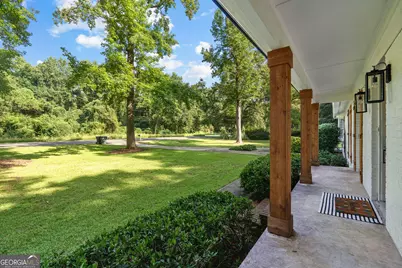
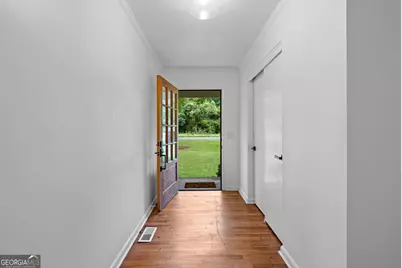
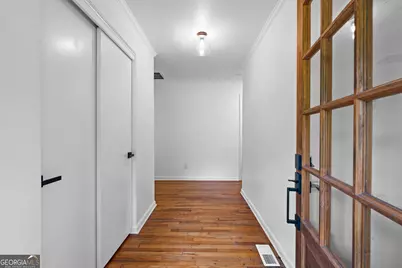
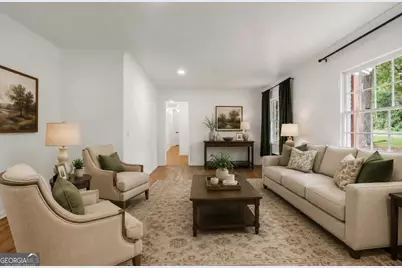
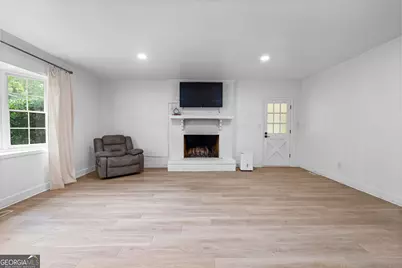
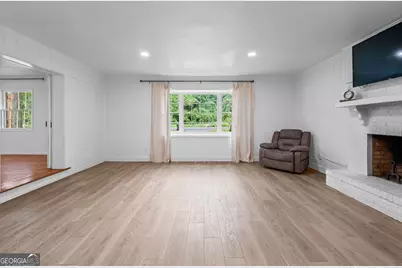
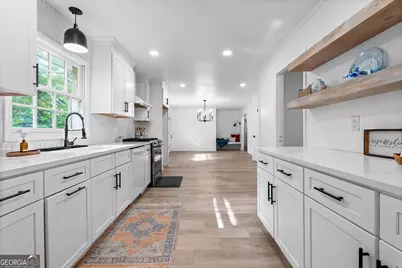
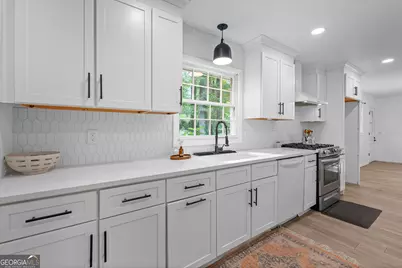
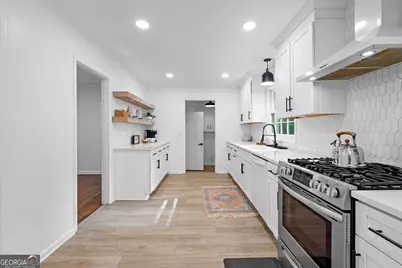
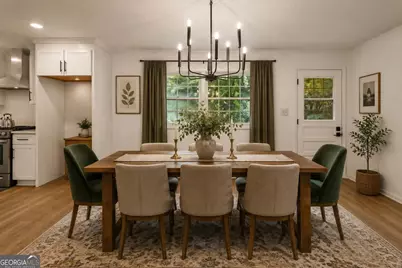
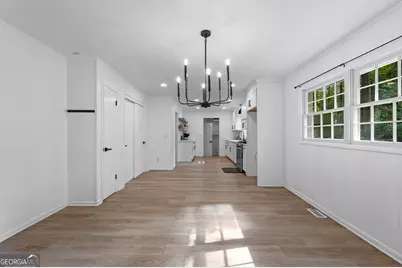
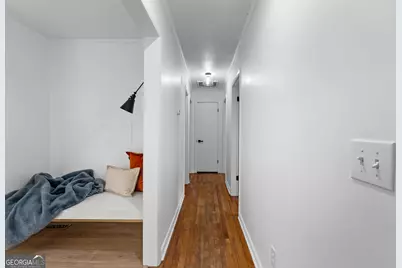
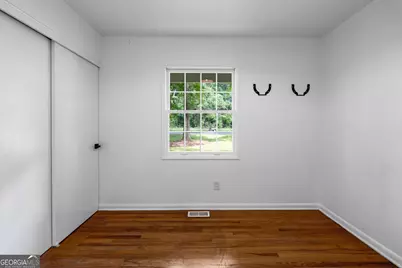
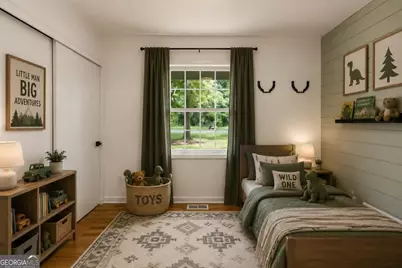
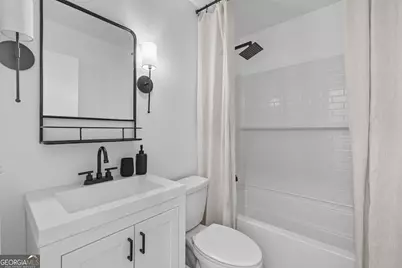
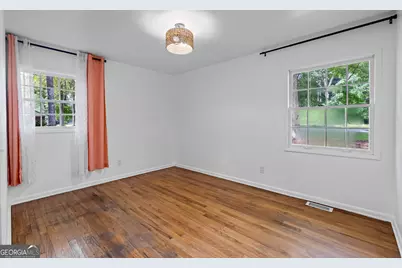
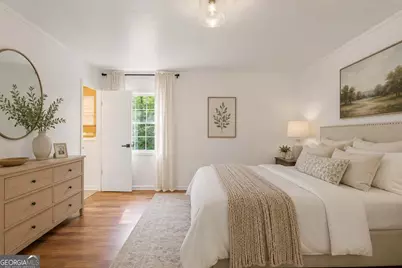
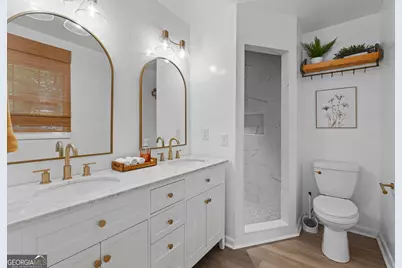
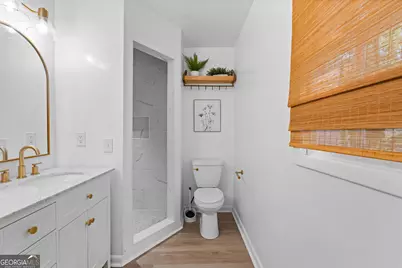
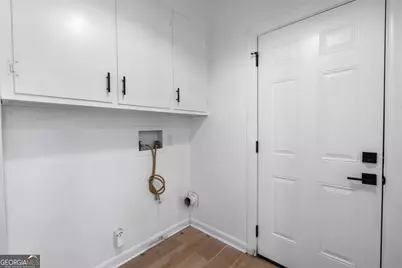
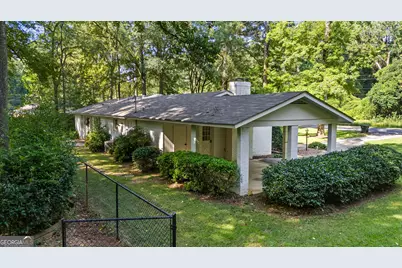
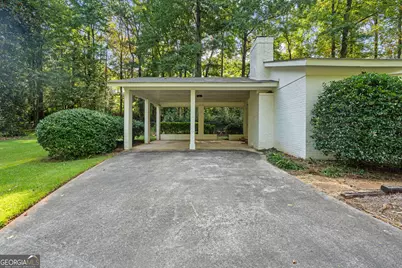
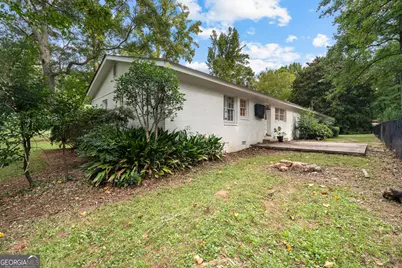
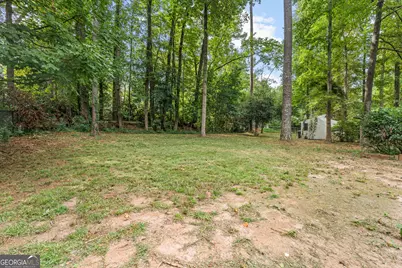
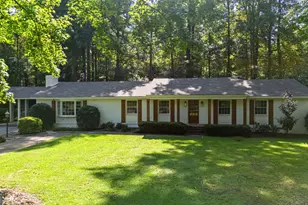
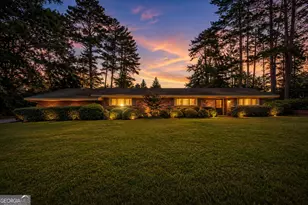
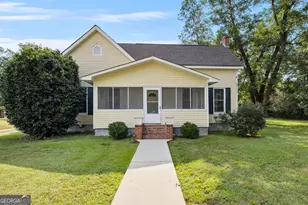
Welcome home to this beautifully updated all-brick 3-bedroom, 2-bath home where classic character meets fresh, modern style. From the moment you arrive, the inviting front porch and stunning front door catch your eye, welcoming you into a beautiful foyer and setting the tone for everything you'll find inside. The thoughtfully updated interior offers plenty of room to live, gather, and slow down. The light-filled kitchen is truly the heart of the home, featuring beautiful solid-surface countertops, plenty of workspace for those who love to cook, and an easy flow into the dining area. One of our favorite touches is the cozy reading nook tucked right into the kitchen-the perfect little spot for kids to read, do homework, or simply hang out and tell you about their day while dinner is being made. With both a formal den and a separate family room, this home gives you flexibility without sacrificing that cozy feeling. The family room is anchored by a beautiful masonry fireplace, creating a warm gathering place for movie nights, holidays, or quiet evenings at home. The spacious primary suite feels like its own retreat, complete with an updated bath and a gorgeous tiled walk-in shower. A convenient mudroom provides the everyday drop zone every busy household appreciates and helps keep life just a little more organized. Outside, there's plenty of room to enjoy home in every season. Sip your morning coffee on the front porch, grill and gather on the back patio, or enjoy the fenced area of the backyard that's perfect for pets, play, or gardening. A covered two-car carport adds even more convenience. And the location makes everyday life easy-just minutes from the hospital, downtown, shopping, dining, and local conveniences. Beautifully updated without losing its character, this is more than just a pretty house. It's a home with spaces designed for real life-from kids curled up in the kitchen while dinner is cooking to evenings gathered around the fireplace and slow mornings on the front porch. Come see just how easy it is to picture yourself here.
Full Property Details
Full Property Details for 509 Nelson Dr
General
- Price: $329,500
- Taxes: $3,088 (2025)
- Status: Active
- Type: Single Family
- Source: GAMLS_Atlanta
- MLS ID: 10834703
- Updated: 8/27/2026
- Added to Site: 1 day(s) ago
Interior
- Rooms/Areas: Family Room
- Interior Features: Double Vanity, Master On Main Level, Tile Bath
- Fireplace: Yes
- Number of Fireplaces: 1
- Fireplace(s): Masonry, Masonry
- Appliances: Dishwasher, Gas Water Heater, Oven/Range (Combo)
Rooms
Bathrooms
- Total Bathrooms: 2
- Full Bathrooms: 2
- Main - Full Baths: 2
Bedrooms
- Total Bedrooms: 3
- Bedrooms Main: 3
Other Rooms
- Kitchen: Pantry, Solid-Surface Counters
- Laundry: In Mud Room
Parking
- Parking Features: Attached, Carport, Off-Street
Location
- County: Upson
- Driving Directions: Follow GPS directions and look for Haven Realty sign.
School Information
- Elementary School: Upson Lee
- Middle School: Upson Lee
- High School: Upson Lee
Community
- Assoc. Fees Include: None
Heating & Cooling
- Cooling Type: Ceiling Fan(s), Central Air, Electric
- Heating Type: Central, Natural Gas
Utilities
- Water/Sewer: Public Sewer
Structural Information
- Architectural Style: Ranch
- Construction Status: Resale
- Basement Desc.: Crawl Space
- Roof: Composition
- Stories/Levels: One
- Living Area: 2,137 Sq. Ft.
- Finished Total: 2,137 Sq. Ft.
- Finished Above Grnd: 2,137 Sq. Ft.
- Year Built: 1966
Lot Features
- Lot Size (Acres): 0.43
- Lot Size Range: .43
- Lot Size Source: Public Records
- Lot Description: City Lot, Level
Financial Considerations
- Tax Amount: $3,088.54
- Tax Year: 2025
Listing Courtesy of: Haven Realty

Get Pre-Approved Today
Schools
Schools serving 509 Nelson Dr
School District:Upson County School District
| Name | Grades | Distance |
|---|---|---|
Upson-Lee Primary School 172 Knight Trail, Thomaston, GA 30286 | PK-2 | 3 mi |
Upson-Lee North Elementary School 334 Knight Trail, Thomaston, GA 30286 | 3-5 | 3.4 mi |
Upson-Lee Middle School 101 Holston Drive, Thomaston, GA 30286 | 6-8 | 2 mi |
Upson-Lee High School 268 Knight Trail, Thomaston, GA 30286 | 9-12 | 3.4 mi |
Disclaimer:
School attendance boundaries provided by ATTOM Data Solutions and are for reference only. Contact the school directly to verify enrollment eligibility.
Price & Sales History for 509 Nelson Dr
Date
Details
Price
Change
Source
8/27/2026
Listed
$329,500
115.5%
MLS
8/09/2021
Sold
$152,900
—
Public Record
Disclaimer: Historical sales information is derived from public records provided by the county offices. Information is not guaranteed and should be independently verified.
Tax History
Tax History for 509 Nelson Dr
Year
Property Taxes
Change
Tax Assessment
Change
2025
$3,091
1%
$105,860
4%
2024
$3,064
45%
$101,939
27%
2023
$2,110
135%
$80,570
104%
2021
$896
-47%
$39,557
-35%
2022
$1,680
88%
$60,412
55%
2021
$896
2%
$38,968
9%
2019
$881
8%
$35,628
6%
2018
$818
-28%
$33,634
-16%
2017
$1,134
-2%
$40,022
—
2016
$1,158
1%
$40,176
—
2015
$1,145
—
$40,176
—
2014
$1,141
-6%
$40,176
-5%
2013
$1,209
—
$42,180
—
Disclaimer: Historical tax information is derived from public records provided by the county offices. Information is not guaranteed and should be independently verified.
Estimate the Cost
Estimate the Cost for 509 Nelson Dr
509 Nelson Drive, Thomaston, GA 30286 (MLS# 10834703) is a Single Family property with 3 bedrooms and 2 full bathrooms. 509 Nelson Drive is currently listed for $329,500 and was received on August 27, 2026. Want to learn more about 509 Nelson Drive? Do you have questions about finding other Single Family real estate for sale in Thomaston? You can browse all Thomaston real estate or contact a Coldwell Banker agent to request more information.