This is a carousel with tiles that activate property listing cards. Use the previous and next buttons to navigate.
1/109
$335,000
This is a carousel with tiles that activate property listing cards. Use the previous and next buttons to navigate.
1/109
Property Description
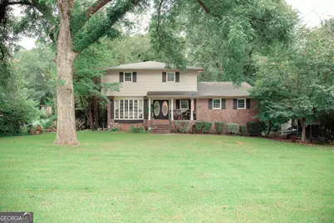
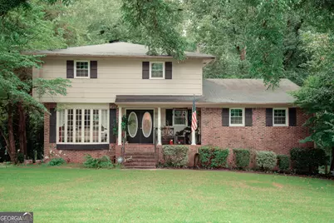
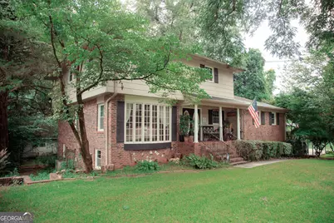
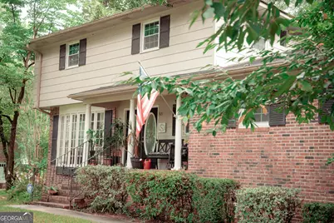
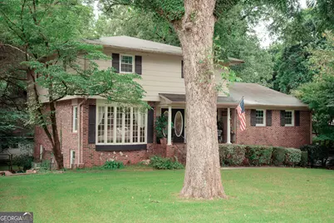
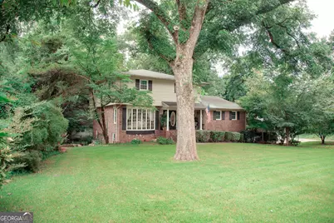
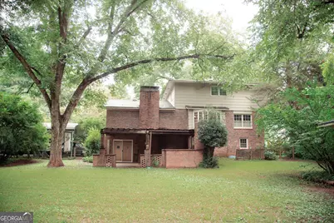
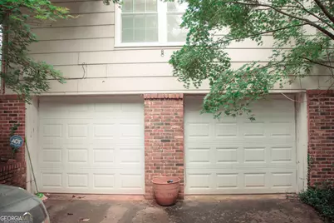
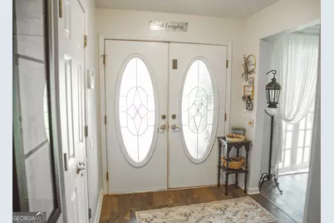
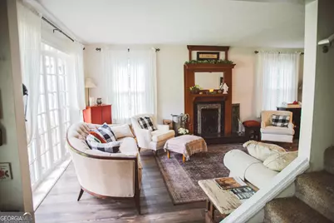
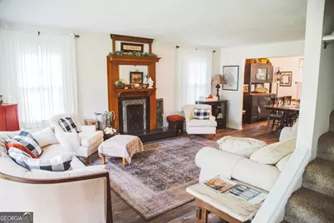
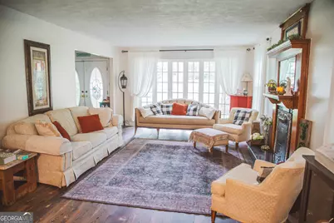
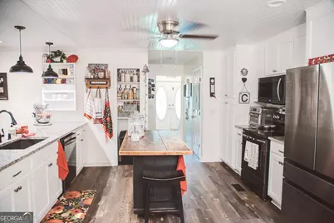
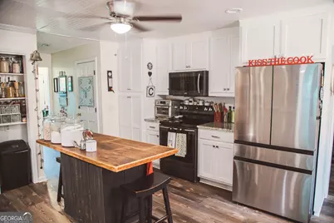
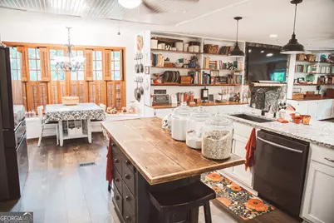
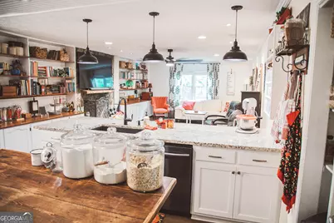
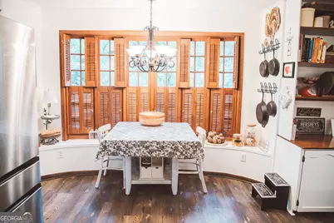
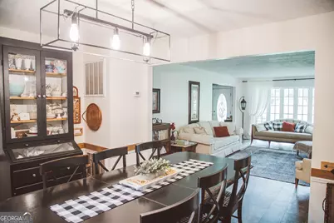
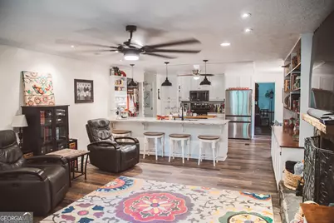
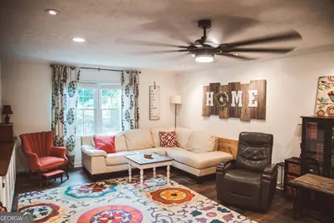
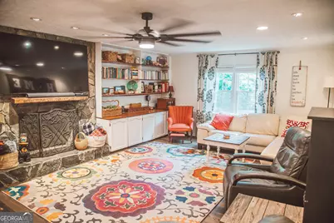
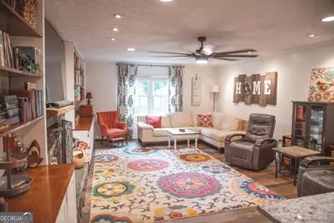
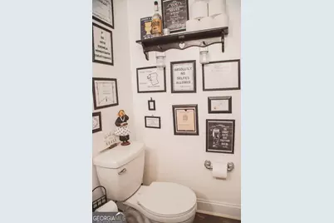
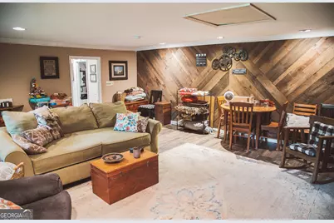
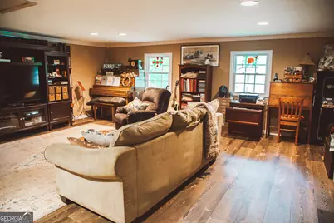
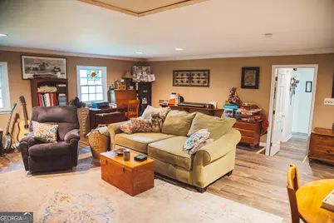
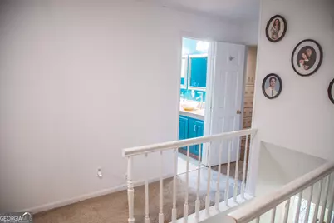
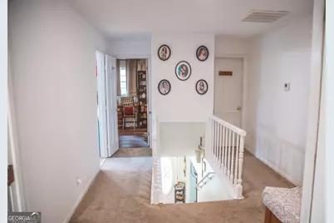
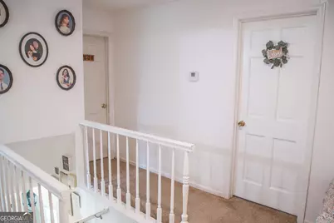
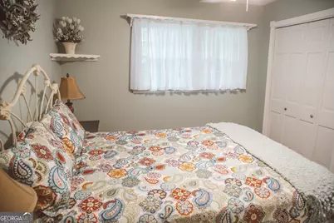
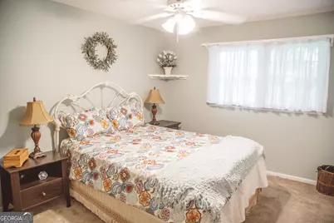
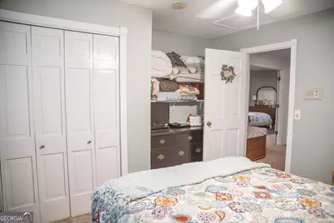
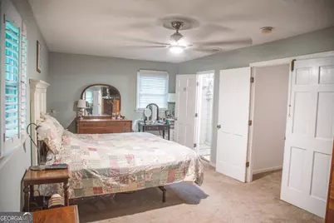
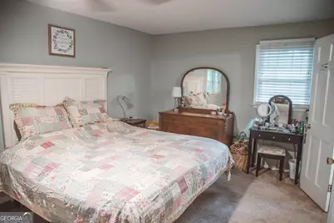
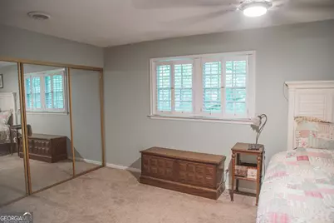
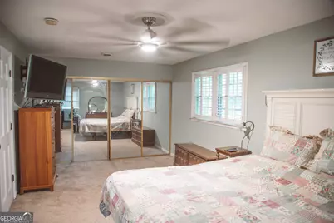
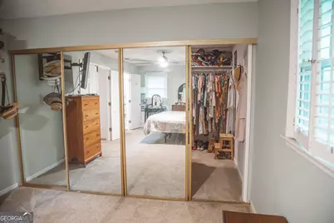
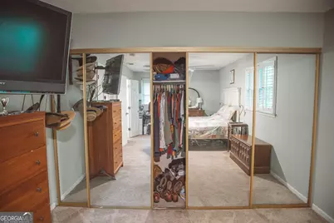
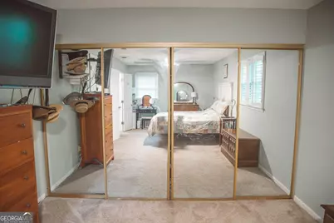
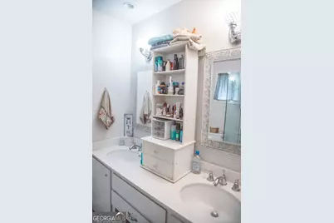
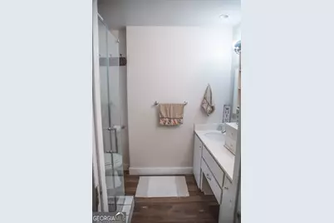
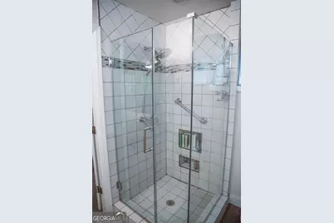
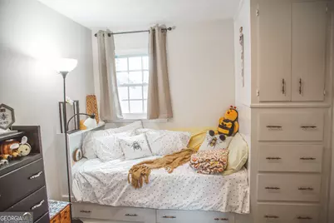
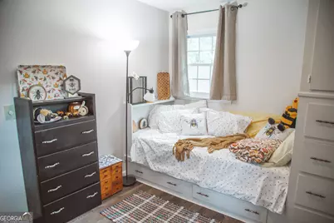
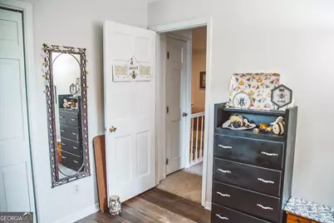
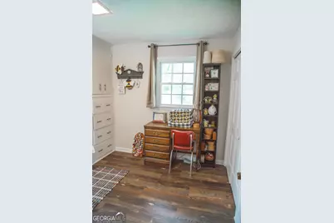
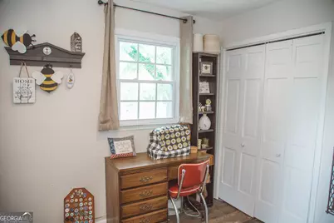
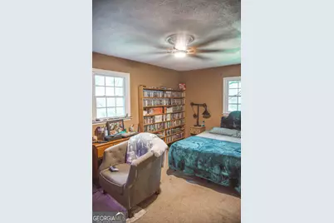
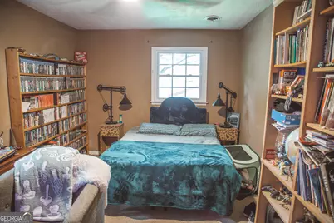
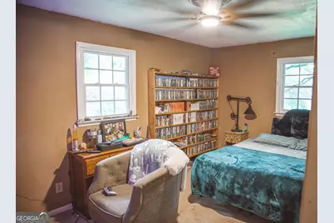
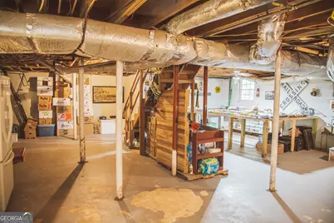
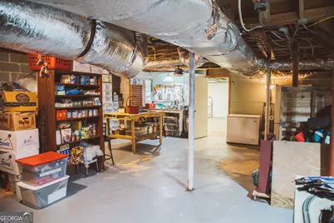
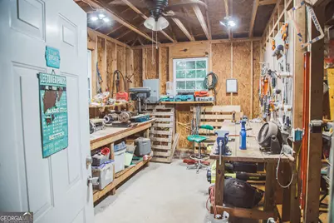
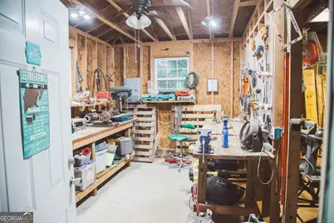
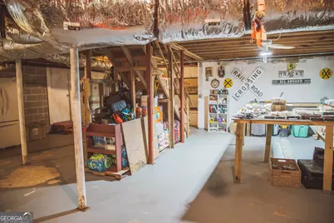
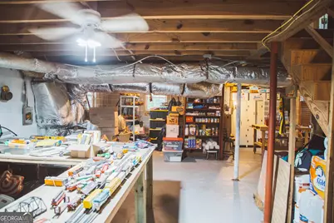
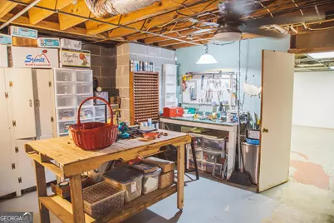
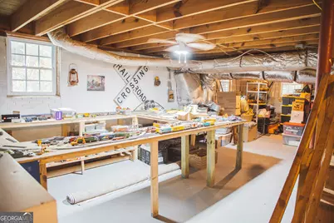
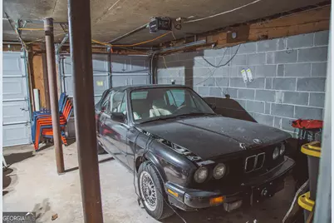
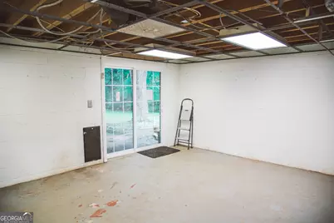
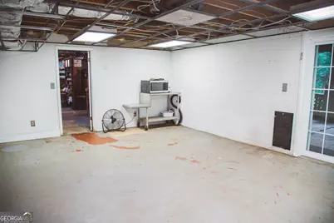
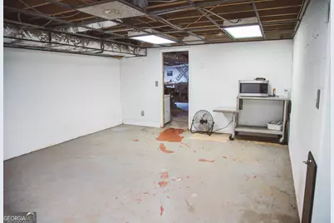
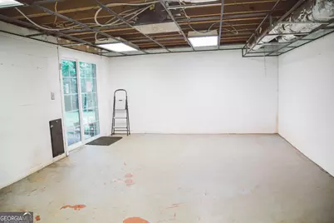
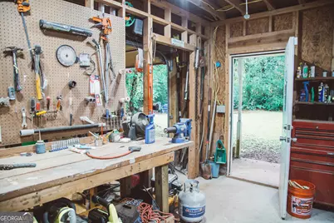
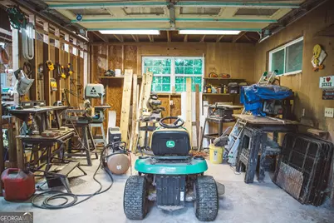
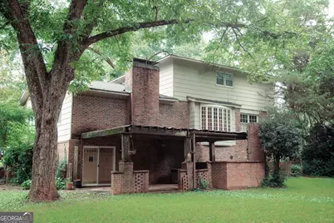
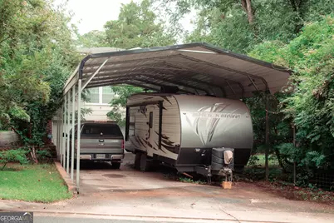
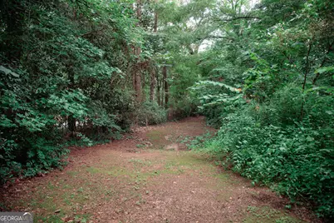
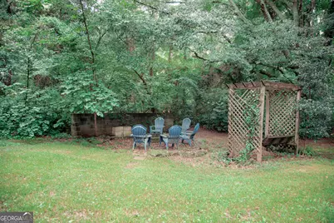
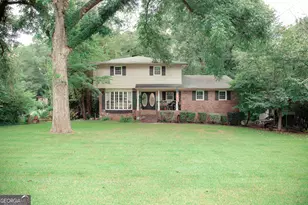
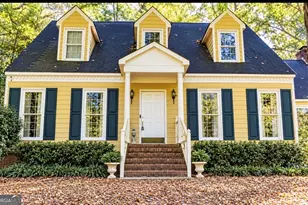
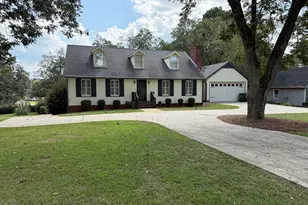
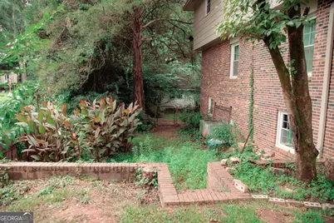
Welcome to 921 Crystal Drive in Thomaston! This spacious 4-bedroom home has been lovingly maintained by only its second owners and offers the perfect blend of comfort, functionality, and space for everyday living. Nestled on a beautiful lot with mature trees, this home features luxury vinyl plank flooring throughout much of the main living areas with carpet in select rooms for added comfort. The kitchen is equipped with Samsung stainless appliances including a stove, microwave, and 3-tier dishwasher, along with a pantry featuring convenient pull-out shelving. Enjoy both a formal living room, a cozy den with a wood-burning fireplace, a huge bonus/movie room plus a separate dining room that's perfect for holidays and entertaining. Need extra space? The unfinished basement offers endless possibilities for a media room, game room, home gym, office, or hobby space. Recent updates include dual HVAC systems (main level replaced in 2021 and upstairs in 2025), new dual-pane sliding patio doors in the basement, and tilt-in windows throughout the home (excluding the bay windows and dining room) for easy cleaning. Outside, you'll find multiple areas designed for enjoying the outdoors including a patio waiting for your personal touch, fire pit area, dog run, three gated access points, and a 110-volt hot water soaking tub ready to help you unwind after a long day. If you've been searching for space, updates, and a home with room to make memories, this one is ready to welcome you.
Full Property Details
Full Property Details for 921 Crystal Dr
General
- Price: $335,000
- Taxes: $3,196 (25)
- Status: Active
- Type: Single Family
- Source: GAMLS_Atlanta
- MLS ID: 10818108
- Updated: 8/6/2026
- Added to Site: 16 day(s) ago
Interior
- Rooms/Areas: Bonus Room, Den, Foyer, Laundry

- Interior Features: Pull-Down Attic Stairs, Two Story Foyer, Walk-In Closet(s)
- Fireplace: Yes
- Number of Fireplaces: 1
- Fireplace(s): Wood Burning Stove, Wood Burning Stove
- Appliances: Dishwasher, Disposal, Electric Water Heater, Microwave, Oven/Range (Combo)
Rooms
Bathrooms
- Total Bathrooms: 3
- Full Bathrooms: 2
- Half Bathrooms: 1
- Upper Floor Baths: 2
- Upper - Full Baths: 2
- Main - 1/2 Baths: 1
Bedrooms
- Total Bedrooms: 4
- Bedrooms Upper: 4
- Bedrooms-Up1: 4
Other Rooms
- Kitchen: Breakfast Area, Country Kitchen, Kitchen Island, Pantry, Solid-Surface Counters
- Laundry: Other
Exterior
- Exterior Features: Fire Pit, Other
Parking
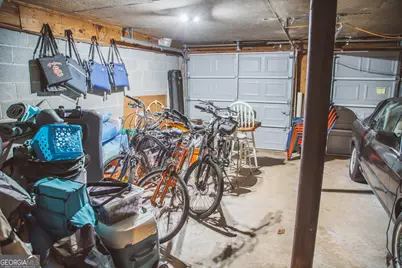
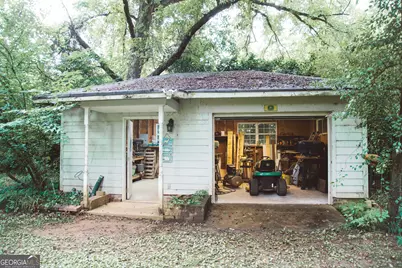
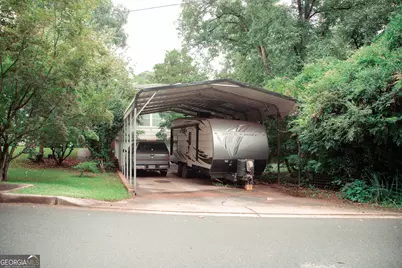
- Parking Features: Detached, Garage, Garage Door Opener, Parking Pad, RV/Boat Parking
Location
- County: Upson
- Driving Directions: Take US/Hwy 19 South towards Thomaston square. Turn right on Poplar Drive. Turn right onto Poplar Drive. Turn right onto Hannahs Mill Road. Turn left onto Crystal Drive. House is all the way down on the left/corner lot.
School Information
- Elementary School: Upson Lee
- Middle School: Upson Lee
- High School: Upson Lee
Community
- Assoc. Fees Include: None
Heating & Cooling
- Cooling Type: Attic Fan, Ceiling Fan(s), Central Air, Electric
- Heating Type: Central, Electric
Utilities
- Water/Sewer: Public Sewer
Structural Information
- Architectural Style: Traditional
- Construction Status: Resale
- Basement Desc.: Unfinished
- Roof: Composition
- Stories/Levels: One and One Half
- Living Area: 2,826 Sq. Ft.
- Finished Total: 2,826 Sq. Ft.
- Finished Above Grnd: 2,826 Sq. Ft.
- Unfin. Below Grnd: 1,788 Sq. Ft.
- Year Built: 1974
Lot Features
- Lot Size (Acres): 0.51
- Lot Size Range: .51
- Lot Size Source: Public Records
- Lot Description: City Lot, Corner Lot, Level
Financial Considerations
- Tax Amount: $3,196.9
- Tax Year: 25
Disclosures and Reports
- Section: 1
- Block: B
- Lot Number: 250
- Block/Lot/Section: 1
Listing Courtesy of: Haven Realty

Get Pre-Approved Today
Schools
Schools serving 921 Crystal Dr
School District:Upson County School District
| Name | Grades | Distance |
|---|---|---|
Upson-Lee Primary School 172 Knight Trail, Thomaston, GA 30286 | PK-2 | 2.6 mi |
Upson-Lee North Elementary School 334 Knight Trail, Thomaston, GA 30286 | 3-5 | 2.9 mi |
Upson-Lee Middle School 101 Holston Drive, Thomaston, GA 30286 | 6-8 | 1.8 mi |
Upson-Lee High School 268 Knight Trail, Thomaston, GA 30286 | 9-12 | 2.9 mi |
Disclaimer:
School attendance boundaries provided by ATTOM Data Solutions and are for reference only. Contact the school directly to verify enrollment eligibility.
Price & Sales History for 921 Crystal Dr
Date
Details
Price
Change
Source
7/27/2026
Listed
$335,000
—
MLS
Disclaimer: Historical sales information is derived from public records provided by the county offices. Information is not guaranteed and should be independently verified.
Tax History
Tax History for 921 Crystal Dr
Year
Property Taxes
Change
Tax Assessment
Change
2025
$2,598
-2%
$101,634
2%
2024
$2,639
49%
$99,159
4%
2023
$1,774
15%
$95,151
53%
2021
$1,543
-13%
$62,230
-14%
2022
$1,780
15%
$72,620
23%
2021
$1,543
-11%
$59,210
8%
2019
$1,739
30%
$54,750
10%
2018
$1,334
-3%
$49,883
6%
2017
$1,377
2%
$46,972
3%
2016
$1,353
1%
$45,654
—
2015
$1,338
—
$45,654
—
2014
$1,335
—
$45,654
—
2013
$1,333
—
$45,654
—
Disclaimer: Historical tax information is derived from public records provided by the county offices. Information is not guaranteed and should be independently verified.
Estimate the Cost
Estimate the Cost for 921 Crystal Dr
921 Crystal Drive, Thomaston, GA 30286 (MLS# 10818108) is a Single Family property with 4 bedrooms, 2 full bathrooms and 1 partial bathroom. 921 Crystal Drive is currently listed for $335,000 and was received on July 27, 2026. Want to learn more about 921 Crystal Drive? Do you have questions about finding other Single Family real estate for sale in Thomaston? You can browse all Thomaston real estate or contact a Coldwell Banker agent to request more information.