This is a carousel with tiles that activate property listing cards. Use the previous and next buttons to navigate.
1/98
$339,000
This is a carousel with tiles that activate property listing cards. Use the previous and next buttons to navigate.
1/98
Property Description
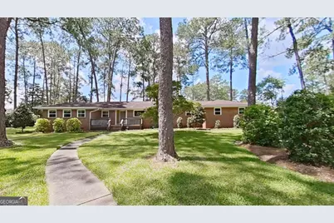
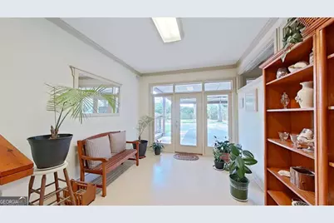
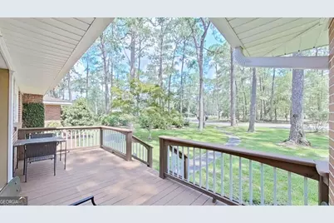
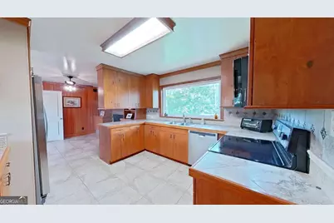
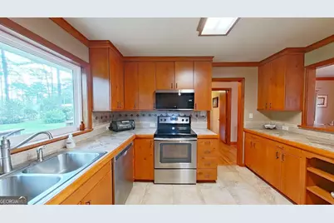
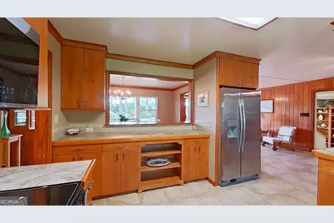
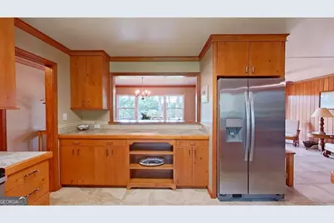
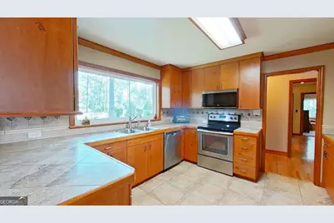
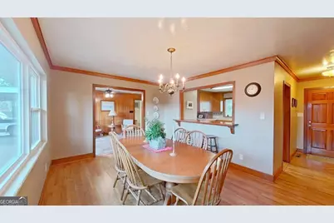
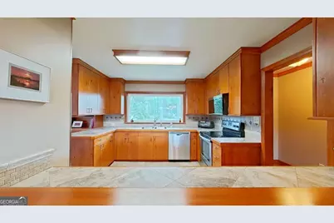
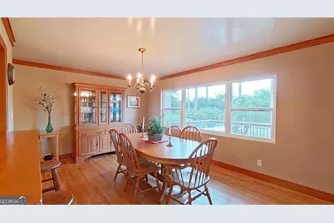
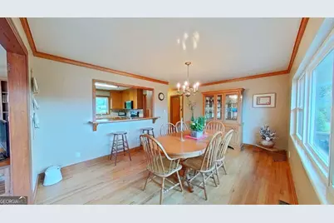
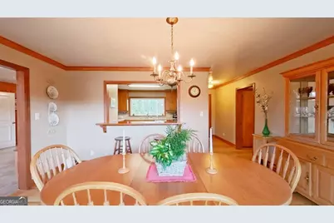
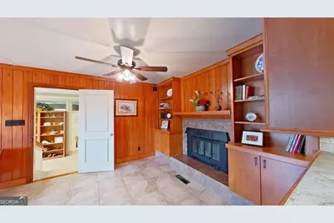
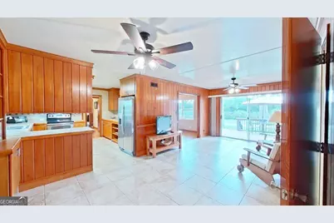
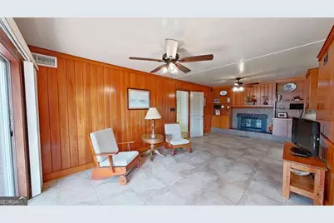
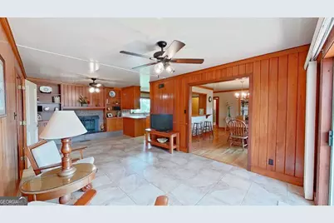
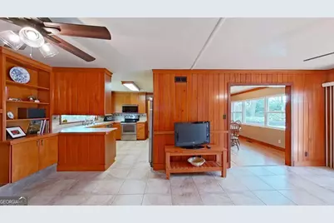
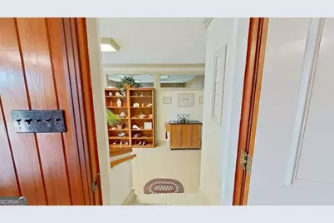
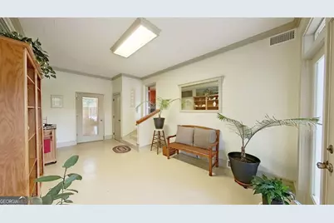
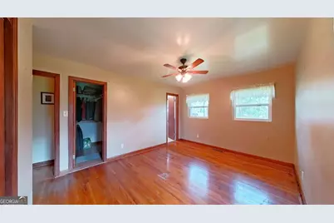
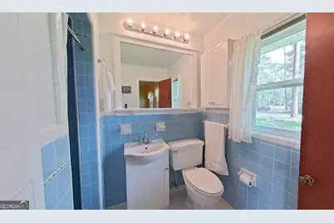
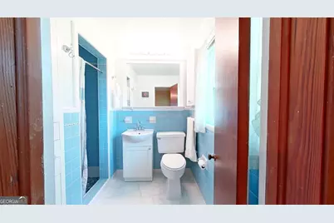
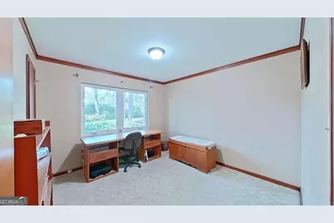
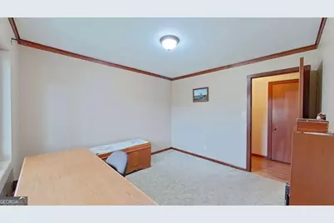
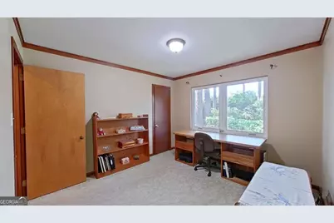
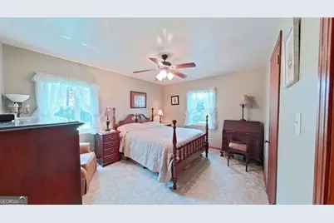
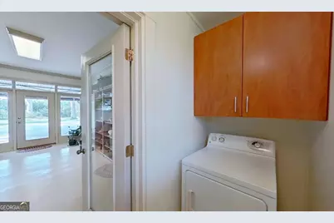
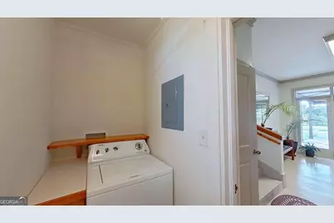
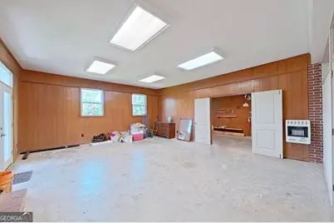
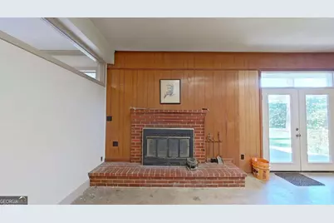
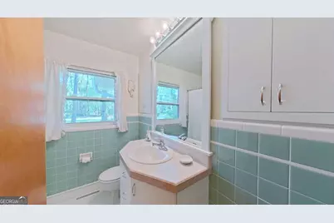
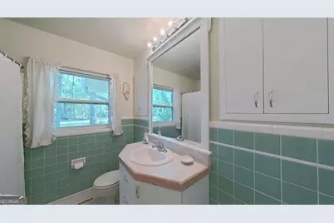
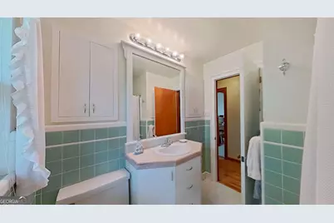
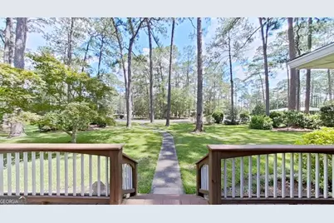
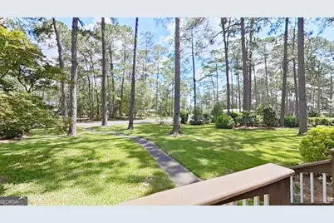
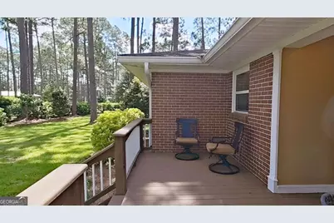
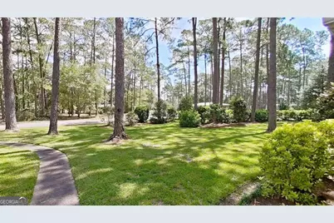
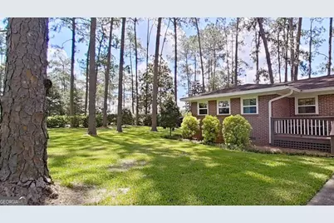
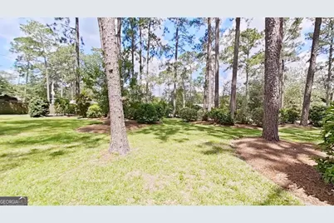
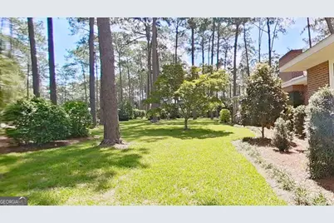
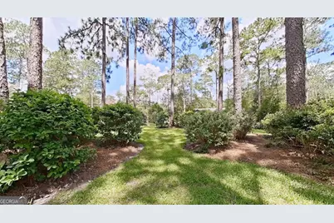
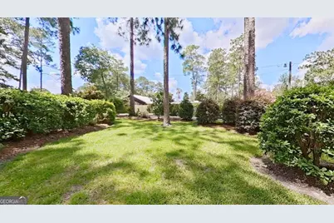
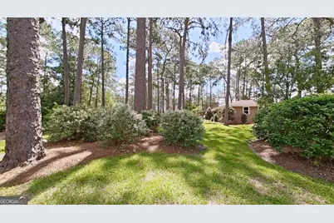
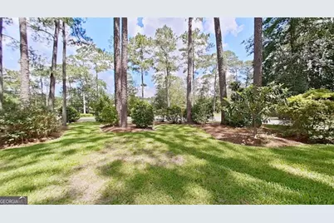
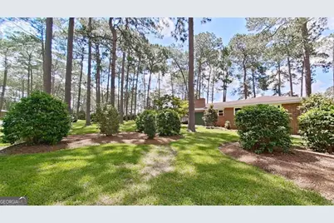
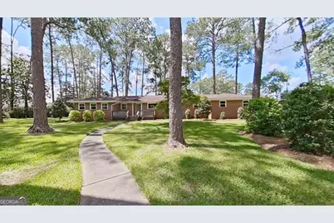
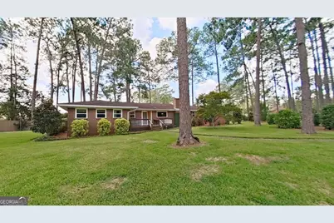
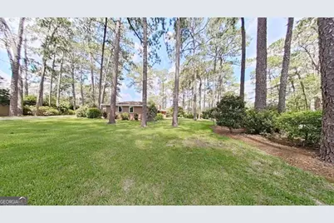
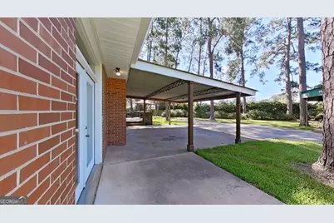
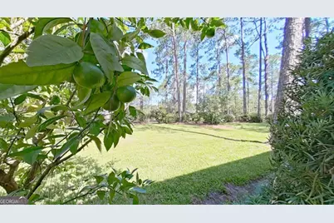
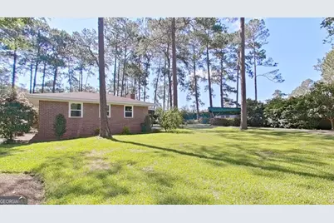
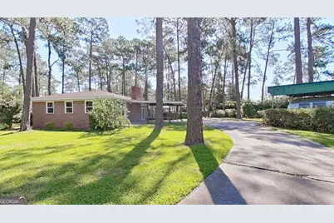
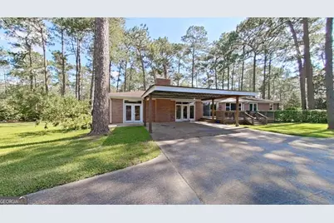
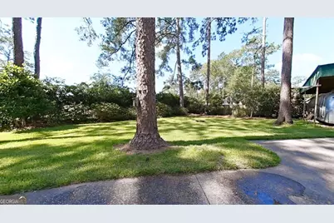
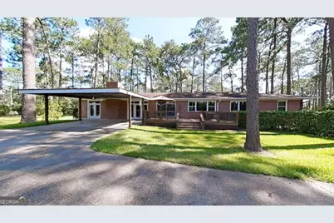
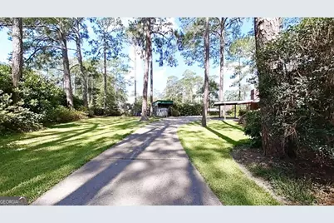
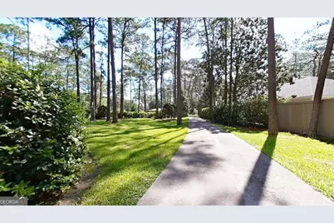
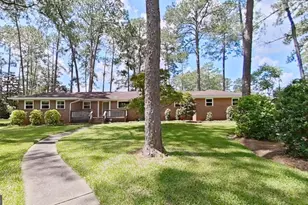
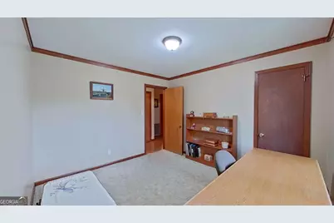
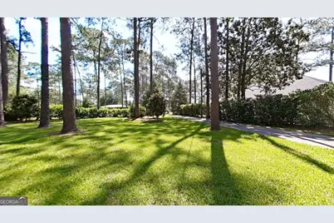
Welcome home to this beautifully remodeled, move-in-ready traditional brick home with modern contemporary touches. Immaculately maintained and pre-inspected, this rare find is situated on a beautifully landscaped corner lot of nearly an acre in town, offering privacy while being conveniently close to shopping, dining, schools, and everyday amenities. Step inside to a stunning foyer featuring a cozy reading nook filled with natural light and a spacious walk-in laundry room. Just off the foyer is a versatile bonus room with double doors and a second wood-burning fireplace, making it ideal as a second living area, home office, or potential in-law suite. The inviting living room showcases a wood-burning fireplace, built-in bookshelves, rich wood paneling, and sliding glass doors that lead to a large, private patio-perfect for relaxing or entertaining. The spacious dining room is filled with natural light from a beautiful picture window and features gorgeous hardwood floors. Hardwood flooring extends throughout much of the home and appears to be in excellent condition. Two bedrooms are currently carpeted, with hardwood flooring underneath. The updated kitchen opens to the dining area and features tile countertops, stainless steel appliances, and a large bay window overlooking the beautifully landscaped front yard. The spacious primary suite offers custom built-in cabinetry, a beautifully tiled shower, new vanity, and built in cabinets. The second bathroom has also been updated with new tile flooring, built-in medicine cabinets, and a tub/shower combination. Additional features include all newer vinyl windows and exterior doors throughout, a circular concrete driveway, a private backyard, and exceptional curb appeal. Homes with this much character, space, and an acre in town are a rare find. Schedule your private showing today!
Full Property Details
Full Property Details for 300 Betty St
General
- Price: $339,000
- Taxes: $698 (2025)
- Status: Active
- Type: Single Family
- Source: GAMLS_Atlanta
- MLS ID: 10795924
- Updated: 7/14/2026
- Added to Site: 14 day(s) ago
Interior
- Rooms/Areas: Bonus Room, Den, Family Room, Foyer, Great Room, Laundry, Other
- Interior Features: Bookcases, High Ceilings, Master On Main Level, Other, Split Foyer, Two Story Foyer
- Fireplace: Yes
- Number of Fireplaces: 2
- Fireplace(s): Other, Wood Burning Stove, Other, Wood Burning Stove
- Appliances: Cooktop, Dishwasher, Dryer, Microwave, Oven/Range (Combo), Refrigerator, Stainless Steel Appliance(s), Washer
Rooms
Bathrooms
- Total Bathrooms: 3
- Full Bathrooms: 3
- Main - Full Baths: 3
Bedrooms
- Total Bedrooms: 3
- Bedrooms Main: 3
Other Rooms
- Kitchen: Breakfast Bar, Solid-Surface Counters
- Laundry: In Mud Room
Exterior
- Exterior Features: Garden, Lighting
Parking
- Parking Features: Attached, Carport, Detached, Parking Pad, RV/Boat Parking
Location
- County: Thomas
- Driving Directions: Remington Ave to Betty Street home is on the left corner lot
School Information
- Elementary School: Other
- Middle School: Macintyre Park
- High School: Thomasville
Community
- Assoc. Fees Include: None
Heating & Cooling
- Cooling Type: Ceiling Fan(s), Central Air, Electric
- Heating Type: Central, Electric
Utilities
- Water/Sewer: Public Sewer
Structural Information
- Architectural Style: Brick 4 Side, Traditional
- Construction Status: Updated/Remodeled
- Basement Desc.: Crawl Space
- Roof: Composition
- Stories/Levels: One
- Living Area: 2,442 Sq. Ft.
- Finished Total: 2,442 Sq. Ft.
- Finished Above Grnd: 2,442 Sq. Ft.
- Year Built: 1956
Lot Features
- Lot Size (Acres): 0.94
- Lot Size Range: .94
- Lot Size Source: Public Records
- Lot Description: Corner Lot, Other
Financial Considerations
- Tax Amount: $698.31
- Tax Year: 2025
Disclosures and Reports
- Lot Number: UNITE
Listing Courtesy of: C21 Avenues Real Estate Partners

Get Pre-Approved Today
Schools
Schools serving 300 Betty St
School District:Thomasville City School District
| Name | Grades | Distance |
|---|---|---|
Scott Elementary School 100 North Hansell Street, Thomasville, GA 31792 | PK-5 | 1.3 mi |
Jerger Elementary School 1006 South Broad Street, Thomasville, GA 31792 | PK-5 | 2 mi |
Harper Elementary School, Thomasville, GA 520 Fletcher Street, Thomasville, GA 31792 | PK-5 | 2.2 mi |
Macintyre Park Middle School 117 Glenwood Drive, Thomasville, GA 31792 | 6-8 | 1.2 mi |
Thomasville High School 315 South Hansell Street, Thomasville, GA 31792 | 9-12 | 1.2 mi |
Disclaimer:
School attendance boundaries provided by ATTOM Data Solutions and are for reference only. Contact the school directly to verify enrollment eligibility.
Price & Sales History for 300 Betty St
Date
Details
Price
Change
Source
6/30/2026
Listed
$339,000
—
MLS
Disclaimer: Historical sales information is derived from public records provided by the county offices. Information is not guaranteed and should be independently verified.
Tax History
Tax History for 300 Betty St
Year
Property Taxes
Change
Tax Assessment
Change
2025
$2,224
5%
$92,972
5%
2024
$2,127
2%
$88,233
5%
2023
$2,080
22%
$84,084
40%
2022
$1,698
203%
$60,034
10%
2021
$560
—
$54,404
—
2021
$560
-2%
$54,353
—
2020
$573
-1%
$54,353
3%
2019
$578
2%
$52,890
8%
2018
$568
6%
$48,930
1%
2017
$536
—
$48,624
—
Disclaimer: Historical tax information is derived from public records provided by the county offices. Information is not guaranteed and should be independently verified.
Estimate the Cost
Estimate the Cost for 300 Betty St
300 Betty Street, Thomasville, GA 31792 (MLS# 10795924) is a Single Family property with 3 bedrooms and 3 full bathrooms. 300 Betty Street is currently listed for $339,000 and was received on June 30, 2026. Want to learn more about 300 Betty Street? Do you have questions about finding other Single Family real estate for sale in Thomasville? You can browse all Thomasville real estate or contact a Coldwell Banker agent to request more information.